
Search results for "Thor range" in Home Design Ideas
 Studio SHK
Lee Keiper
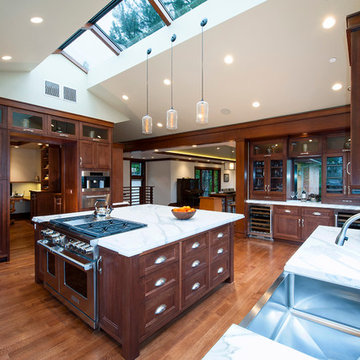
Example of a trendy u-shaped medium tone wood floor and brown floor kitchen design in San Francisco with a farmhouse sink, recessed-panel cabinets and dark wood cabinets
Example of a trendy u-shaped medium tone wood floor and brown floor kitchen design in San Francisco with a farmhouse sink, recessed-panel cabinets and dark wood cabinets
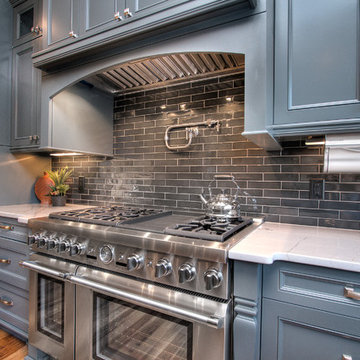

 Vivid Interior Design - Danielle Loven
Builder: Nor-Son
Architect: Eskuche Design
Interior Design: Vivid Interior
Photography: Spacecrafting
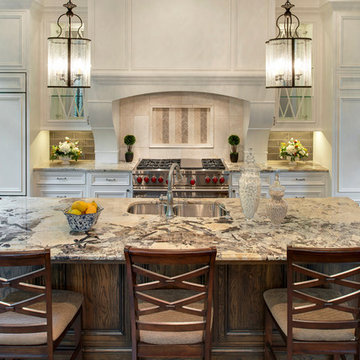
Example of a large tuscan u-shaped dark wood floor open concept kitchen design in Minneapolis with an undermount sink, recessed-panel cabinets, white cabinets, granite countertops, beige backsplash, stone tile backsplash, stainless steel appliances and an island
Example of a large tuscan u-shaped dark wood floor open concept kitchen design in Minneapolis with an undermount sink, recessed-panel cabinets, white cabinets, granite countertops, beige backsplash, stone tile backsplash, stainless steel appliances and an island
Find the right local pro for your project
 Moore Designs Inc
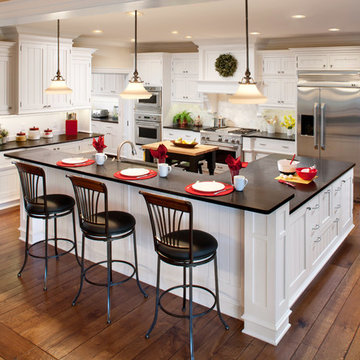
Cooking and entertaining the family is of the utmost importance to this married couple. Hidden in the back left corner is a functioning pantry with additional refrigeration, sink, dishwasher and plenty of storage to hide away the messes while entertaining. The floors are a varied width, rift and quarter sawn oak, hand scraped with wax finish. Cedarburg, WI
 TKS Design Group
Free ebook, Creating the Ideal Kitchen. DOWNLOAD NOW
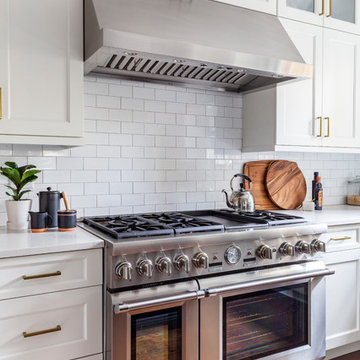
We went with a minimalist, clean, industrial look that feels light, bright and airy. The island is a dark charcoal with cool undertones that coordinates with the cabinetry and transom work in both the neighboring mudroom and breakfast area. White subway tile, quartz countertops, white enamel pendants and gold fixtures complete the update. The ends of the island are shiplap material that is also used on the fireplace in the next room.
In the new mudroom, we used a fun porcelain tile on the floor to get a pop of pattern, and walnut accents add some warmth. Each child has their own cubby, and there is a spot for shoes below a long bench. Open shelving with spots for baskets provides additional storage for the room.
Designed by: Susan Klimala, CKBD
Photography by: LOMA Studios
For more information on kitchen and bath design ideas go to: www.kitchenstudio-ge.com

 Jennifer Hutton
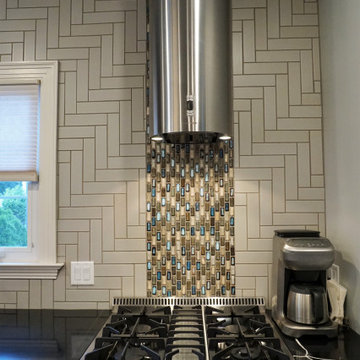
Unique hood and accent tile -------------------------------------------------------------------------------------------------------------------------------------------------------------------------------------------------------------------------------------These photographs are protected by Untied States and International copyright laws. Reproduction and/or distribution of any of these photographs without explicit written permission of Jennifer Hutton is prohibited. For reproduction permission, please contact the owner. All rights reserved. (C)

Sponsored
Fredericksburg, OH

High Point Cabinets
Columbus' Experienced Custom Cabinet Builder | 4x Best of Houzz Winner
 Jennifer Hutton
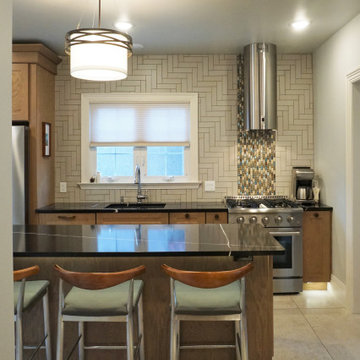
Midcentury modern meets craftsman -------------------------------------------------------------------------------------------------------------------------------------------------------------------------------------------------------------------------------------These photographs are protected by Untied States and International copyright laws. Reproduction and/or distribution of any of these photographs without explicit written permission of Jennifer Hutton is prohibited. For reproduction permission, please contact the owner. All rights reserved. (C)

 Lacey Construction Ltd.
Photo by Brice Ferre
Large minimalist l-shaped vinyl floor and brown floor open concept kitchen photo in Vancouver with an undermount sink, flat-panel cabinets, black cabinets, quartz countertops, red backsplash, brick backsplash, stainless steel appliances, an island and white countertops
Large minimalist l-shaped vinyl floor and brown floor open concept kitchen photo in Vancouver with an undermount sink, flat-panel cabinets, black cabinets, quartz countertops, red backsplash, brick backsplash, stainless steel appliances, an island and white countertops

 Nanco Homes Inc.
Example of a mid-sized mountain style kitchen design in Austin with shaker cabinets, dark wood cabinets, copper countertops, multicolored backsplash, an island and brown countertops
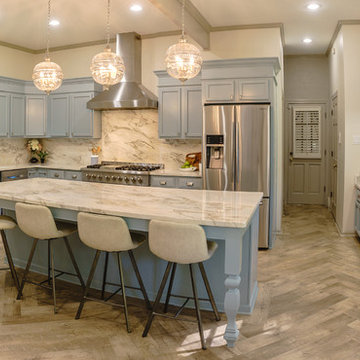
 Chickadee Home Design
This Germantown TN home, built in 1981, was last updated in 1990. The kitchen, while having great bones and a spacious footprint, was woefully uninspired and lacked function. The new layout and design, by homeowner and interior designer Katie DeRosia, makes a bold, sophisticated statement while incorporating elements to reflect the home’s traditional roots. The end result is a one of a kind culinary delight.



Sponsored
Fredericksburg, OH
High Point Cabinets
Columbus' Experienced Custom Cabinet Builder | 4x Best of Houzz Winner
 Jennifer Hutton
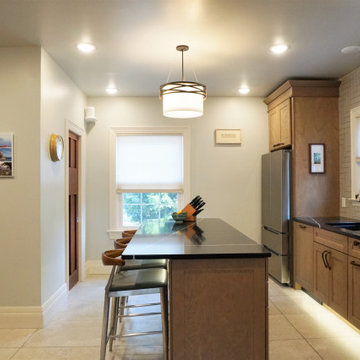
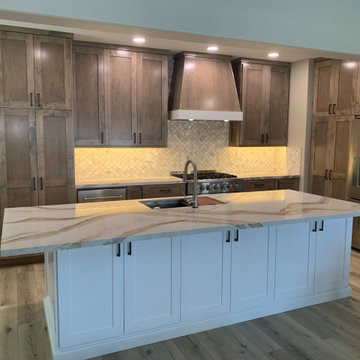
Craftsman style -------------------------------------------------------------------------------------------------------------------------------------------------------------------------------------------------------------------------------------These photographs are protected by Untied States and International copyright laws. Reproduction and/or distribution of any of these photographs without explicit written permission of Jennifer Hutton is prohibited. For reproduction permission, please contact the owner. All rights reserved. (C)

Sponsored
Fredericksburg, OH
High Point Cabinets
Columbus' Experienced Custom Cabinet Builder | 4x Best of Houzz Winner
 Basecamp Builders, Inc.
Bridget Warren Interior Design, Inc.,
Tahoe Real Estate Photography,

Inspiration for a large rustic l-shaped concrete floor and gray floor open concept kitchen remodel in Other with an undermount sink, shaker cabinets, blue cabinets, quartz countertops, white backsplash, ceramic backsplash, stainless steel appliances, an island and gray countertops
Inspiration for a large rustic l-shaped concrete floor and gray floor open concept kitchen remodel in Other with an undermount sink, shaker cabinets, blue cabinets, quartz countertops, white backsplash, ceramic backsplash, stainless steel appliances, an island and gray countertops
 LaTorre Build
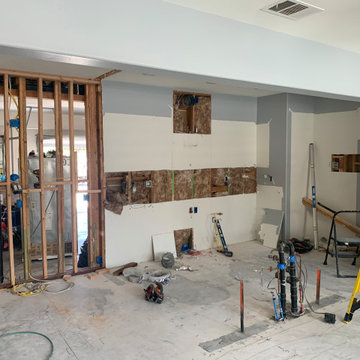

The new view from the dining room into the kitchen as cabinets are nearly competed and appliances in.
Example of a mid-sized classic laminate floor and brown floor kitchen/dining room combo design in Dallas with gray walls
Example of a mid-sized classic laminate floor and brown floor kitchen/dining room combo design in Dallas with gray walls
 Basecamp Builders, Inc.
Bridget Warren Interior Design, Inc.,
Tahoe Real Estate Photography,
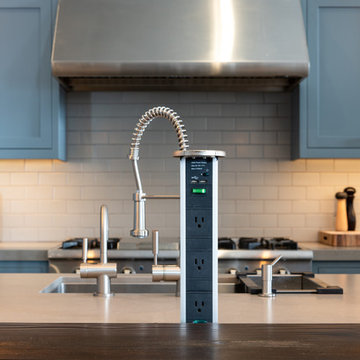
Example of a large mountain style l-shaped concrete floor and gray floor open concept kitchen design in Other with an undermount sink, shaker cabinets, blue cabinets, quartz countertops, white backsplash, ceramic backsplash, stainless steel appliances, an island and gray countertops
Example of a large mountain style l-shaped concrete floor and gray floor open concept kitchen design in Other with an undermount sink, shaker cabinets, blue cabinets, quartz countertops, white backsplash, ceramic backsplash, stainless steel appliances, an island and gray countertops
23