
Search results for "Thor range" in Home Design Ideas

 Faure Halvorsen Architects
Inspiration for a mid-sized rustic u-shaped dark wood floor and brown floor enclosed kitchen remodel in Other with shaker cabinets, medium tone wood cabinets, soapstone countertops, brown backsplash, stainless steel appliances and an island
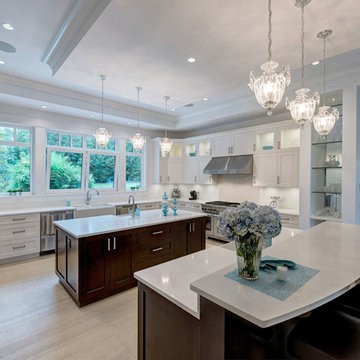
 Shirmar Construction
Transitional u-shaped kitchen photo in Vancouver with a farmhouse sink, shaker cabinets, white cabinets, white backsplash, stainless steel appliances and two islands
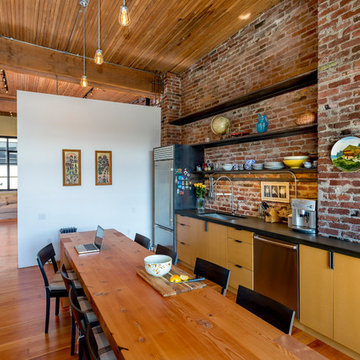
 Crescent Builds
Photo by Ross Anania
Example of an urban single-wall medium tone wood floor eat-in kitchen design in Seattle with an undermount sink, flat-panel cabinets, medium tone wood cabinets and stainless steel appliances
Example of an urban single-wall medium tone wood floor eat-in kitchen design in Seattle with an undermount sink, flat-panel cabinets, medium tone wood cabinets and stainless steel appliances
Find the right local pro for your project
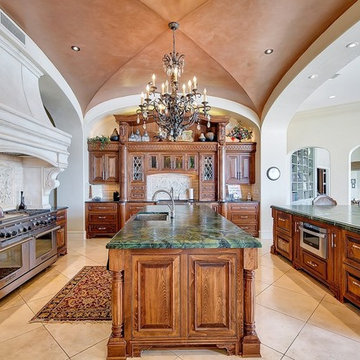
 RESIDENTIAL DESIGN STUDIO
Elegant family kitchen with outstanding furniture grade cabinetry. The hood is limestone, the counters are leather finished green granite and the ceiling is custom finished with copper glaze.
 Staging North Shore
Kelly Parker, @Properties
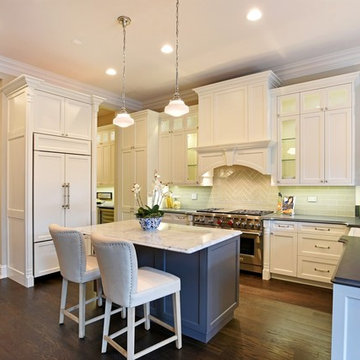
Kitchen - traditional u-shaped dark wood floor kitchen idea in Chicago with a farmhouse sink, shaker cabinets, white cabinets, green backsplash, glass tile backsplash, paneled appliances and an island
Kitchen - traditional u-shaped dark wood floor kitchen idea in Chicago with a farmhouse sink, shaker cabinets, white cabinets, green backsplash, glass tile backsplash, paneled appliances and an island
 Nathan Taylor for Obelisk Home
Designed by Nathan Taylor of Obelisk Home -
Photos by Jeremy Mason McGraw
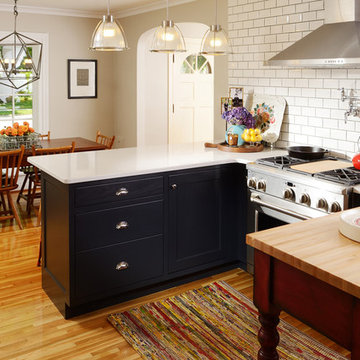
Eat-in kitchen - mid-sized traditional u-shaped light wood floor eat-in kitchen idea in Other with a farmhouse sink, shaker cabinets, black cabinets, quartz countertops, white backsplash, subway tile backsplash, stainless steel appliances and a peninsula
Eat-in kitchen - mid-sized traditional u-shaped light wood floor eat-in kitchen idea in Other with a farmhouse sink, shaker cabinets, black cabinets, quartz countertops, white backsplash, subway tile backsplash, stainless steel appliances and a peninsula
 Pritzkat & Johnson Architects
Peter McMenamin
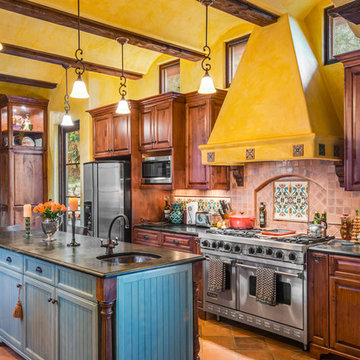
Example of a southwest terra-cotta tile kitchen design in Los Angeles with an island
Example of a southwest terra-cotta tile kitchen design in Los Angeles with an island

Sponsored
Fredericksburg, OH

High Point Cabinets
Columbus' Experienced Custom Cabinet Builder | 4x Best of Houzz Winner
 Zel, Inc.
Zel, Inc.
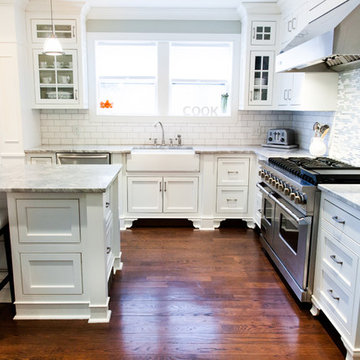
Inspiration for a huge timeless galley medium tone wood floor eat-in kitchen remodel in New York with a farmhouse sink, shaker cabinets, white cabinets, quartzite countertops, white backsplash, stainless steel appliances, an island and subway tile backsplash
Inspiration for a huge timeless galley medium tone wood floor eat-in kitchen remodel in New York with a farmhouse sink, shaker cabinets, white cabinets, quartzite countertops, white backsplash, stainless steel appliances, an island and subway tile backsplash

 New Creations Custom Kitchen and Bath

Notice the LED lighting below the vent hood and under the upper cabinets, a feature any well-planned kitchen design should include.
Open concept kitchen - huge transitional l-shaped concrete floor and brown floor open concept kitchen idea in Austin with an island, shaker cabinets, white cabinets, quartz countertops, beige backsplash, stone tile backsplash, stainless steel appliances, an undermount sink and white countertops
Open concept kitchen - huge transitional l-shaped concrete floor and brown floor open concept kitchen idea in Austin with an island, shaker cabinets, white cabinets, quartz countertops, beige backsplash, stone tile backsplash, stainless steel appliances, an undermount sink and white countertops
 Parker & Associates Architects

Example of a mid-sized mountain style l-shaped travertine floor and beige floor kitchen design in Other with raised-panel cabinets, dark wood cabinets, beige backsplash, an island, paneled appliances, a farmhouse sink, granite countertops and porcelain backsplash
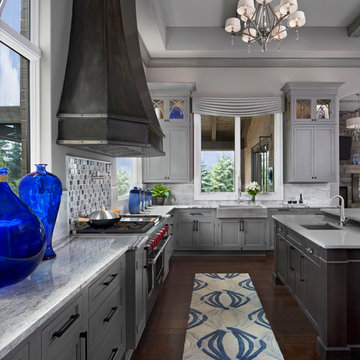
Open concept kitchen - huge transitional u-shaped dark wood floor open concept kitchen idea in Other with a farmhouse sink, recessed-panel cabinets, gray cabinets, granite countertops, multicolored backsplash, glass tile backsplash, stainless steel appliances and an island
 Palatial Stone & Tile
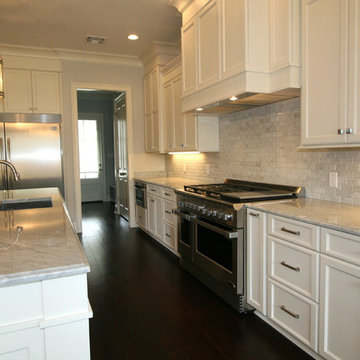
Polished Bianco Carrara countertops for the island and perimeter tops. The backsplash tiles are Bianco Carrara subway 2" x 4" beveled edge tile.
Tag Homes Inc. Contractor

Sponsored
Plain City, OH

Kuhns Contracting, Inc.
Central Ohio's Trusted Home Remodeler Specializing in Kitchens & Baths

 Studio Z Design Concepts
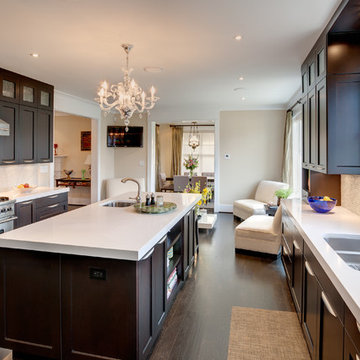
Open concept kitchen - transitional dark wood floor open concept kitchen idea in DC Metro with an undermount sink, recessed-panel cabinets, dark wood cabinets, gray backsplash, stainless steel appliances and an island
 Integrity Home Improvements, Inc.

Small minimalist u-shaped light wood floor eat-in kitchen photo in San Diego with an undermount sink, white cabinets, soapstone countertops, stainless steel appliances, an island, shaker cabinets, gray backsplash and glass tile backsplash

 By Design Interiors Inc
Erika Barczak, By Design Interiors Inc.
Photo Credit: Daniel Angulo www.danielangulo.com
Builder: Wamhoff Design Build www.wamhoffdesignbuild.com
After knocking down walls to open up the space and adding skylights, a bright, airy kitchen with abundant natural light was created. The lighting, counter stools and soapstone countertops give the room an urban chic, semi-industrial feel but the warmth of the wooden beams and the wood flooring make sure that the space is not cold. A secondary, smaller island was put on wheels in order to have a movable and highly functional prep space.

Sponsored
Fredericksburg, OH
High Point Cabinets
Columbus' Experienced Custom Cabinet Builder | 4x Best of Houzz Winner
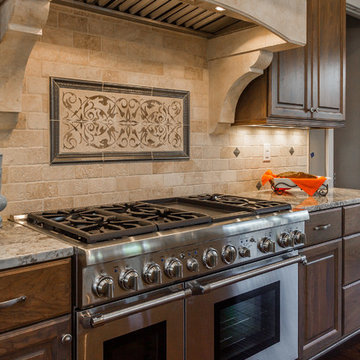
 P.L. Lyons Architectural Builders
Faux Painted Hood
Example of a mid-sized tuscan l-shaped medium tone wood floor open concept kitchen design in Louisville with an undermount sink, raised-panel cabinets, medium tone wood cabinets, granite countertops, beige backsplash, stone tile backsplash, stainless steel appliances and an island
Example of a mid-sized tuscan l-shaped medium tone wood floor open concept kitchen design in Louisville with an undermount sink, raised-panel cabinets, medium tone wood cabinets, granite countertops, beige backsplash, stone tile backsplash, stainless steel appliances and an island
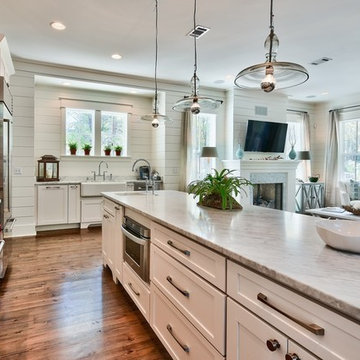
 Stackable + Mracek Designgroup
Example of a mid-sized beach style galley medium tone wood floor open concept kitchen design in Miami with an undermount sink, shaker cabinets, white cabinets, marble countertops, stainless steel appliances and an island

 collaborative interiors
Cabinet design by: Collaborative Interiors |
Kitchen design by: Beverly Bradshaw Interiors |
Remodeler: McKinney Group |
Photographer: Tom Marks Photo |
***Please visit the Houzz page of Beverly Bradshaw Interiors for any info regarding this project***
21