
Search results for "Thor range" in Home Design Ideas

 collaborative interiors
Cabinet design by: Collaborative Interiors |
Kitchen design by: Beverly Bradshaw Interiors |
Remodeler: McKinney Group |
Photographer: Tom Marks Photo |
***Please visit the Houzz page of Beverly Bradshaw Interiors for any info regarding this project***

Example of a mid-sized arts and crafts l-shaped porcelain tile and multicolored floor eat-in kitchen design in Los Angeles with an undermount sink, shaker cabinets, granite countertops, metallic backsplash, mosaic tile backsplash, stainless steel appliances, two islands and dark wood cabinets
 Lynda Mauro Schuler Cabinetry
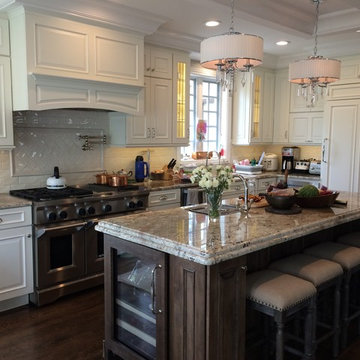
Example of a mid-sized transitional l-shaped dark wood floor open concept kitchen design in Chicago with a farmhouse sink, raised-panel cabinets, white cabinets, granite countertops, beige backsplash, ceramic backsplash, stainless steel appliances and an island
Find the right local pro for your project
 Bluebell Kitchens
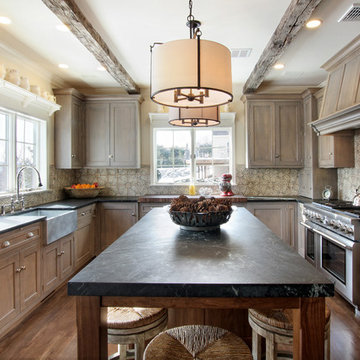

Designed by Peter Cardamone of Bluebell Kitchens, this rustically elegant kitchen boasts a myriad of textures and materials. The demure grey stained cabinetry is accentuated by the deep quartzite countertops, satin nickel hardware, walnut butcher block top and rustic wood beams.
Peter Kubilus Photography
 Ryan Street Architects
Casey Dunn
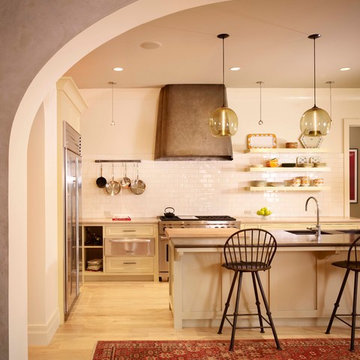
Inspiration for a mediterranean light wood floor kitchen remodel in Austin with shaker cabinets, beige cabinets, white backsplash, subway tile backsplash, stainless steel appliances and an island
Inspiration for a mediterranean light wood floor kitchen remodel in Austin with shaker cabinets, beige cabinets, white backsplash, subway tile backsplash, stainless steel appliances and an island
 Spotlight Design Center
Spotlight Kitchen And Bath Inc
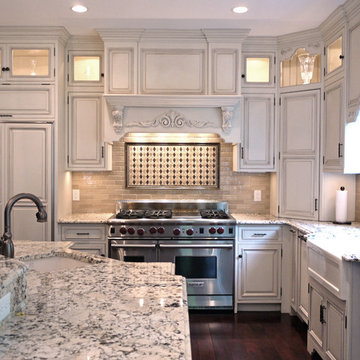
Example of a large classic u-shaped dark wood floor eat-in kitchen design in Boston with a farmhouse sink, beaded inset cabinets, granite countertops, beige backsplash, stone tile backsplash, paneled appliances, an island and beige cabinets
Example of a large classic u-shaped dark wood floor eat-in kitchen design in Boston with a farmhouse sink, beaded inset cabinets, granite countertops, beige backsplash, stone tile backsplash, paneled appliances, an island and beige cabinets



 Court Atkins Group
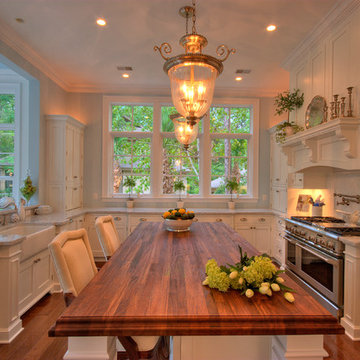
Inspiration for a timeless u-shaped enclosed kitchen remodel in Charleston with a farmhouse sink, recessed-panel cabinets, white cabinets, granite countertops, white backsplash, porcelain backsplash and paneled appliances


 W.A. Bentz Construction, Inc.
The Art of Turning a House into a Home
Remodeling or custom-creating elements of the home to suit the client’s taste is an art – one of which Bentz has delicately mastered. With careful attention to detail, W.A. Bentz Construction can steer any project in the right direction, from complete interior and exterior home renovations to deck or room additions.
Each member of the W.A. Bentz Construction team is licensed, insured and experienced at all facets of home renovations. They can advise on a variety of building topics such as: which projects are likely to increase the value of a home; whether or not a building permit is needed; and which design ideas work well for the space. They also take careful precautions throughout the building process to protect the home and ensure maximum security.
With over 35 years of experience plus access to a vast network of top subcontractors in the area, Bentz and his team flawless manage each project so that it’s completed on time, on budget, and to the client’s expectations.

 Neiman Taber Architects
Transitional l-shaped dark wood floor eat-in kitchen photo in New York with glass-front cabinets, beige cabinets, marble countertops, stainless steel appliances, an island, white backsplash and marble backsplash
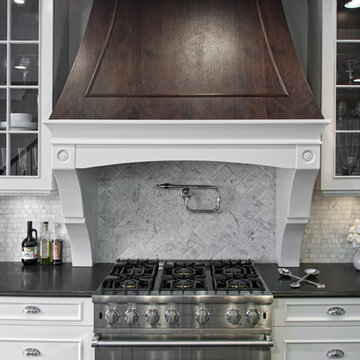
 Sunderlands
Photo courtesy of Artistic Tile
Designed by Tom Spanier, TZS Design
Bianco Carrara
Example of a classic kitchen design in Omaha
Example of a classic kitchen design in Omaha


Sponsored
Fredericksburg, OH

High Point Cabinets
Columbus' Experienced Custom Cabinet Builder | 4x Best of Houzz Winner

 Susan Dearborn Interiors

This efficient kitchen glows with a warm patina of wood and metal.
Inspiration for a transitional u-shaped kitchen remodel in Boston with a double-bowl sink, flat-panel cabinets, medium tone wood cabinets, beige backsplash, stainless steel appliances and slate backsplash
Inspiration for a transitional u-shaped kitchen remodel in Boston with a double-bowl sink, flat-panel cabinets, medium tone wood cabinets, beige backsplash, stainless steel appliances and slate backsplash

 Cement Tile Shop
Cement Tile Shop - Handmade Cement Tile - Patchwork Pattern. We love this installation of our patchwork pattern on this kitchen backsplash. The customer preferred to use groupings of tile patterns instead of randomly shuffling the tiles.

 Gonyea Custom Homes
Great room living combines living room, dinette and kitchen.
Photography by Spacecrafting
Example of a large transitional formal and open concept medium tone wood floor living room design in Minneapolis with beige walls, a standard fireplace, a stone fireplace and a concealed tv
Example of a large transitional formal and open concept medium tone wood floor living room design in Minneapolis with beige walls, a standard fireplace, a stone fireplace and a concealed tv
 Kona Contractors
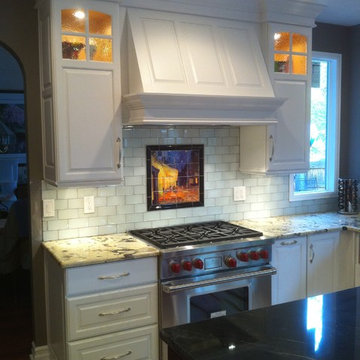
Inspiration for a timeless u-shaped eat-in kitchen remodel in Denver with a farmhouse sink, raised-panel cabinets, white cabinets, granite countertops, white backsplash, glass tile backsplash and stainless steel appliances

Sponsored
Fredericksburg, OH
High Point Cabinets
Columbus' Experienced Custom Cabinet Builder | 4x Best of Houzz Winner
 NF interiors
Stacey Zarin
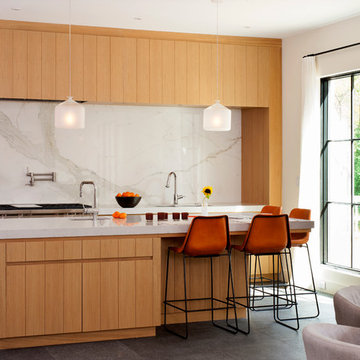
Trendy eat-in kitchen photo in DC Metro with flat-panel cabinets, medium tone wood cabinets, white backsplash, an island and marble backsplash
Trendy eat-in kitchen photo in DC Metro with flat-panel cabinets, medium tone wood cabinets, white backsplash, an island and marble backsplash
 Elizabeth Swartz Interiors
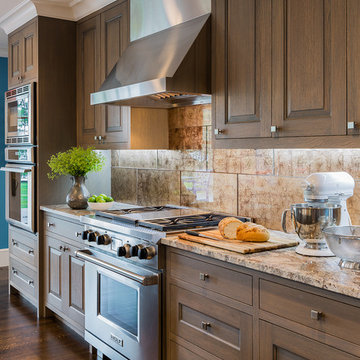
Large transitional l-shaped dark wood floor eat-in kitchen photo in Boston with an undermount sink, recessed-panel cabinets, medium tone wood cabinets, granite countertops, beige backsplash, stone tile backsplash, stainless steel appliances and an island

22