
Search results for "Thought about" in Home Design Ideas

 Fiorito Interior Design

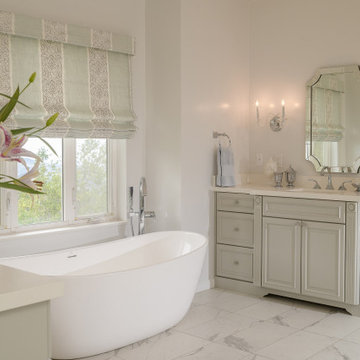
Sometimes the shape and size of a space is great but the details inside seem wrong. That was what my clients thought about their primary bathroom in their newly purchased mountain home. As only the second owners of this large house built in the early 90s, they were eager to be rid of an array of artifacts from that period: a wall of glass bricks at the shower; a huge Jacuzzi tub and deck; and an odd, unnecessary run of shelving about a foot down from the ceiling line. These clients spent many years living on the east coast and brought with them a wonderful classical sense for their interiors—so I created a space that would give them that feeling of Classicism while simultaneously feeling fresh and current.
To start we chose a cooler color palette for the entire space. Tiles that look like Statuario marble are set off by a white and blue marble Arabesque mosaic medallion in the center of the room.
Once the space-hogging Jacuzzi tub was removed, I was able to fit larger, dueling vanities in a lovely French green (a grey with a slight, cool olive tone). These furniture-style units feature a breakfront sink base flanked by fluted columns topped with rosettes. A sculptural, contemporary tub now sits in the alcove looking out over the lush hillside.
The Neo-Classicism of the Georgian aesthetic inspired my choices for light fixtures. The central chandelier and vanity sconces feature glass finials and simplified flourishes.
We removed the glass bricks and rebuilt the entire shower to accommodate a linear drain, making it a true zero-clearance shower without a curb. My clients are now able to waltz into the shower without navigating oddly placed walls and an unusually high step into the pan.
Even the adjacent make-up vanity got a make-over—and a beverage refrigerator concealed by a panel of the same French green--to blend with the new, lighter style of the space. Finally, I designed custom Roman shades in a stunning embroidered material of cream and aqua to complete the room. The high style of the space references the past while reveling in a current moment of comfort and convenience.
Photo: Bernardo Grijalva

Find the right local pro for your project
 Miramar Kitchen and Bath
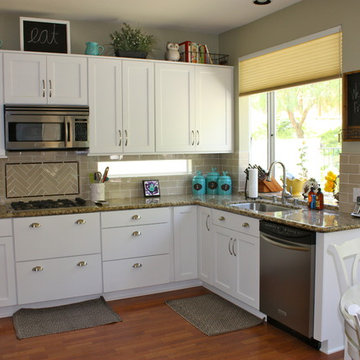
Example of a mid-sized classic u-shaped laminate floor eat-in kitchen design in San Diego with no island, recessed-panel cabinets, white cabinets, granite countertops, beige backsplash, ceramic backsplash, stainless steel appliances and a single-bowl sink
 Fiorito Interior Design
Sometimes the shape and size of a space is great but the details inside seem wrong. That was what my clients thought about their primary bathroom in their newly purchased mountain home. As only the second owners of this large house built in the early 90s, they were eager to be rid of an array of artifacts from that period: a wall of glass bricks at the shower; a huge Jacuzzi tub and deck; and an odd, unnecessary run of shelving about a foot down from the ceiling line. These clients spent many years living on the east coast and brought with them a wonderful classical sense for their interiors—so I created a space that would give them that feeling of Classicism while simultaneously feeling fresh and current.
To start we chose a cooler color palette for the entire space. Tiles that look like Statuario marble are set off by a white and blue marble Arabesque mosaic medallion in the center of the room.
Once the space-hogging Jacuzzi tub was removed, I was able to fit larger, dueling vanities in a lovely French green (a grey with a slight, cool olive tone). These furniture-style units feature a breakfront sink base flanked by fluted columns topped with rosettes. A sculptural, contemporary tub now sits in the alcove looking out over the lush hillside.
The Neo-Classicism of the Georgian aesthetic inspired my choices for light fixtures. The central chandelier and vanity sconces feature glass finials and simplified flourishes.
We removed the glass bricks and rebuilt the entire shower to accommodate a linear drain, making it a true zero-clearance shower without a curb. My clients are now able to waltz into the shower without navigating oddly placed walls and an unusually high step into the pan.
Even the adjacent make-up vanity got a make-over—and a beverage refrigerator concealed by a panel of the same French green--to blend with the new, lighter style of the space. Finally, I designed custom Roman shades in a stunning embroidered material of cream and aqua to complete the room. The high style of the space references the past while reveling in a current moment of comfort and convenience.
Photo: Bernardo Grijalva
 Fiorito Interior Design

Sometimes the shape and size of a space is great but the details inside seem wrong. That was what my clients thought about their primary bathroom in their newly purchased mountain home. As only the second owners of this large house built in the early 90s, they were eager to be rid of an array of artifacts from that period: a wall of glass bricks at the shower; a huge Jacuzzi tub and deck; and an odd, unnecessary run of shelving about a foot down from the ceiling line. These clients spent many years living on the east coast and brought with them a wonderful classical sense for their interiors—so I created a space that would give them that feeling of Classicism while simultaneously feeling fresh and current.
To start we chose a cooler color palette for the entire space. Tiles that look like Statuario marble are set off by a white and blue marble Arabesque mosaic medallion in the center of the room.
Once the space-hogging Jacuzzi tub was removed, I was able to fit larger, dueling vanities in a lovely French green (a grey with a slight, cool olive tone). These furniture-style units feature a breakfront sink base flanked by fluted columns topped with rosettes. A sculptural, contemporary tub now sits in the alcove looking out over the lush hillside.
The Neo-Classicism of the Georgian aesthetic inspired my choices for light fixtures. The central chandelier and vanity sconces feature glass finials and simplified flourishes.
We removed the glass bricks and rebuilt the entire shower to accommodate a linear drain, making it a true zero-clearance shower without a curb. My clients are now able to waltz into the shower without navigating oddly placed walls and an unusually high step into the pan.
Even the adjacent make-up vanity got a make-over—and a beverage refrigerator concealed by a panel of the same French green--to blend with the new, lighter style of the space. Finally, I designed custom Roman shades in a stunning embroidered material of cream and aqua to complete the room. The high style of the space references the past while reveling in a current moment of comfort and convenience.
Photo: Bernardo Grijalva
 T.Q.S. Construction LLC
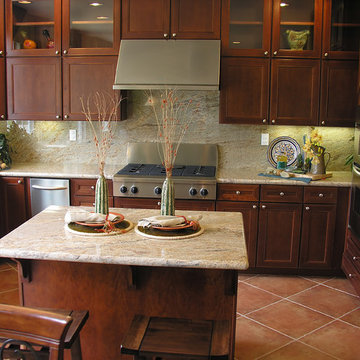
Your kitchen should be the one place that you can go to get away from it all. If you can’t, that may be a sign that’s something is wrong. If you no longer love your kitchen, the way you once used to, then maybe it’s time you thought about hiring a New Jersey kitchen remodeling company. You can always get the best remodels from the construction experts at T.Q.S. Construction LLC.
There is a lot to know about kitchen remodeling and that’s why you should leave it to the professionals. You can’t just walk right into one and start ripping things out. You have to carefully deliberate how you want your kitchen set up so that the designers can carry the idea over to the remodeling crew.


 Dal-Rich Design & Construction
© Daniel Bowman Ashe
www.visuocreative.com
Dal-Rich Construction, Inc.
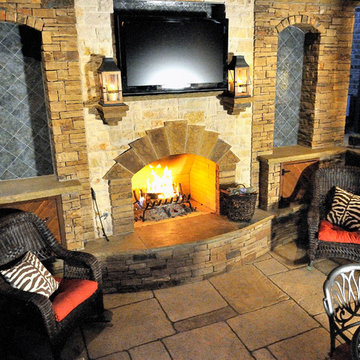
Example of a mid-sized arts and crafts backyard stone patio design in Dallas with a fire pit and a gazebo
Example of a mid-sized arts and crafts backyard stone patio design in Dallas with a fire pit and a gazebo
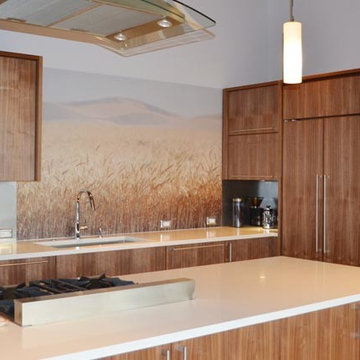
 Magic Murals, LLC
Kitchen Wall
"We love it! I had never thought about doing a mural, until our architect told us about your services. Now I am hooked on the idea, and we will be using Magic Murals again. Thank you so much for your quick responsiveness to some of my questions early on. Awesome customer service."
Shannon O. - Seattle, WA
This mural was created from an image that Shannon supplied herself. For great landscapes, check out this collection: http://www.magicmurals.com/subject/landscapes.html
 Allure Flooring
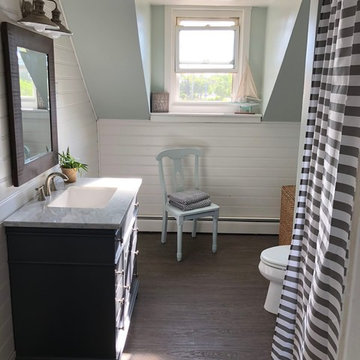
--AFTER--
Blogger, teacher and renovator Kelly-Anne Rush is no stranger to DIY remodels. So when she found out that her cousin had recently purchased a property that was in need of some work, she found a way to help. One of the first things that the home needed redone was the bathroom floor, so Kelly-Anne worked with Allure to find the best solution for her relative’s flooring needs!
Before selecting which direction to go for her cousin’s flooring, Kelly-Anne thought about her previous experience with Allure. “When I renovated my bathroom last year, I wanted a product for the floors that looked like wood but was water resistant and durable. After doing a lot of research, I chose Allure,” she said. “In addition to the durability, the other great part about this type of flooring is that it’s so easy to install!”
The property that Kelly-Anne was working on was originally built in the 1900’s, and was in need of some modernization. Kelly-Anne and her cousin had also decided on a coastal theme for the bathroom that incorporated oceanic colors. After browsing Allure’s online catalogue, they found the perfect floor for their bathroom: Allure Durban Oak Luxury Plank Flooring. Kelly-Anne selected the flooring because it matched the color palette of her coastal theme, while also adding a more modern feel to the bathroom.
Once they had chosen their floor, the final step was installation. “My cousin’s girlfriend installed the vinyl planking in their bathroom all by herself in a day without any previous renovation experience,” Kelly-Anne said of the installation process. “When I first walked into the space after they were finished renovating, I was so impressed! They did such a great job and certainly had such a feeling of accomplishment from tackling this renovation all by themselves!”
 Allure Flooring
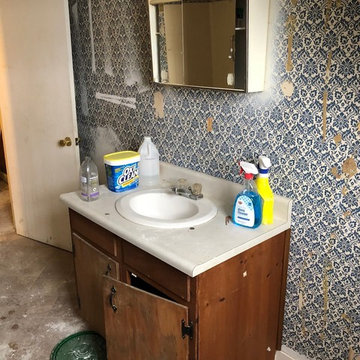
--BEFORE--
Blogger, teacher and renovator Kelly-Anne Rush is no stranger to DIY remodels. So when she found out that her cousin had recently purchased a property that was in need of some work, she found a way to help. One of the first things that the home needed redone was the bathroom floor, so Kelly-Anne worked with Allure to find the best solution for her relative’s flooring needs!
Before selecting which direction to go for her cousin’s flooring, Kelly-Anne thought about her previous experience with Allure. “When I renovated my bathroom last year, I wanted a product for the floors that looked like wood but was water resistant and durable. After doing a lot of research, I chose Allure,” she said. “In addition to the durability, the other great part about this type of flooring is that it’s so easy to install!”
The property that Kelly-Anne was working on was originally built in the 1900’s, and was in need of some modernization. Kelly-Anne and her cousin had also decided on a coastal theme for the bathroom that incorporated oceanic colors. After browsing Allure’s online catalogue, they found the perfect floor for their bathroom: Allure Durban Oak Luxury Plank Flooring. Kelly-Anne selected the flooring because it matched the color palette of her coastal theme, while also adding a more modern feel to the bathroom.
Once they had chosen their floor, the final step was installation. “My cousin’s girlfriend installed the vinyl planking in their bathroom all by herself in a day without any previous renovation experience,” Kelly-Anne said of the installation process. “When I first walked into the space after they were finished renovating, I was so impressed! They did such a great job and certainly had such a feeling of accomplishment from tackling this renovation all by themselves!”
 Fiorito Interior Design
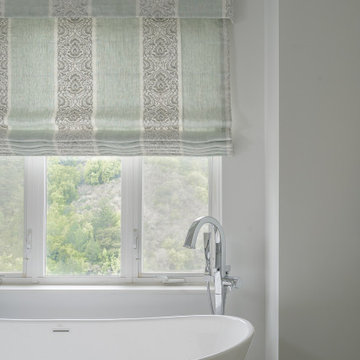
Sometimes the shape and size of a space is great but the details inside seem wrong. That was what my clients thought about their primary bathroom in their newly purchased mountain home. As only the second owners of this large house built in the early 90s, they were eager to be rid of an array of artifacts from that period: a wall of glass bricks at the shower; a huge Jacuzzi tub and deck; and an odd, unnecessary run of shelving about a foot down from the ceiling line. These clients spent many years living on the east coast and brought with them a wonderful classical sense for their interiors—so I created a space that would give them that feeling of Classicism while simultaneously feeling fresh and current.
To start we chose a cooler color palette for the entire space. Tiles that look like Statuario marble are set off by a white and blue marble Arabesque mosaic medallion in the center of the room.
Once the space-hogging Jacuzzi tub was removed, I was able to fit larger, dueling vanities in a lovely French green (a grey with a slight, cool olive tone). These furniture-style units feature a breakfront sink base flanked by fluted columns topped with rosettes. A sculptural, contemporary tub now sits in the alcove looking out over the lush hillside.
The Neo-Classicism of the Georgian aesthetic inspired my choices for light fixtures. The central chandelier and vanity sconces feature glass finials and simplified flourishes.
We removed the glass bricks and rebuilt the entire shower to accommodate a linear drain, making it a true zero-clearance shower without a curb. My clients are now able to waltz into the shower without navigating oddly placed walls and an unusually high step into the pan.
Even the adjacent make-up vanity got a make-over—and a beverage refrigerator concealed by a panel of the same French green--to blend with the new, lighter style of the space. Finally, I designed custom Roman shades in a stunning embroidered material of cream and aqua to complete the room. The high style of the space references the past while reveling in a current moment of comfort and convenience.
Photo: Bernardo Grijalva


Sponsored
Delaware, OH

Buckeye Basements, Inc.
Central Ohio's Basement Finishing ExpertsBest Of Houzz '13-'21
 Shirey Home Pro
How Hard Can It Be?
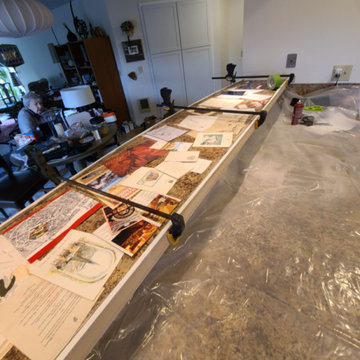
We worked with one of our past client’s mothers “Marianne” who is in her 80’s. One of her careers was being a travel consultant, where she traveled worldwide, wining and dining at many famous restaurants and hotels. Now that she was downsizing, she wanted a way to display the menus she had collected. We thought about putting them under glass if she wanted to use them again, but when we came up with the idea of encasing them in resin, she became very excited about the project.
My skilled craftsmen have the confidence to be willing to try new things. This project wasn’t the first time I have put a task in front of them and got the response “How Hard Can It Be?”. My carpenter, Victor, made one test sample resin project in his shop, and he was off and running. Marianne and I worked out the layout, and Victor did the rest. Marianne is delighted with how the countertop turned out, and she is showing it off to her new neighbors and family.
There were also other minor improvements to her condo.
— Installed the cabinets under the countertop
— Turned a useless, wet bar closet into a panty with matching cabinet fronts, installed new closets doors — Swapped out all the outlets and switched that had yellowed
— Moved a vent for a wine fridge and finished carpentry so the refrigerator would fit
— Repaired existing kitchen cabinets
— Repaired the veranda sliding glass door
— Re-caulk the bathroom
 John Dengler & Associates

Example of a huge trendy beige split-level stucco exterior home design in Denver with a shingle roof
 Chicagoland Home Products

Chicagoland Home Products transformed a closet area recently, in Northbrook, Illinois. They have made a habit of that over the years and have satisfied customers with custom storage solutions all over the greater Chicago area. This project is no different.
It’s not hard to see the drawers and the hanging areas and the attractive Rustic Cherry finish. It’s easy to notice how the handles accent the unit. One could, probably, guess that a company with the great reputation of CHP would be able to present a client with a choice of custom finishes, a wide variety of handles and partner with the client to design, exactly, the best storage solution. If you guessed those things, you would be right.
But, it is the little things, the creative touches, that allow Chicagoland Home Products to stand above the crowd. You see that here, in the way they maximize space by using the perimeter area of the closet for hanging.
You might not have thought about complementing the peninsula with a bench to provide a convenient place to put on your socks and shoes.
It’s possible no one would have thought of an easy-to-reach, yet lockable, jewelry drawer that provides an extra level of security that will slow down everyone from inquisitive three-year olds to intruders.
 Fiorito Interior Design

Sometimes the shape and size of a space is great but the details inside seem wrong. That was what my clients thought about their primary bathroom in their newly purchased mountain home. As only the second owners of this large house built in the early 90s, they were eager to be rid of an array of artifacts from that period: a wall of glass bricks at the shower; a huge Jacuzzi tub and deck; and an odd, unnecessary run of shelving about a foot down from the ceiling line. These clients spent many years living on the east coast and brought with them a wonderful classical sense for their interiors—so I created a space that would give them that feeling of Classicism while simultaneously feeling fresh and current.
To start we chose a cooler color palette for the entire space. Tiles that look like Statuario marble are set off by a white and blue marble Arabesque mosaic medallion in the center of the room.
Once the space-hogging Jacuzzi tub was removed, I was able to fit larger, dueling vanities in a lovely French green (a grey with a slight, cool olive tone). These furniture-style units feature a breakfront sink base flanked by fluted columns topped with rosettes. A sculptural, contemporary tub now sits in the alcove looking out over the lush hillside.
The Neo-Classicism of the Georgian aesthetic inspired my choices for light fixtures. The central chandelier and vanity sconces feature glass finials and simplified flourishes.
We removed the glass bricks and rebuilt the entire shower to accommodate a linear drain, making it a true zero-clearance shower without a curb. My clients are now able to waltz into the shower without navigating oddly placed walls and an unusually high step into the pan.
Even the adjacent make-up vanity got a make-over—and a beverage refrigerator concealed by a panel of the same French green--to blend with the new, lighter style of the space. Finally, I designed custom Roman shades in a stunning embroidered material of cream and aqua to complete the room. The high style of the space references the past while reveling in a current moment of comfort and convenience.
Photo: Bernardo Grijalva

Sponsored
Sunbury, OH

J.Holderby - Renovations
Franklin County's Leading General Contractors - 2X Best of Houzz!
 Chicagoland Home Products
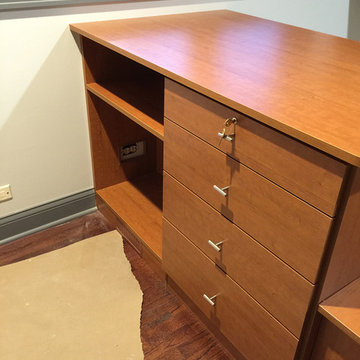
It’s not hard to see the drawers and the hanging areas and the attractive Rustic Cherry finish. It’s easy to notice how the handles accent the unit. One could, probably, guess that a company with the great reputation of CHP would be able to present a client with a choice of custom finishes, a wide variety of handles and partner with the client to design, exactly, the best storage solution. If you guessed those things, you would be right.
But, it is the little things, the creative touches, that allow Chicagoland Home Products to stand above the crowd. You see that here, in the way they maximize space by using the perimeter area of the closet for hanging.
You might not have thought about complementing the peninsula with a bench to provide a convenient place to put on your socks and shoes.
It’s possible no one would have thought of an easy-to-reach, yet lockable, jewelry drawer that provides an extra level of security that will slow down everyone from inquisitive three-year olds to intruders.
 T.Q.S. Construction LLC

Your kitchen should be the one place that you can go to get away from it all. If you can’t, that may be a sign that’s something is wrong. If you no longer love your kitchen, the way you once used to, then maybe it’s time you thought about hiring a New Jersey kitchen remodeling company. You can always get the best remodels from the construction experts at T.Q.S. Construction LLC.
There is a lot to know about kitchen remodeling and that’s why you should leave it to the professionals. You can’t just walk right into one and start ripping things out. You have to carefully deliberate how you want your kitchen set up so that the designers can carry the idea over to the remodeling crew.
 Chicagoland Home Products
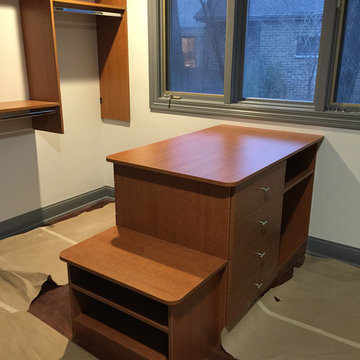
Chicagoland Home Products transformed a closet area recently, in Northbrook, Illinois. They have made a habit of that over the years and have satisfied customers with custom storage solutions all over the greater Chicago area. This project is no different.
It’s not hard to see the drawers and the hanging areas and the attractive Rustic Cherry finish. It’s easy to notice how the handles accent the unit. One could, probably, guess that a company with the great reputation of CHP would be able to present a client with a choice of custom finishes, a wide variety of handles and partner with the client to design, exactly, the best storage solution. If you guessed those things, you would be right.
But, it is the little things, the creative touches, that allow Chicagoland Home Products to stand above the crowd. You see that here, in the way they maximize space by using the perimeter area of the closet for hanging.
You might not have thought about complementing the peninsula with a bench to provide a convenient place to put on your socks and shoes.
It’s possible no one would have thought of an easy-to-reach, yet lockable, jewelry drawer that provides an extra level of security that will slow down everyone from inquisitive three-year olds to intruders.
45