
Search results for "Thought about" in Home Design Ideas
 Agnieszka Jakubowicz PHOTOGRAPHY
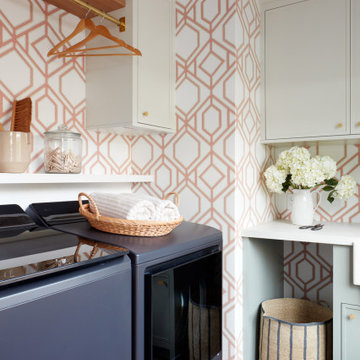
Design: KBG Design / Build: Silva Custom Construction / Photography: Agnieszka Jakubowicz
Laundry room - transitional laundry room idea in San Francisco
Laundry room - transitional laundry room idea in San Francisco

 Avex Builders Inc.
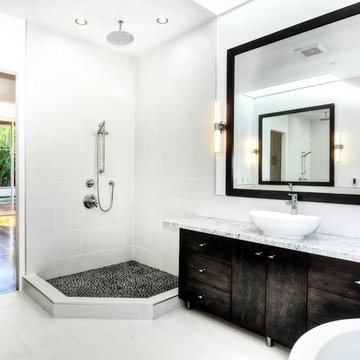
Doorless shower - large contemporary master gray tile and porcelain tile porcelain tile doorless shower idea in Orange County with flat-panel cabinets, black cabinets, a wall-mount toilet, white walls, a vessel sink and marble countertops
Find the right local pro for your project


 Studio Dearborn
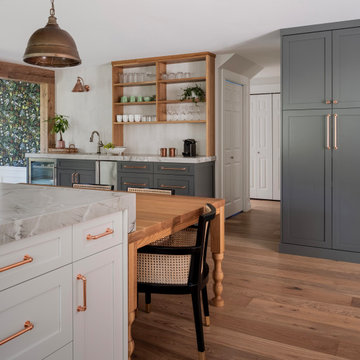
INTERNATIONAL AWARD WINNER. 2018 NKBA Design Competition Best Overall Kitchen. 2018 TIDA International USA Kitchen of the Year. 2018 Best Traditional Kitchen - Westchester Home Magazine design awards. The designer's own kitchen was gutted and renovated in 2017, with a focus on classic materials and thoughtful storage. The 1920s craftsman home has been in the family since 1940, and every effort was made to keep finishes and details true to the original construction. For sources, please see the website at www.studiodearborn.com. Photography, Adam Kane Macchia and Timothy Lenz.

 Lindye Galloway Interiors
Chad Mellon Photographer
Example of a large minimalist open concept medium tone wood floor and brown floor living room design in Orange County with white walls, a standard fireplace, a tile fireplace and a wall-mounted tv
Example of a large minimalist open concept medium tone wood floor and brown floor living room design in Orange County with white walls, a standard fireplace, a tile fireplace and a wall-mounted tv
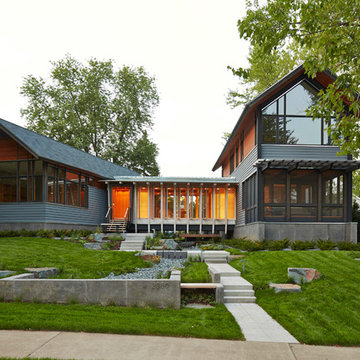


Sponsored
Delaware, OH

Buckeye Basements, Inc.
Central Ohio's Basement Finishing ExpertsBest Of Houzz '13-'21
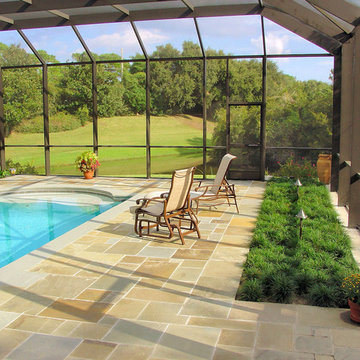
 Core Outdoors, Inc.
5 Star Outdoor Design is the area leader in pool & spa design, landscape design, outdoor kitchens, entertainment areas and much more. Let 5 Star be your one stop shop for creating the perfect outdoor space you'll love for years.


 Studio Dearborn
INTERNATIONAL AWARD WINNER. 2018 NKBA Design Competition Best Overall Kitchen. 2018 TIDA International USA Kitchen of the Year. 2018 Best Traditional Kitchen - Westchester Home Magazine design awards.
The designer's own kitchen was gutted and renovated in 2017, with a focus on classic materials and thoughtful storage. The 1920s craftsman home has been in the family since 1940, and every effort was made to keep finishes and details true to the original construction. For sources, please see the website at www.studiodearborn.com. Photography, Adam Kane Macchia and Timothy Lenz

 DiMare Design
Bedroom - contemporary master medium tone wood floor bedroom idea in Los Angeles with gray walls
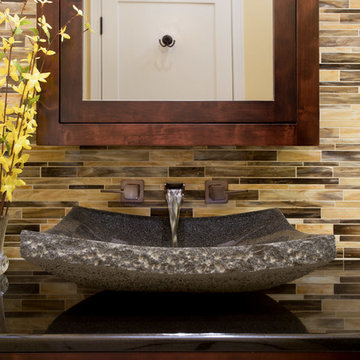
 Chi Renovation & Design
During this bathroom remodel, the bathtub was converted into a walk-in shower complete with marble walls, a shower bench, a multi-colored glass niche, and a basketweave shower floor. The dark wooden vanity, with its wall mount faucet and stone vessel sink, has a multi-colored glass backsplash that complemented the freshly painted soft yellow walls.
Other features for this bathroom renovation include new moldings, new toilet, new sink, new mirror, can lights, pendant lights, towel bar, towel ring, and brass switch plates.
Project designed by Skokie renovation firm, Chi Renovations & Design. They serve the Chicagoland area, and it's surrounding suburbs, with an emphasis on the North Side and North Shore. You'll find their work from the Loop through Lincoln Park, Skokie, Evanston, Wilmette, and all of the way up to Lake Forest.
For more about Chi Renovation & Design, click here: https://www.chirenovation.com/
To learn more about this project, click here: https://www.chirenovation.com/galleries/bathrooms/

 Michael K Chen Architecture
Pocket Office. Brooklyn, NY - MKCA//Michael Chen Architecture. Secret home office makes use of a former closet space. Integrated with a large sliding door, display shelving, and new pullout storage and hanging units.


 Chi Renovation & Design
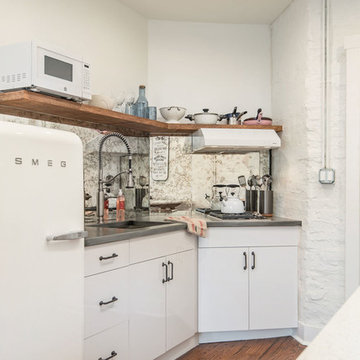
This Chicago shabby chic studio loft features a lovely throwback SMEG 50’s refrigerator and the shelves are all reclaimed wood.
Project designed by Skokie renovation firm, Chi Renovation & Design - general contractors, kitchen and bath remodelers, and design & build company. They serve the Chicago area and its surrounding suburbs, with an emphasis on the North Side and North Shore. You'll find their work from the Loop through Lincoln Park, Skokie, Evanston, Wilmette, and all the way up to Lake Forest.
For more about Chi Renovation & Design, click here: https://www.chirenovation.com/
To learn more about this project, click here:
https://www.chirenovation.com/portfolio/shabby-chic-studio-loft/
 Chicagoland Home Products
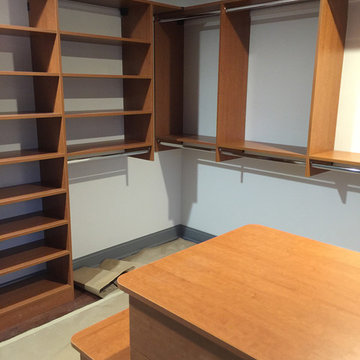
It’s not hard to see the drawers and the hanging areas and the attractive Rustic Cherry finish. It’s easy to notice how the handles accent the unit. One could, probably, guess that a company with the great reputation of CHP would be able to present a client with a choice of custom finishes, a wide variety of handles and partner with the client to design, exactly, the best storage solution. If you guessed those things, you would be right.
But, it is the little things, the creative touches, that allow Chicagoland Home Products to stand above the crowd. You see that here, in the way they maximize space by using the perimeter area of the closet for hanging.
You might not have thought about complementing the peninsula with a bench to provide a convenient place to put on your socks and shoes.
It’s possible no one would have thought of an easy-to-reach, yet lockable, jewelry drawer that provides an extra level of security that will slow down everyone from inquisitive three-year olds to intruders.
 Pacific Coast Custom Design
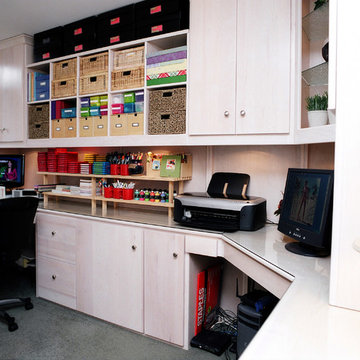
Scrap-booker's dream! Every detail was thought about in designing this space. It is a scrap-booker's heaven as well as a guest room. Made of white wash maple with 2 work stations it is a triple function space, a guest room, home office, and scrap-booker's paradise.



 Drury Design
THE SETUP
Located in a luxury high rise in Chicago’s Gold Coast Neighborhood, the condo’s existing primary bath was “fine,” but a bit underwhelming. It was a sea of beige, with very little personality or drama. The client is very well traveled, and wanted the space to feel luxe and glamorous, like a bath in a fine European hotel.
Design objectives:
- Add loads of beautiful high end finishes
- Create drama and contrast
- Create luxe showering and bathing experiences
- Improve storage for toiletries and essentials
THE REMODEL
Design challenges:
- Unable to reconfigure layout due to location in the high rise
- Seek out unique, dramatic tile materials
- Introduce “BLING”
- Find glamorous lighting
Design solutions:
- Keep existing layout, with change from built in to free-standing tub
- Gorgeous Calacatta gold marble was our inspiration
- Ornate Art deco marble mosaic to be the focal point, with satin gold accents to create shimmer
- Glass and crystal light fixtures add the needed sparkle
THE RENEWED SPACE
After the remodel began, our client’s vision for her bath took a turn that was inspired by a trip to Paris. Initially, the plan was a modest design to allocate resources for her kitchen’s marble slabs… but then she had a vision while admiring the marble bathroom of her Parisian hotel.
She was determined to infuse her bathroom with the same sense of luxury. They went back to the drawing board and started over with all-marble.

Her new stunning bath space radiates glamour and sophistication. The “bling” flows to her bedroom where we matched the gorgeous custom wall treatment that mimics grasscloth on an accent wall. With its marble landscape, shimmering tile and walls, the primary bath’s ambiance creates a swanky hotel feel that our client adores and considers her sanctuary.
 Better Living SoCal
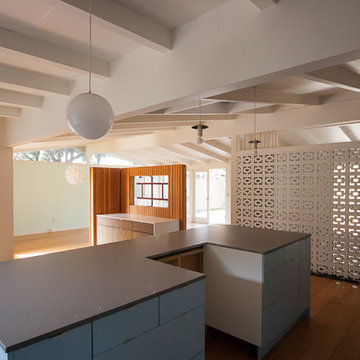
Slab-style base cabinets support a solid gray island top that is ready for a slide-in range. A sidebar area has been installed nearby in the same accent zebrano look as the wall cabinet (not shown) in the kitchen. This would make a perfect place to set up a bar for entertaining.
 Studio Z Architecture
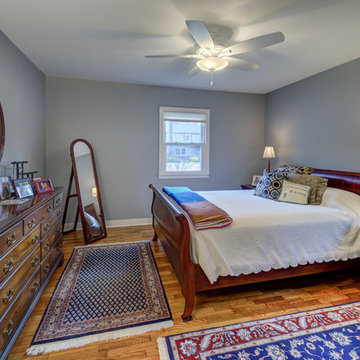
This is part of the new first floor "Ms. suite." The Ms. bedroom was originally a smaller bedroom. Another small bedroom was made into the Ms. bathroom and walk-in closet.
Wall paint: Benjamin Moore 1592 Blue Springs.
Contractor: MBK Constructors.
Photos by Steve Kuzma Photography
42