
Search results for "Thoughtful" in Home Design Ideas

Find the right local pro for your project

 Whitten Architects
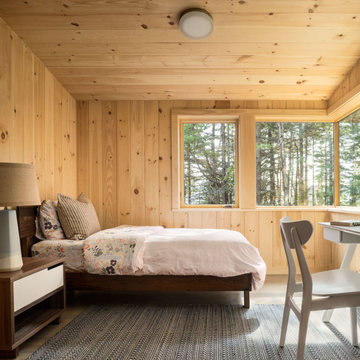
Child's Bedroom
Example of a mid-sized mountain style guest medium tone wood floor and gray floor bedroom design in Portland Maine with brown walls
Example of a mid-sized mountain style guest medium tone wood floor and gray floor bedroom design in Portland Maine with brown walls


 ThoughtCraft Architects
Mark Herboth
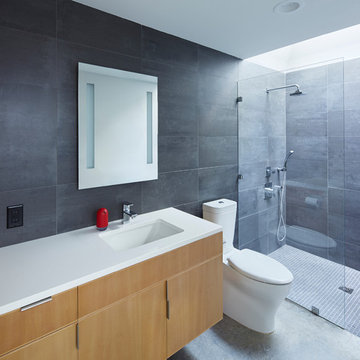
Small minimalist master gray tile and porcelain tile concrete floor alcove shower photo in Raleigh with an undermount sink, flat-panel cabinets, light wood cabinets, quartzite countertops and a two-piece toilet
Small minimalist master gray tile and porcelain tile concrete floor alcove shower photo in Raleigh with an undermount sink, flat-panel cabinets, light wood cabinets, quartzite countertops and a two-piece toilet




 Bunker Workshop
Matt Delphenich
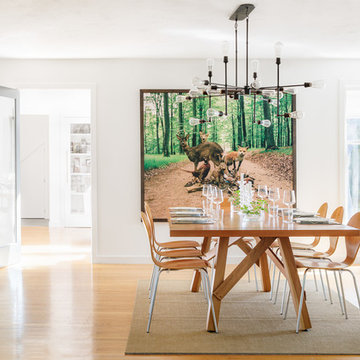
Enclosed dining room - mid-sized contemporary beige floor and light wood floor enclosed dining room idea in Boston with white walls and no fireplace
Enclosed dining room - mid-sized contemporary beige floor and light wood floor enclosed dining room idea in Boston with white walls and no fireplace
 Kimberlee Marie Interiors
A warm, livable family home in Seattle’s Wedgwood neighborhood, thoughtfully designed to blend timeless charm with modern function, layered textures, and personality-filled, family-friendly details.
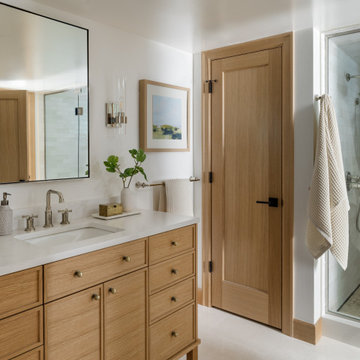
The thoughtfully designed bathrooms feature artisan tile, sophisticated fixtures, and refined palettes, blending timeless style, modern comfort, and a spa-like ambience for a calming retreat.


 George Ocampo
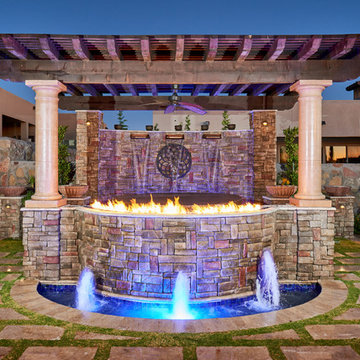
This project is from 2012/2013. These are 2016 pics. We thought we had a great design. Then we built it and thought, great project to compliment a grand home. 4 years later and its even better. Creative award winning design, quality materials, great workmanship, great energy, awesome flow and service wrapped up in this wonderful home
 DeForest Architects

custom steel and wood stair and railing
Inspiration for a farmhouse wooden metal railing staircase remodel in Seattle with metal risers
Inspiration for a farmhouse wooden metal railing staircase remodel in Seattle with metal risers

 Alicia Torosian Design
Located in Newport Beach’s coveted Port Streets, this family home was taken down to the studs and completely reimagined to create a layered, detail-rich forever home. We expanded key living spaces — including the kitchen and primary bathroom — to enhance both functionality and everyday luxury.
Throughout the home, thoughtfully curated moments bring personality and warmth. From the beautifully wallpapered dining room to the checkerboard marble laundry room, each space was designed to feel timeless yet distinctive. Living spaces and bathrooms were individually styled using a cohesive palette of blues, greens, and warm browns — creating a sense of flow while allowing each room its own identity.
The result is a thoughtfully tailored home that blends classic design with family-centered living in one of Newport Beach’s most beloved neighborhoods. This home was featured in the 2026 Corona del Mar Home Tour.
 DesignbyRuchi
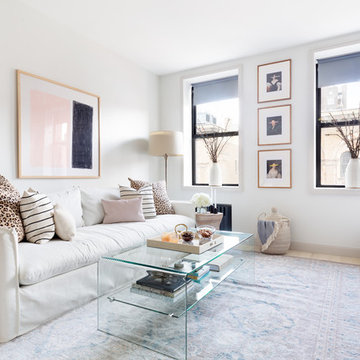
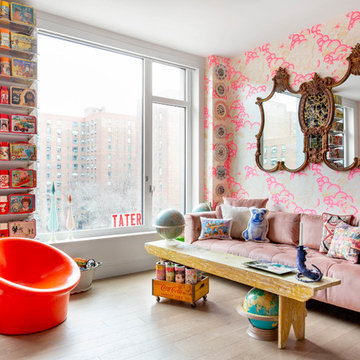
I designed an apartment for a young couple who moved to Manhattan from Chicago. They needed to downsize and struggled with the size of their new abode. The apartment had great bones and I wanted to highlight those features. I designed their living room and was able to fit more than they thought they had room for. Designwise, this was a very neutral design with shades of whites, greys, blush supported with tons of layers, scale, textures and art to bring the overall pop. I created a California comfortable design with linens, washed woods, brass, cane and a lot of tone on tone. Neutral mood with layers of whites, grey, and natural woods. As always, I started with the layout and managed to fit a larger sofa than the clients thought we could fit. Every cushion, the play with the sizes and material, the color and pattern, the throw is a well thought out design decision. The art installed vertically between the two windows and the vases with the cherry blossoms are unique design features that play up the exsiting bones of the apartment. A diverse material mix with linen, cane, natural wood, glass, shagreen and brass make this living room design.


 Banner Day Interiors

Example of a trendy l-shaped dark wood floor and brown floor kitchen design in San Francisco with a farmhouse sink, shaker cabinets, dark wood cabinets, stainless steel appliances, an island and white countertops
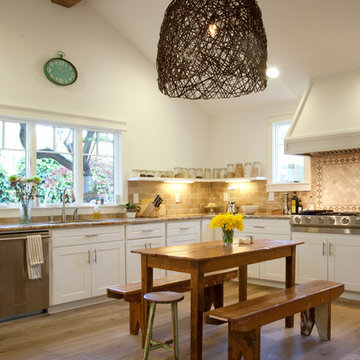
 Margot Hartford Photography
Photo: Margot Hartford © 2014 Houzz
Design: Natural Flow Interiors
http://www.houzz.com/ideabooks/25418674/list/My-Houzz--Casual--Organic-Elegance-in-California

 Flavin Architects
This remodel of a mid century gem is located in the town of Lincoln, MA a hot bed of modernist homes inspired by Gropius’ own house built nearby in the 1940’s. By the time the house was built, modernism had evolved from the Gropius era, to incorporate the rural vibe of Lincoln with spectacular exposed wooden beams and deep overhangs.
The design rejects the traditional New England house with its enclosing wall and inward posture. The low pitched roofs, open floor plan, and large windows openings connect the house to nature to make the most of its rural setting.
Photo by: Nat Rea Photography

18