
Search results for "Thoughtfully chosen" in Home Design Ideas

 Andrew Snow Photography
Photo: Andrew Snow © 2015 Houzz
Inspiration for a contemporary gray two-story mixed siding gable roof remodel in Toronto
Inspiration for a contemporary gray two-story mixed siding gable roof remodel in Toronto
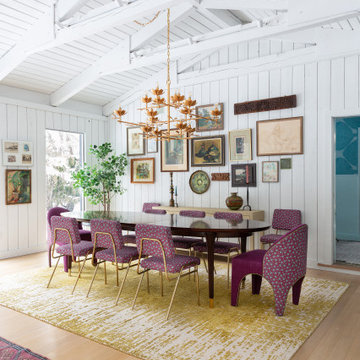
 The Rath Project LLC
The dining room carries the same warm and inviting feel, brought together with layered textures and carefully chosen pre-loved pieces. Soft textiles, warm tones, and thoughtful details make this dining area perfect for sharing meals, conversations, and memorable moments.

 Drury Design
The architect’s plans had a single island with large windows on both main walls. The one window overlooked the unattractive side of a neighbor’s house while the other was not large enough to see the beautiful large back yard. The kitchen entry location made the mudroom extremely small and left only a few design options for the kitchen layout. The almost 14’ high ceilings also gave lots of opportunities for a unique design, but care had to be taken to still make the space feel warm and cozy.
After drawing four design options, one was chosen that relocated the entry from the mudroom, making the mudroom a lot more accessible. A prep island across from the range and an entertaining island were included. The entertaining island included a beverage refrigerator for guests to congregate around and to help them stay out of the kitchen work areas. The small island appeared to be floating on legs and incorporates a sink and single dishwasher drawer for easy clean up of pots and pans.
Find the right local pro for your project
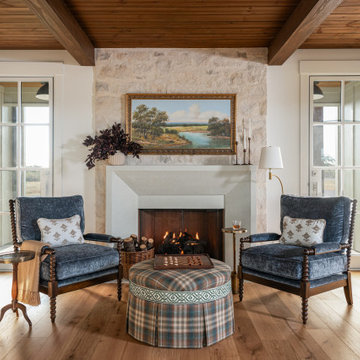
 Sarah Becker Design
When designing this home, we poured our energy into perfecting a layout that seamlessly aligns with the homeowners' lifestyle. The serene surroundings inspired the design, setting a tranquil tone that guided every decision. Elegant material selections were thoughtfully chosen to create a striking balance with the rustic elements, resulting in a space that feels both harmonious and inviting.
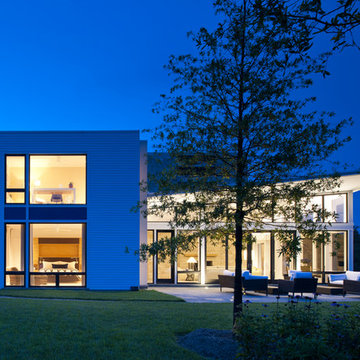
 BOWA
BOWAThe roof construction presented a particular challenge, with a very complicated arch that necessitated a thoughtful selection of materials to optimize success. The new white roofing material was chosen in part for its energy-saving properties. A photovoltaic system of solar panels was installed on the roof to provide electricity for the residence, while a separate solar pump system heats the pool.
© Maxwell Mackenzie and BOWA
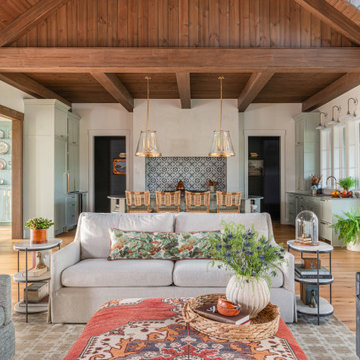 Sarah Becker Design
When designing this home, we poured our energy into perfecting a layout that seamlessly aligns with the homeowners' lifestyle. The serene surroundings inspired the design, setting a tranquil tone that guided every decision. Elegant material selections were thoughtfully chosen to create a striking balance with the rustic elements, resulting in a space that feels both harmonious and inviting.
 Wiles Design Group
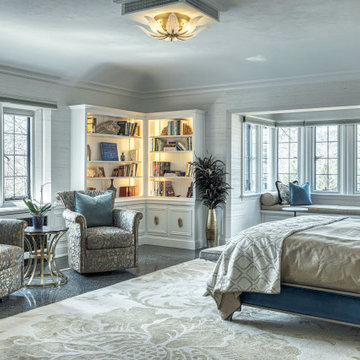
This beautifully renovated St. Louis home blends historic charm with modern elegance, creating a luxurious, welcoming space. Thoughtful design preserves its original architecture while adding contemporary sophistication.
The bedrooms in this home feature luxurious bedding, striking artwork, and thoughtfully chosen decor. Beautiful textiles and finishes complement neutral base colors, creating an airy, relaxing ambience.



 Artistic Kitchens - Kristi Hodson
After moving across the country, this family found charm and potential in a 1925 farmhouse in Ann Arbor that had seen its share of remodels and additions over the past century. They wanted to restore the home’s heart and soul while creating spaces that fit modern family life. We reimagined a great deal of the main floor, bringing authentic materials and thoughtful design to the kitchen, coffee bar, dining room banquette, serving area, laundry room, and entryway. A much-needed half bath was added within a former closet, a small but meaningful change that transformed how the home functions day to day. The kitchen features creamy white cabinetry paired with a deep-stained hickory island and hood, creating a warm and balanced palette that suits the age and architecture of the home. A new brick wall adds texture and character, connecting the layers of the home’s history. Floating shelves, crafted by a local woodworker from reclaimed wood, tie together the coffee bar, serving area, and laundry spaces. Every detail was chosen to bring the home’s character back to life while giving this family a space that feels personal, welcoming, and ready for the next hundred years.
 Sarah Becker Design
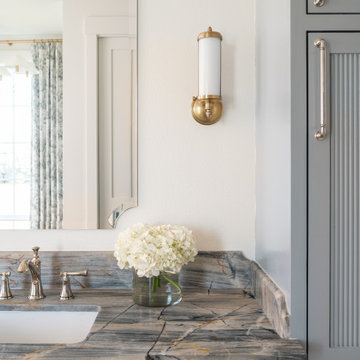
When designing this home, we poured our energy into perfecting a layout that seamlessly aligns with the homeowners' lifestyle. The serene surroundings inspired the design, setting a tranquil tone that guided every decision. Elegant material selections were thoughtfully chosen to create a striking balance with the rustic elements, resulting in a space that feels both harmonious and inviting.
 Altura Architects

The Fontana Bridge residence is a mountain modern lake home located in the mountains of Swain County. The LEED Gold home is mountain modern house designed to integrate harmoniously with the surrounding Appalachian mountain setting. The understated exterior and the thoughtfully chosen neutral palette blend into the topography of the wooded hillside.
 Grandeur Hills Group,Inc.

The right arrangement of all the kitchen furniture pieces allows the owners not only to quickly, comfortably and easily cook, but also peacefully talk and make their guests feel welcome.
The prevailing color in the kitchen is white that makes the room space light, welcoming, cheerful and spacious. A few kinds of different lightings add some shine to the interior in the night time.
Learn more about interior design and decorating premises from the best NYC professional interior designers! Grandeur Hills Group is always ready to help you with elevating your home interior design!

 Dream Kitchens, Inc.
The goal of the project was to create a more functional kitchen, but to remodel with an eco-friendly approach. To minimize the waste going into the landfill, all the old cabinetry and appliances were donated, and the kitchen floor was kept intact because it was in great condition. The challenge was to design the kitchen around the existing floor and the natural soapstone the client fell in love with. The clients continued with the sustainable theme throughout the room with the new materials chosen: The back splash tiles are eco-friendly and hand-made in the USA.. The custom range hood was a beautiful addition to the kitchen. We maximized the counter space around the custom sink by extending the integral drain board above the dishwasher to create more prep space. In the adjacent laundry room, we continued the same color scheme to create a custom wall of cabinets to incorporate a hidden laundry shoot, and dog area. We also added storage around the washer and dryer including two different types of hanging for drying purposes.
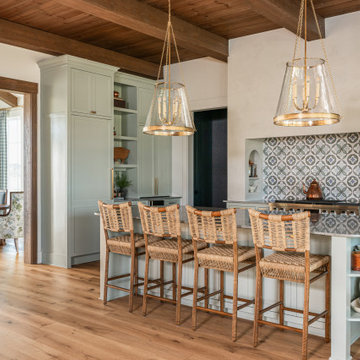 Sarah Becker Design
When designing this home, we poured our energy into perfecting a layout that seamlessly aligns with the homeowners' lifestyle. The serene surroundings inspired the design, setting a tranquil tone that guided every decision. Elegant material selections were thoughtfully chosen to create a striking balance with the rustic elements, resulting in a space that feels both harmonious and inviting.
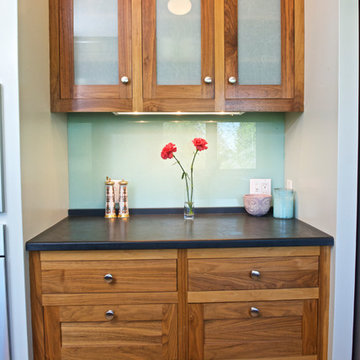
 THE Remodel Group
Walnut and white were chosen for the cabinets in this two-toned Kitchen. There is a place for everything and everything is in its place. A well thought-out cabinetry layout for this client’s needs came to life in this Kitchen.
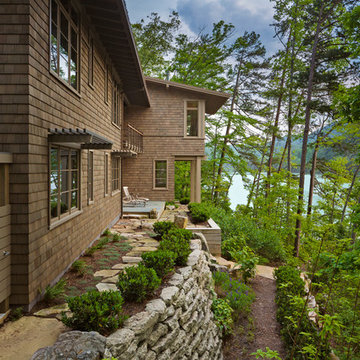 Altura Architects
The Fontana Bridge residence is a mountain modern lake home located in the mountains of Swain County. The LEED Gold home is mountain modern house designed to integrate harmoniously with the surrounding Appalachian mountain setting. The understated exterior and the thoughtfully chosen neutral palette blend into the topography of the wooded hillside.
 Altura Architects
The Fontana Bridge residence is a mountain modern lake home located in the mountains of Swain County. The LEED Gold home is mountain modern house designed to integrate harmoniously with the surrounding Appalachian mountain setting. The understated exterior and the thoughtfully chosen neutral palette blend into the topography of the wooded hillside.
 THE Remodel Group
Walnut and white were chosen for the cabinets in this two-toned Kitchen. There is a place for everything and everything is in its place. A well thought-out cabinetry layout for this client’s needs came to life in this Kitchen.
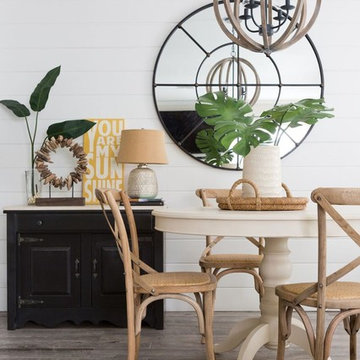
 Jennifer Grey Interiors Design & Color Specialist
This particular client preferred a slightly more minimalistic feel, so the pieces were thoughtfully chosen for the space, with a less is more attitude. Offering visual texture with the horizontal shiplap wall in the dining room and porcelain wood look flooring tile, in addition to colorful accessories among the neutral backdrop, it gives the space a pique of interest while echoing a feeling of calm throughout.
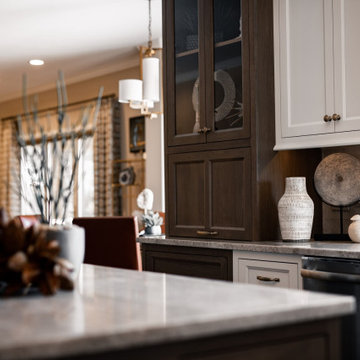
 Interior Enhancement Group
Are two cabinet finishes better than one? We thought so, and then we added a selection of thoughtfully chosen, earthy accessories. The soft curves of the accessories contrast with the crisp edges of the cabinets and countertops.
Photo by Matt Warren Photography
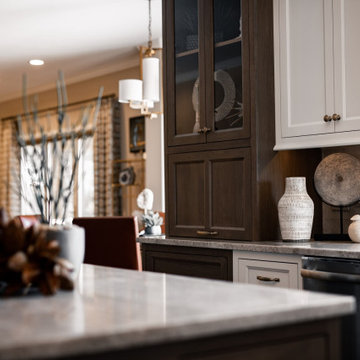 Interior Enhancement Group
Are two cabinet finishes better than one? We thought so, and then we added a selection of thoughtfully chosen, earthy accessories.
Photo by Matt Warren Photography
4