
Search results for "Thoughtfully curated" in Home Design Ideas
 LMG Design Consulting Inc.
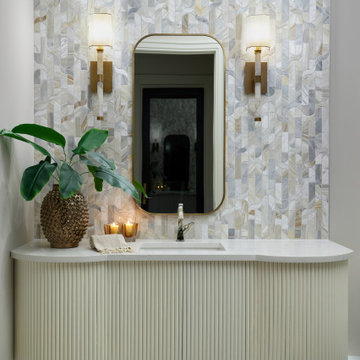
Quail West is a refined and welcoming residence that embodies the essence of transitional design. The interiors seamlessly marry traditional warmth with contemporary clean lines, creating a harmonious and timeless aesthetic. Subtle patterns, layered textures, and a soft neutral palette bring depth and serenity to each room, while thoughtfully curated furnishings elevate the home's sense of elegance and ease.
 Melton Design Build
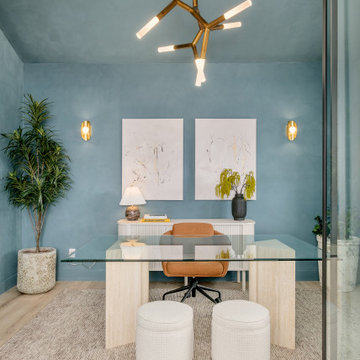
This home embodies the art of balance—where sophistication meets warmth, and modernity embraces timeless comfort. Designed to enhance both aesthetics and functionality, this transformation focused on refining key spaces while maintaining a seamless connection throughout the home. The result is a thoughtfully curated retreat where natural materials, bold accents, and layered textures create an effortless elegance that stands the test of time.
 Jessica Koltun Home
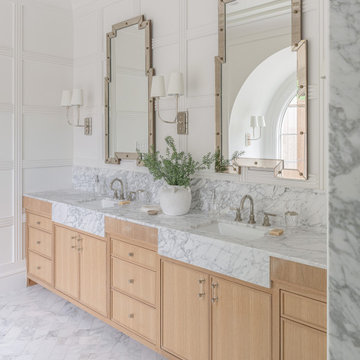
Designed and built by Jessica Koltun Home, this Dallas luxury residence blends timeless architecture with thoughtfully curated interiors and elevated designer details. From custom cabinetry and natural stone to layered textures and warm finishes, every space was designed for the way you live and built for the life you want. Located in one of Dallas’ most sought-after neighborhoods, this home showcases our signature approach to luxury new construction, transitional design, and high-end living.
Find the right local pro for your project
 LMG Design Consulting Inc.
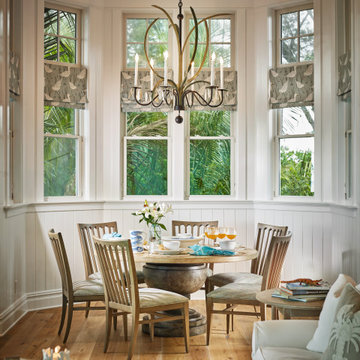
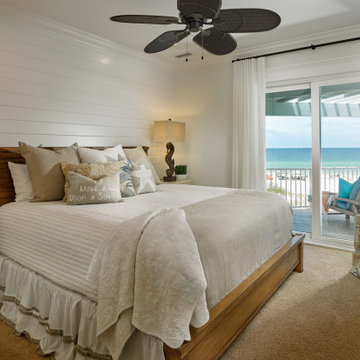
Holmes Beach House captures the spirit of laid-back island living with a refined, contemporary twist. This breezy getaway features crisp white walls, warm wood accents, and natural textures that echo the surrounding coastal landscape. The interiors balance comfort and elegance, with thoughtfully curated furnishings and a light, tonal palette that reflects the Florida sun. From the airy, vaulted ceilings to the seamless connection between indoor and outdoor spaces, every detail is designed to feel effortless and inviting. A perfect blend of beachy charm and modern design sensibility.
 LMG Design Consulting Inc.
Holmes Beach House captures the spirit of laid-back island living with a refined, contemporary twist. This breezy getaway features crisp white walls, warm wood accents, and natural textures that echo the surrounding coastal landscape. The interiors balance comfort and elegance, with thoughtfully curated furnishings and a light, tonal palette that reflects the Florida sun. From the airy, vaulted ceilings to the seamless connection between indoor and outdoor spaces, every detail is designed to feel effortless and inviting. A perfect blend of beachy charm and modern design sensibility.
 Melton Design Build
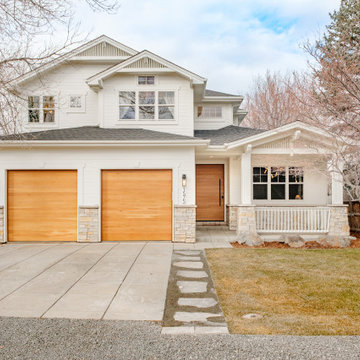
This home embodies the art of balance—where sophistication meets warmth, and modernity embraces timeless comfort. Designed to enhance both aesthetics and functionality, this transformation focused on refining key spaces while maintaining a seamless connection throughout the home. The result is a thoughtfully curated retreat where natural materials, bold accents, and layered textures create an effortless elegance that stands the test of time.
 April Myn Design, LLC
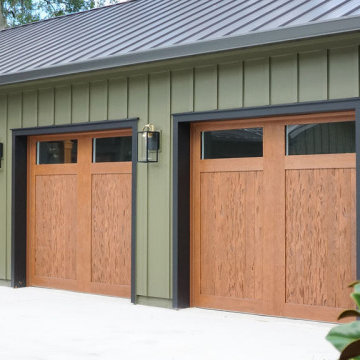
The final design brings together rich, earthy tones that complement the surrounding trees and natural landscape. Pecky Cypress garage doors add warmth and texture, while wood accents on the front porch enhance the organic, inviting feel. Carefully chosen paint, trim, stone, and a sleek metal roof create a harmonious and timeless look. The result is a stunning exterior that feels seamlessly connected to its environment.


 Jessica Koltun Home
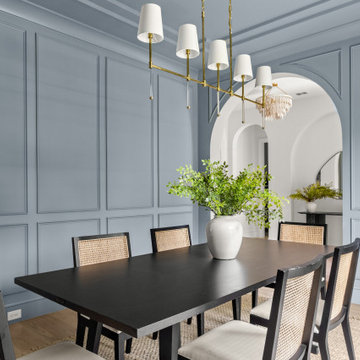
Designed and built by Jessica Koltun Home, this Dallas luxury residence blends timeless architecture with thoughtfully curated interiors and elevated designer details. From custom cabinetry and natural stone to layered textures and warm finishes, every space was designed for the way you live and built for the life you want. Located in one of Dallas’ most sought-after neighborhoods, this home showcases our signature approach to luxury new construction, transitional design, and high-end living.
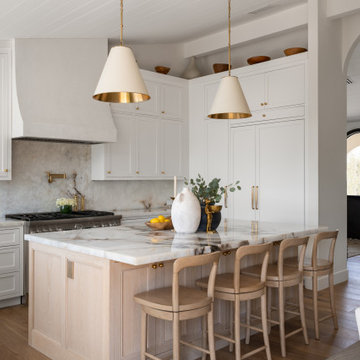
 OC Builders Group
Taken down to the studs and completely reimagined, this Temple Hills home is a true showcase of intentional design. Featuring custom arches, zellige tile, bespoke shelving, and Venetian plaster, every detail was thoughtfully curated to create a warm, timeless Spanish modern feel.
More than a remodel, this was a vision brought to life.
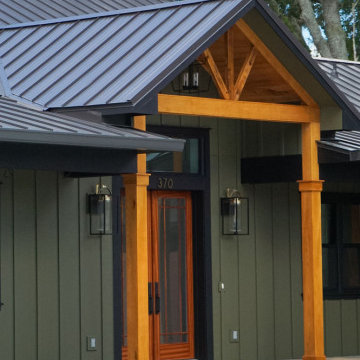 April Myn Design, LLC
The final design brings together rich, earthy tones that compliment the surrounding trees and natural landscape. Pecky Cypress garage doors add warmth and texture, while wood accents on the front porch enhance the organic, inviting feel. Carefully chosen paint, trim, stone, and a sleek metal roof create a harmonious and timeless look. The result is a stunning exterior that feels seamlessly connected to its environment.
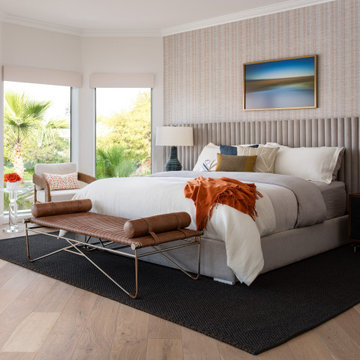
 LMOH Home
With lovely lake views, this home deserved an interior that reflected the breezy, relaxed essence of lakeside living. Our challenge was to balance contemporary elements—especially the bold black stone in the kitchen— with a warm, inviting feel perfect for both entertaining and everyday family life. We embraced lake-inspired hues of blues and greens, layering in organic textures like seagrass, grasscloth, jute and sisal but in modern charcoal-to-black tones. Working within the existing palette, we enhanced the home’s character with a thoughtfully curated, fully staged design, down to the table settings. The result is a sophisticated yet welcoming retreat that truly feels like home.
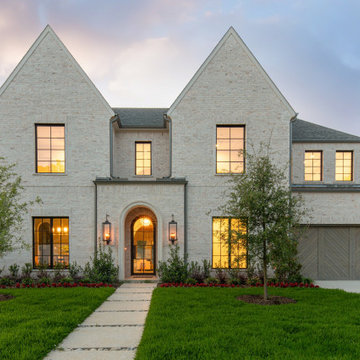 Jessica Koltun Home
Designed and built by Jessica Koltun Home, this Dallas luxury residence blends timeless architecture with thoughtfully curated interiors and elevated designer details. From custom cabinetry and natural stone to layered textures and warm finishes, every space was designed for the way you live and built for the life you want. Located in one of Dallas’ most sought-after neighborhoods, this home showcases our signature approach to luxury new construction, transitional design, and high-end living.
 Geshtalt homes
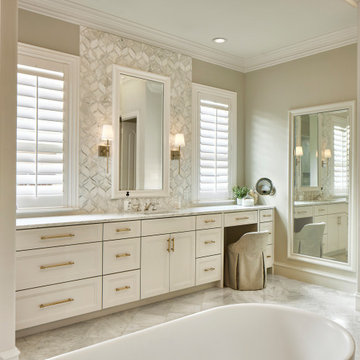
This full-scale remodel transformed a dated traditional home into an elegant, modernized retreat. The project involved reimagining every room—from the formal living spaces to the kitchen, bathrooms, and private suites—blending classic design elements with luxurious modern amenities.
High-end finishes, custom millwork, and thoughtfully curated materials were used throughout to elevate and further develop the home’s character. The kitchen now features elegant lines, marble countertops, and luxury appliances, designed for both beauty and functionality. Bathrooms were reconfigured for spa-like comfort, with features such , focal tiling, and freestanding tubs.
Additional hardwood flooring connects to original, and designer lighting create continuity and sophistication across the spaces. We also enhanced flow and openness by selectively removing and combining islands, and expanding key areas to accommodate contemporary living without sacrificing traditional elegance.
From concept to completion, this project exemplifies USI's design-build approach—seamlessly integrating architecture, interior design, and craftsmanship to deliver a cohesive, upscale home tailored to modern lifestyles.
 DFI Interiors
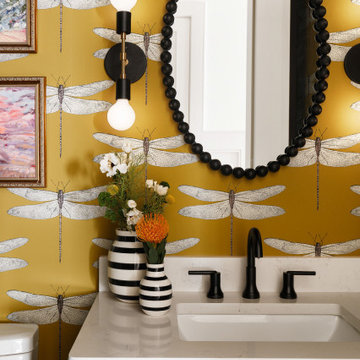
This powder room embraces bold personality through dramatic dragonfly wallpaper, sculptural lighting, and striking black accents. Designed as a jewel box moment within the home, the space feels playful, sophisticated, and unforgettable.
Accessories thoughtfully curated by L’Atelier by DFI ( https://latelierbydfi.com/collections/all), our online boutique featuring designer-picked décor and distinctive finishing touches.
 Melton Design Build
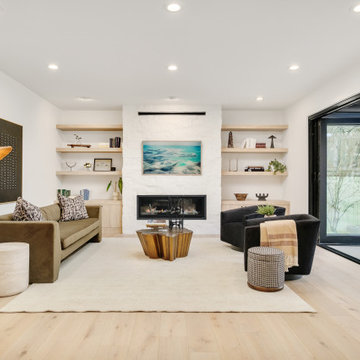
This home embodies the art of balance—where sophistication meets warmth, and modernity embraces timeless comfort. Designed to enhance both aesthetics and functionality, this transformation focused on refining key spaces while maintaining a seamless connection throughout the home. The result is a thoughtfully curated retreat where natural materials, bold accents, and layered textures create an effortless elegance that stands the test of time.
 April Myn Design, LLC
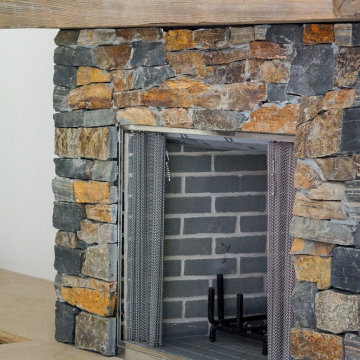
The final design brings together rich, earthy tones that complement the surrounding trees and natural landscape. Pecky Cypress garage doors add warmth and texture, while wood accents on the front porch enhance the organic, inviting feel. Carefully chosen paint, trim, stone, and a sleek metal roof create a harmonious and timeless look. The result is a stunning exterior that feels seamlessly connected to its environment.
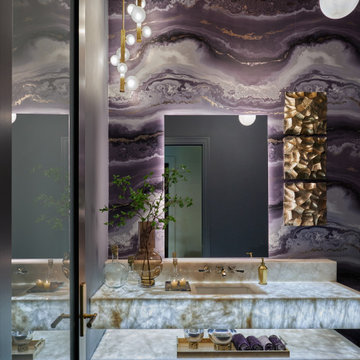 LMG Design Consulting Inc.
Quail West is a refined and welcoming residence that embodies the essence of transitional design. The interiors seamlessly marry traditional warmth with contemporary clean lines, creating a harmonious and timeless aesthetic. Subtle patterns, layered textures, and a soft neutral palette bring depth and serenity to each room, while thoughtfully curated furnishings elevate the home's sense of elegance and ease.
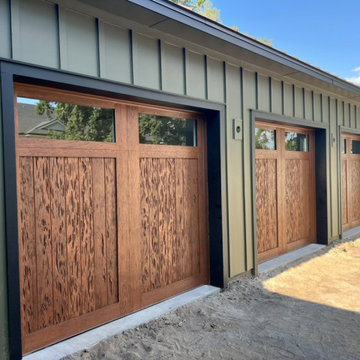 April Myn Design, LLC
The final design brings together rich, earthy tones that compliment the surrounding trees and natural landscape. Pecky Cypress garage doors add warmth and texture, while the carefully chosen paint, trim, stone, and metal roof create a harmonious and timeless look. The result is a stunning exterior that feels seamlessly connected to its environment.
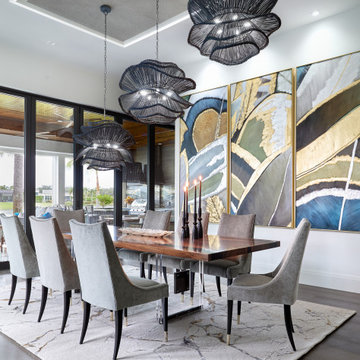 LMG Design Consulting Inc.
Quail West is a refined and welcoming residence that embodies the essence of transitional design. The interiors seamlessly marry traditional warmth with contemporary clean lines, creating a harmonious and timeless aesthetic. Subtle patterns, layered textures, and a soft neutral palette bring depth and serenity to each room, while thoughtfully curated furnishings elevate the home's sense of elegance and ease.
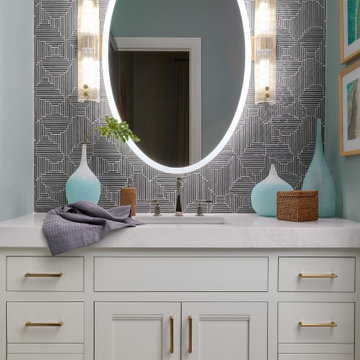 LMG Design Consulting Inc.
Quail West is a refined and welcoming residence that embodies the essence of transitional design. The interiors seamlessly marry traditional warmth with contemporary clean lines, creating a harmonious and timeless aesthetic. Subtle patterns, layered textures, and a soft neutral palette bring depth and serenity to each room, while thoughtfully curated furnishings elevate the home's sense of elegance and ease.
7