
Search results for "Thoughtfully curated" in Home Design Ideas
 E+E Design Consulting
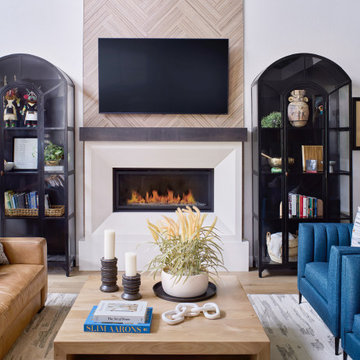
Designed as the heart of the home, this contemporary living room balances warmth, functionality, and timeless style. The custom fireplace surround serves as the architectural focal point, featuring a white plaster finish, a floating stained wood mantel, and a herringbone white oak feature wall that draws the eye upward while adding texture and visual interest.
Flanking the fireplace, matching arched display cabinets provide both storage and a curated place to showcase meaningful artwork, books, and collected treasures gathered throughout the homeowners' travels. Rich blue lounge chairs and a cognac leather sofa introduce bold color and warmth, while natural wood, layered textiles, and sculptural accessories create a refined yet comfortable atmosphere.
Designed for everyday family living and effortless entertaining, this space seamlessly blends organic materials, custom millwork, and thoughtfully curated furnishings into a timeless living room that feels sophisticated, personal, and inviting.
* Refined Organic Contemporary
* Warm Contemporary
* Organic Modern
* Modern Transitional
* Contemporary Luxury
Luxury living room, contemporary living room, fireplace design, custom fireplace, fireplace surround, plaster fireplace, white plaster fireplace, herringbone wood accent wall, white oak feature wall, custom millwork, built-in cabinets, arched display cabinets, glass display cabinets, custom cabinetry, media wall, great room, family room, luxury home, custom home, new construction, whole home design, organic modern, refined contemporary, warm contemporary, modern transitional, cognac leather sofa, blue accent chairs, statement fireplace, designer living room, curated interiors, layered textures, natural wood, bespoke interiors, high-end interior design, Colorado interior designer, Denver interior designer, Castle Pines interior design, residential interior design, luxury interior design, timeless interiors
 Thayer Design Studio

Designed by Thayer Design Studio. We are a full-service interior design firm located in South Boston, MA specializing in new construction, renovations, additions and room by room furnishing for residential and small commercial projects throughout New England.
From conception to completion, we engage in a collaborative process with our clients, working closely with contractors, architects, crafts-people and artisans to provide cohesion to our client’s vision.
We build spaces that tell a story and create comfort; always striving to find the balance between materials, architectural details, color and space. We believe a well-balanced and thoughtfully curated home is the foundation for happier living.
 A\ TYPICAL DESIGN STUDIO
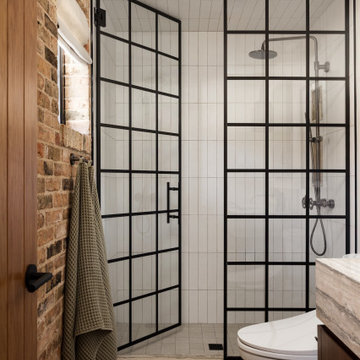
The guest bathroom balances industrial character and modern simplicity through an exposed brick accent wall, crisp white tile, and a custom steel-framed shower enclosure. The grid-pattern glass introduces a striking architectural element, while warm walnut millwork and natural stone add richness and texture to the compact space. Layered materials and clean lines create a bathroom that feels both timeless and thoughtfully curated.
Find the right local pro for your project

 Copper Sky Design + Remodel
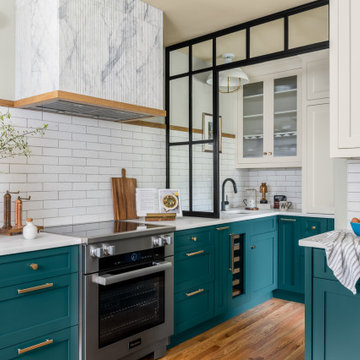
This kitchen, crafted by Copper Sky Design + Remodel, perfectly balances timeless elegance with modern touches, creating a functional yet inviting space. The bold teal shaker cabinets on the lower level make a striking statement, complemented by soft cream upper cabinets that bring light and airiness to the room.
A white subway tile backsplash and sleek quartz countertops provide a clean, classic foundation, while brass hardware and fixtures introduce warmth and sophistication. A black-framed glass partition adds an industrial edge, enhancing openness and character.
The custom range hood is clad in marble with fluted detailing, adding both visual interest and subtle texture. The vertical grooves give it a modern edge, while the veining of the marble introduces organic movement.
Natural hardwood floors ground the space with warmth, while high-end stainless steel appliances—including a range and built-in wine fridge—deliver both style and functionality. Thoughtfully curated lighting, like the sculptural brass scones, adds the perfect finishing touch.

 Cantoni Irvine
Design by Blue Heron in Partnership with Cantoni. Photos By: Stephen Morgan
For many, Las Vegas is a destination that transports you away from reality. The same can be said of the thirty-nine modern homes built in The Bluffs Community by luxury design/build firm, Blue Heron. Perched on a hillside in Southern Highlands, The Bluffs is a private gated community overlooking the Las Vegas Valley with unparalleled views of the mountains and the Las Vegas Strip. Indoor-outdoor living concepts, sustainable designs and distinctive floorplans create a modern lifestyle that makes coming home feel like a getaway.
To give potential residents a sense for what their custom home could look like at The Bluffs, Blue Heron partnered with Cantoni to furnish a model home and create interiors that would complement the Vegas Modern™ architectural style. “We were really trying to introduce something that hadn’t been seen before in our area. Our homes are so innovative, so personal and unique that it takes truly spectacular furnishings to complete their stories as well as speak to the emotions of everyone who visits our homes,” shares Kathy May, director of interior design at Blue Heron. “Cantoni has been the perfect partner in this endeavor in that, like Blue Heron, Cantoni is innovative and pushes boundaries.”
Utilizing Cantoni’s extensive portfolio, the Blue Heron Interior Design team was able to customize nearly every piece in the home to create a thoughtful and curated look for each space. “Having access to so many high-quality and diverse furnishing lines enables us to think outside the box and create unique turnkey designs for our clients with confidence,” says Kathy May, adding that the quality and one-of-a-kind feel of the pieces are unmatched.
rom the perfectly situated sectional in the downstairs family room to the unique blue velvet dining chairs, the home breathes modern elegance. “I particularly love the master bed,” says Kathy. “We had created a concept design of what we wanted it to be and worked with one of Cantoni’s longtime partners, to bring it to life. It turned out amazing and really speaks to the character of the room.”
The combination of Cantoni’s soft contemporary touch and Blue Heron’s distinctive designs are what made this project a unified experience. “The partnership really showcases Cantoni’s capabilities to manage projects like this from presentation to execution,” shares Luca Mazzolani, vice president of sales at Cantoni. “We work directly with the client to produce custom pieces like you see in this home and ensure a seamless and successful result.”
And what a stunning result it is. There was no Las Vegas luck involved in this project, just a sureness of style and service that brought together Blue Heron and Cantoni to create one well-designed home.
To learn more about Blue Heron Design Build, visit www.blueheron.com.
 Susan Currie Design
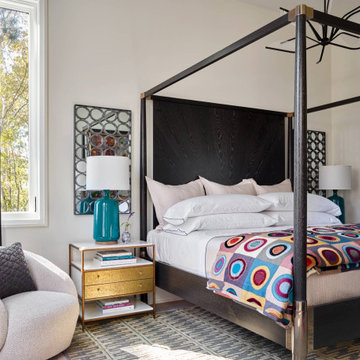
My Serenbe Designer Showhouse room drew inspiration from the vibrant seasonal foliage just outside. The space was a harmonious blend of nature and design, featuring an earthy palette and organic textures that mirrored the changing colors and serene ambiance of the surrounding landscape. Each element was thoughtfully curated to create a tranquil and inviting retreat, seamlessly connecting the indoor environment with the natural beauty of Serenbe.



 Alicia Torosian Design
Located in Newport Beach’s coveted Port Streets, this family home was taken down to the studs and completely reimagined to create a layered, detail-rich forever home. We expanded key living spaces — including the kitchen and primary bathroom — to enhance both functionality and everyday luxury.
Throughout the home, thoughtfully curated moments bring personality and warmth. From the beautifully wallpapered dining room to the checkerboard marble laundry room, each space was designed to feel timeless yet distinctive. Living spaces and bathrooms were individually styled using a cohesive palette of blues, greens, and warm browns — creating a sense of flow while allowing each room its own identity.
The result is a thoughtfully tailored home that blends classic design with family-centered living in one of Newport Beach’s most beloved neighborhoods. This home was featured in the 2026 Corona del Mar Home Tour.
 Curated Studio

Inspiration for a transitional medium tone wood floor and brown floor family room remodel in Austin with beige walls and a media wall
 Alicia Torosian Design
Located in Newport Beach’s coveted Port Streets, this family home was taken down to the studs and completely reimagined to create a layered, detail-rich forever home. We expanded key living spaces — including the kitchen and primary bathroom — to enhance both functionality and everyday luxury.
Throughout the home, thoughtfully curated moments bring personality and warmth. From the beautifully wallpapered dining room to the checkerboard marble laundry room, each space was designed to feel timeless yet distinctive. Living spaces and bathrooms were individually styled using a cohesive palette of blues, greens, and warm browns — creating a sense of flow while allowing each room its own identity.
The result is a thoughtfully tailored home that blends classic design with family-centered living in one of Newport Beach’s most beloved neighborhoods. This home was featured in the 2026 Corona del Mar Home Tour.
 April Myn Design, LLC
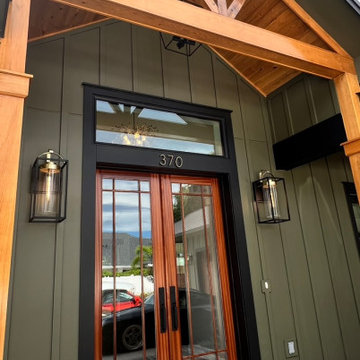
The final design brings together rich, earthy tones that complement the surrounding trees and natural landscape. Pecky Cypress garage doors add warmth and texture, while wood accents on the front porch enhance the organic, inviting feel. Carefully chosen paint, trim, stone, and a sleek metal roof create a harmonious and timeless look. The result is a stunning exterior that feels seamlessly connected to its environment.
 April Myn Design, LLC
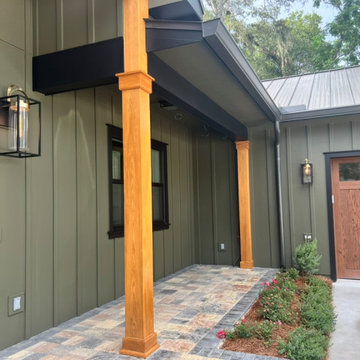
The final design brings together rich, earthy tones that compliment the surrounding trees and natural landscape. Pecky Cypress garage doors add warmth and texture, while the carefully chosen paint, trim, stone, and metal roof create a harmonious and timeless look. The result is a stunning exterior that feels seamlessly connected to its environment.
 Alicia Torosian Design
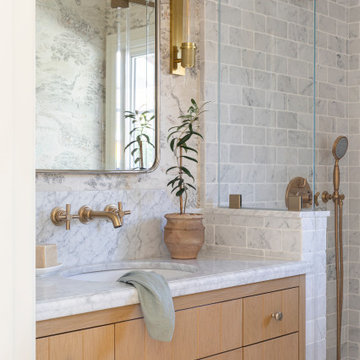
Located in Newport Beach’s coveted Port Streets, this family home was taken down to the studs and completely reimagined to create a layered, detail-rich forever home. We expanded key living spaces — including the kitchen and primary bathroom — to enhance both functionality and everyday luxury.
Throughout the home, thoughtfully curated moments bring personality and warmth. From the beautifully wallpapered dining room to the checkerboard marble laundry room, each space was designed to feel timeless yet distinctive. Living spaces and bathrooms were individually styled using a cohesive palette of blues, greens, and warm browns — creating a sense of flow while allowing each room its own identity.
The result is a thoughtfully tailored home that blends classic design with family-centered living in one of Newport Beach’s most beloved neighborhoods. This home was featured in the 2026 Corona del Mar Home Tour.
 Kelly Hohla Interiors
Photography by John Merkl
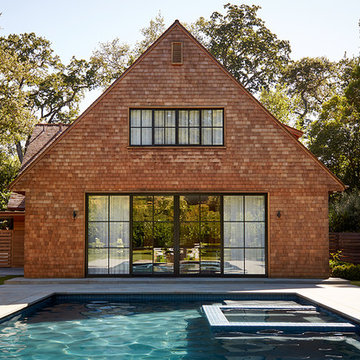
Inspiration for a large country brown two-story wood exterior home remodel in San Francisco with a shingle roof
Inspiration for a large country brown two-story wood exterior home remodel in San Francisco with a shingle roof
 Thayer Design Studio
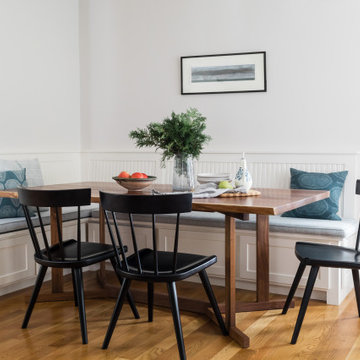
Designed by Thayer Design Studio. We are a full-service interior design firm located in South Boston, MA specializing in new construction, renovations, additions and room by room furnishing for residential and small commercial projects throughout New England.
From conception to completion, we engage in a collaborative process with our clients, working closely with contractors, architects, crafts-people and artisans to provide cohesion to our client’s vision.
We build spaces that tell a story and create comfort; always striving to find the balance between materials, architectural details, color and space. We believe a well-balanced and thoughtfully curated home is the foundation for happier living.
 Jessica Koltun Home
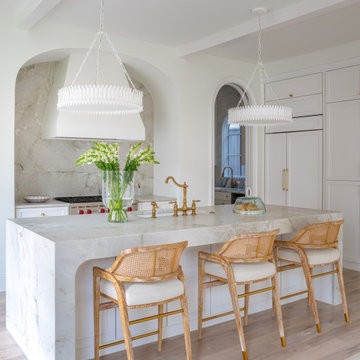
Interior design by designer and broker Jessica Koltun Home | Selling Dallas. This custom Dallas home showcases timeless interiors with open concept living, modern elegance, and polished details throughout. Featuring a designer kitchen, spa-inspired bathrooms, and thoughtfully curated living spaces, every detail reflects the signature Koltun Home approach: luxury home design that feels both refined and livable.
 Grandeur Hills Group,Inc.

This elegant dining room combines modern sophistication with warm, inviting details to create the perfect atmosphere for memorable gatherings. Featuring a custom-designed dining table crafted from rich wood and surrounded by plush upholstered chairs, the room embodies both style and comfort. Statement lighting above the table adds a touch of luxury, while a neutral color palette keeps the space calm and cohesive. Large windows fill the room with natural light during the day, while dimmable fixtures provide a cozy, intimate ambiance for evening dining. Thoughtfully curated decor and tasteful accents make this dining room a beautiful and functional space for entertaining and everyday meals alike.
 Thayer Design Studio
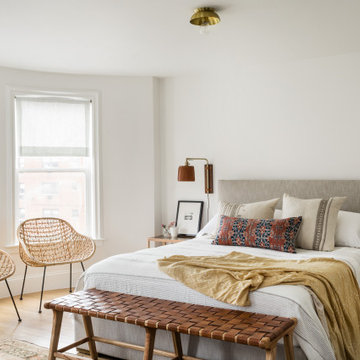
Designed by Thayer Design Studio. We are a full-service interior design firm located in South Boston, MA specializing in new construction, renovations, additions and room by room furnishing for residential and small commercial projects throughout New England.
From conception to completion, we engage in a collaborative process with our clients, working closely with contractors, architects, crafts-people and artisans to provide cohesion to our client’s vision.
We build spaces that tell a story and create comfort; always striving to find the balance between materials, architectural details, color and space. We believe a well-balanced and thoughtfully curated home is the foundation for happier living.
 Thayer Design Studio

Designed by Thayer Design Studio. We are a full-service interior design firm located in South Boston, MA specializing in new construction, renovations, additions and room by room furnishing for residential and small commercial projects throughout New England.
From conception to completion, we engage in a collaborative process with our clients, working closely with contractors, architects, crafts-people and artisans to provide cohesion to our client’s vision.
We build spaces that tell a story and create comfort; always striving to find the balance between materials, architectural details, color and space. We believe a well-balanced and thoughtfully curated home is the foundation for happier living.
 Kitchen Design Concepts
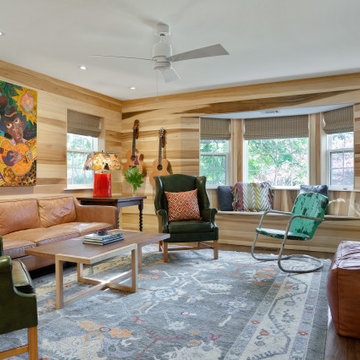
This friendly man cave exudes a comfortable masculine flare. The warm poplar ship lap siding on the walls invites you into the space to play a tune one of the homeowners’ classical guitars or curl up and read a book on the cozy window seat. A hidden push door conceals the entrance to the closet which houses AV equipment and seasonal storage. Custom reclaimed barn wood doors on black iron tracks cover the entrance to the room and bath. Thoughtfully curated furniture, art, and colorful textiles add layers of interest.
5