
Search results for "Thoughtfully curated" in Home Design Ideas
 April Myn Design, LLC
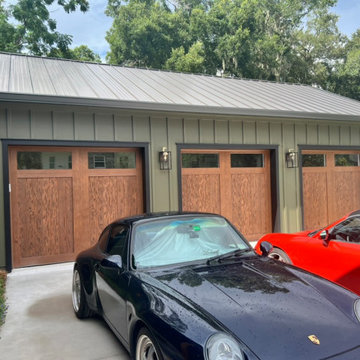
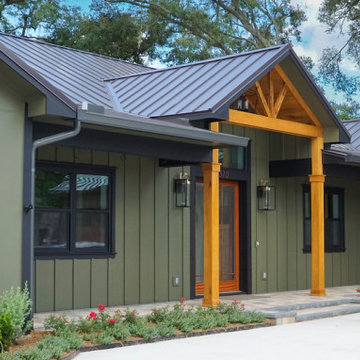
The final design brings together rich, earthy tones that compliment the surrounding trees and natural landscape. Pecky Cypress garage doors add warmth and texture, while the carefully chosen paint, trim, stone, and metal roof create a harmonious and timeless look. The result is a stunning exterior that feels seamlessly connected to its environment.
 Jessica Koltun Home
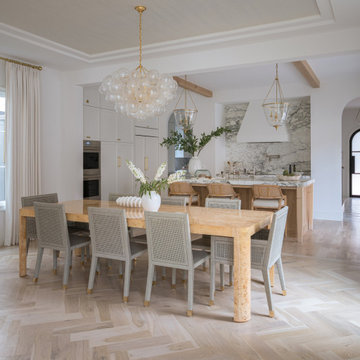
Designed and built by Jessica Koltun Home, this Dallas luxury residence blends timeless architecture with thoughtfully curated interiors and elevated designer details. From custom cabinetry and natural stone to layered textures and warm finishes, every space was designed for the way you live and built for the life you want. Located in one of Dallas’ most sought-after neighborhoods, this home showcases our signature approach to luxury new construction, transitional design, and high-end living.
 Peregrine Design Build
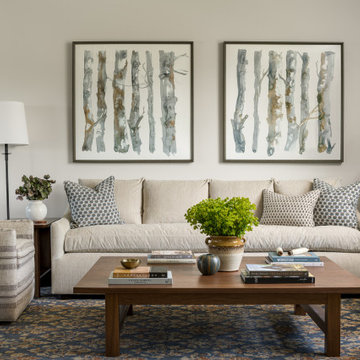
Thoughtfully curated by Lauren Miles Interiors, this family-friendly living room blends comfort, durability, and timeless style.
Example of a mid-sized transitional open concept medium tone wood floor living room design in Burlington with beige walls, a corner fireplace, a wood fireplace surround and a wall-mounted tv
Example of a mid-sized transitional open concept medium tone wood floor living room design in Burlington with beige walls, a corner fireplace, a wood fireplace surround and a wall-mounted tv
Find the right local pro for your project
 Boss Design Center
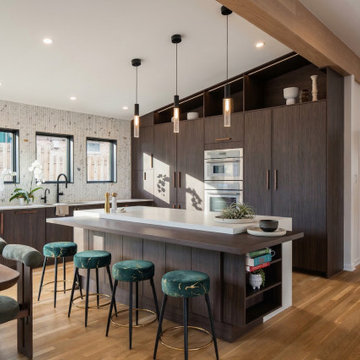
Experience the perfect harmony of warmth and sophistication in this bespoke kitchen renovation located in Washington, DC. This project masterfully blends the clean, functional lines of Scandinavian design with the raw, textural elements of industrial style.
The heart of the space features custom, flat-panel dark walnut cabinetry that provides a rich, grounding contrast to the light-filled, airy atmosphere. A standout architectural element is the textured, fluted stone backsplash that creates a stunning focal point, complemented by the minimalist elegance of a pristine white quartz island.
Designed for both culinary enthusiasts and effortless entertaining, the kitchen transitions seamlessly into the dining area. Matte black fixtures and refined lighting accents add a contemporary edge, while the light hardwood flooring maintains an organic, inviting feel throughout. Every detail, from the integrated appliances to the bespoke storage solutions, has been thoughtfully curated to balance modern aesthetics with everyday functionality.
 April Myn Design, LLC
The final design brings together rich, earthy tones that complement the surrounding trees and natural landscape. Pecky Cypress garage doors add warmth and texture, while wood accents on the front porch enhance the organic, inviting feel. Carefully chosen paint, trim, stone, and a sleek metal roof create a harmonious and timeless look. The result is a stunning exterior that feels seamlessly connected to its environment.
 DLT Interiors-Debbie Travin
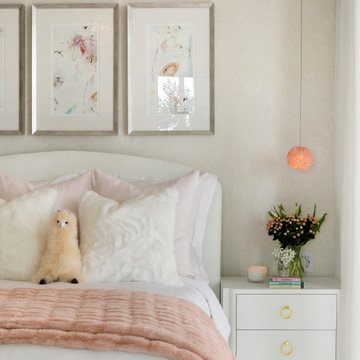
Two Sisters. Two Homes. Two Distinct Visions. We designed two full gut renovations for two sisters, creating vacation homes that uniquely reflect their individual lifestyles and personal style. From architectural details and custom millwork to kitchens, baths, furnishings, lighting, and finishes, every detail was thoughtfully curated from the ground up. While they traveled the world, we seamlessly managed the entire process, allowing them to return home to a beautifully transformed sanctuary designed just for them.
 DFI Interiors
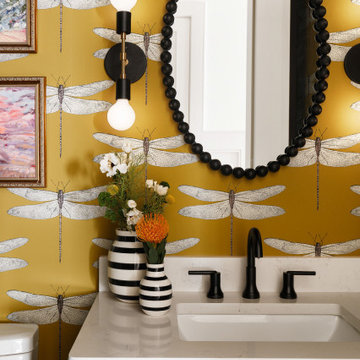
This powder room embraces bold personality through dramatic dragonfly wallpaper, sculptural lighting, and striking black accents. Designed as a jewel box moment within the home, the space feels playful, sophisticated, and unforgettable.
Accessories thoughtfully curated by L’Atelier by DFI ( https://latelierbydfi.com/collections/all), our online boutique featuring designer-picked décor and distinctive finishing touches.


 Robin Heard Design
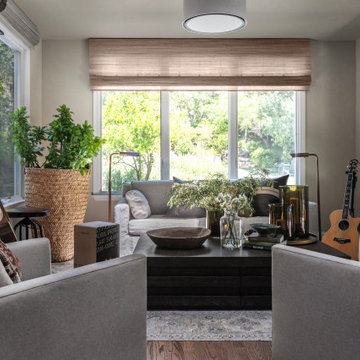
What began as a kitchen remodel became a full first-floor transformation. Our clients’ clarity of vision and implicit trust in the RHD team set the stage for an impactful, holistic design. The new design honors the home’s architecture while giving it a sophisticated, soulful, and refreshingly grounded appeal. A thoughtful curation of materials reflects and elevates our clients’ distinctive style. These included a creamy honed quartzite, natural wood cabinetry, and reclaimed wood beams on the ceiling and fireplace mantle as well as sculptural lighting and new original art work that complemented our clients existing collection.
With just a few strategic layout changes and a fresh, intuitive design direction, this home now flows effortlessly and feels entirely new.
 LMG Design Consulting Inc.
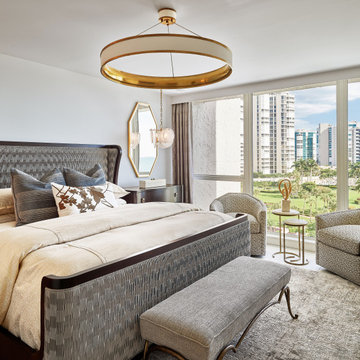
This elegant coastal retreat combines high-end finishes with breezy, sun-drenched interiors. Gulf Shore Boulevard is all about effortless luxury—think creamy neutrals, refined natural textures, and floor-to-ceiling views that celebrate the surrounding oceanfront. From the sleek kitchen to the serene bedrooms, every detail is thoughtfully curated for modern coastal living with a sophisticated twist.
 Jessica Koltun Home
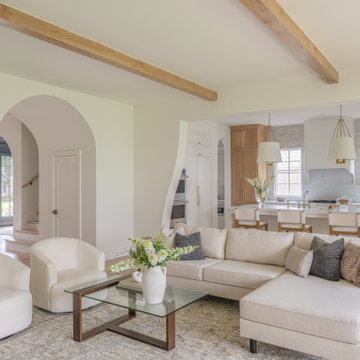
Designed and built by Jessica Koltun Home, this Dallas luxury residence blends timeless architecture with thoughtfully curated interiors and elevated designer details. From custom cabinetry and natural stone to layered textures and warm finishes, every space was designed for the way you live and built for the life you want. Located in one of Dallas’ most sought-after neighborhoods, this home showcases our signature approach to luxury new construction, transitional design, and high-end living.
 Keene Interiors
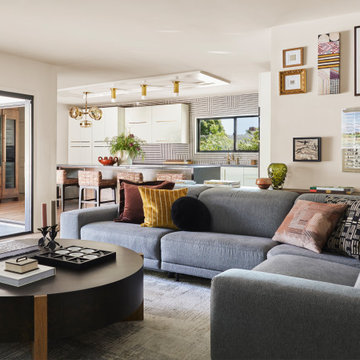
This open-concept living space seamlessly connects lounge and kitchen areas, creating a cohesive environment designed for both comfort and entertaining. A generous sectional anchors the room, layered with patterned and textured pillows that introduce warmth, contrast, and visual depth. The round coffee table adds sculptural presence while softening the clean lines of the seating arrangement.
The kitchen beyond continues the design narrative with crisp cabinetry, geometric tile, and warm brass accents that echo throughout the home. Upholstered counter stools and natural wood flooring add texture and balance, reinforcing the interplay between structure and softness.
Sliding glass doors invite natural light into the space, strengthening the indoor-outdoor connection and enhancing the layered material palette. The result is a thoughtfully curated interior that feels modern, welcoming, and effortlessly cohesive from room to room.
 Jessica Koltun Home
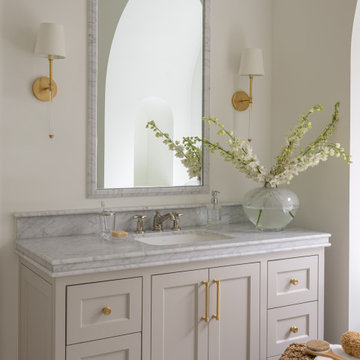
Designed and built by Jessica Koltun Home, this Dallas luxury residence blends timeless architecture with thoughtfully curated interiors and elevated designer details. From custom cabinetry and natural stone to layered textures and warm finishes, every space was designed for the way you live and built for the life you want. Located in one of Dallas’ most sought-after neighborhoods, this home showcases our signature approach to luxury new construction, transitional design, and high-end living.
 DLT Interiors-Debbie Travin
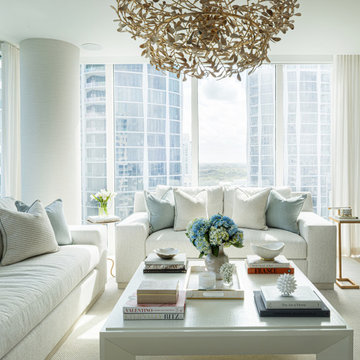
Two Sisters. Two Homes. Two Distinct Visions. We designed two full gut renovations for two sisters, creating vacation homes that uniquely reflect their individual lifestyles and personal style. From architectural details and custom millwork to kitchens, baths, furnishings, lighting, and finishes, every detail was thoughtfully curated from the ground up. While they traveled the world, we seamlessly managed the entire process, allowing them to return home to a beautifully transformed sanctuary designed just for them.
 LMOH Home
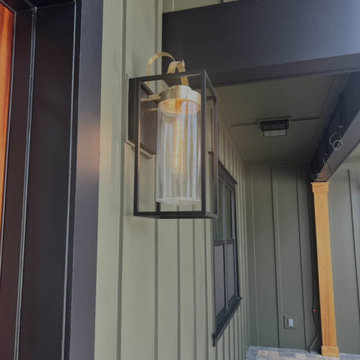
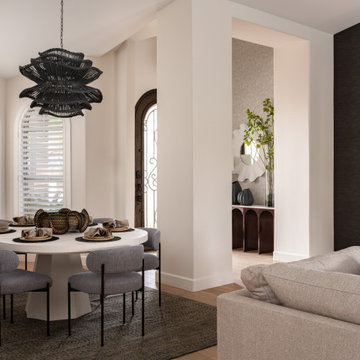
With lovely lake views, this home deserved an interior that reflected the breezy, relaxed essence of lakeside living. Our challenge was to balance contemporary elements—especially the bold black stone in the kitchen— with a warm, inviting feel perfect for both entertaining and everyday family life. We embraced lake-inspired hues of blues and greens, layering in organic textures like seagrass, grasscloth, jute and sisal but in modern charcoal-to-black tones. Working within the existing palette, we enhanced the home’s character with a thoughtfully curated, fully staged design, down to the table settings. The result is a sophisticated yet welcoming retreat that truly feels like home.
 Studio 1820
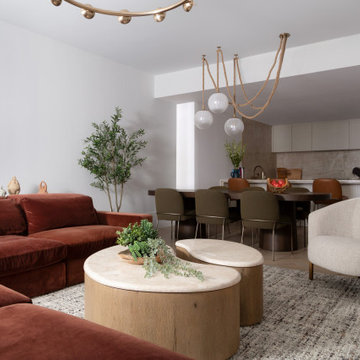
This contemporary New York City apartment was designed to feel warm, inviting, and effortlessly livable. The open-concept living and dining area features custom millwork, wide-plank herringbone flooring, floor-to-ceiling windows, and a rich palette of earthy neutrals accented by deep rust burgundy and bronze tones. A sculptural sectional anchors the living room, while layered textures, natural materials, and thoughtfully curated furnishings create a sophisticated yet comfortable environment. The result is a modern luxury interior that balances functionality, warmth and timeless design for everyday family urban living.
 The Design Firm
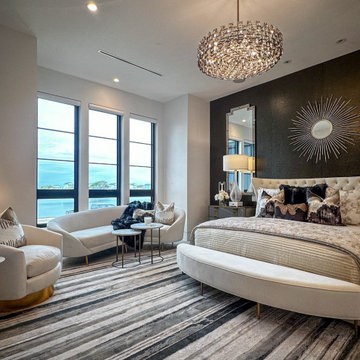
Welcome to our Transitional Master Suite, where every detail contributes to a harmonious atmosphere of refined comfort. The black accent wall, the carefully selected rug, and the delicate light fixtures are all critical layers that come together to build this captivating ambiance. Here, we believe that the atmosphere lies in the details – from the interplay of colors and textures to the subtle nuances of lighting. Prepare to be enveloped in a space where every element is thoughtfully curated to create a truly immersive experience of luxury and relaxation."
Welcome to our Transitional Master Suite, where every detail contributes to a harmonious atmosphere of refined comfort. The black accent wall, the carefully selected rug, and the delicate light fixtures are all critical layers that come together to build this captivating ambiance. Here, we believe that the atmosphere lies in the details – from the interplay of colors and textures to the subtle nuances of lighting. Prepare to be enveloped in a space where every element is thoughtfully curated to create a truly immersive experience of luxury and relaxation."
Welcome to our Transitional Master Suite, where every detail contributes to a harmonious atmosphere of refined comfort. The black accent wall, the carefully selected rug, and the delicate light fixtures are all critical layers that come together to build this captivating ambiance. Here, we believe that the atmosphere lies in the details – from the interplay of colors and textures to the subtle nuances of lighting. Prepare to be enveloped in a space where every element is thoughtfully curated to create a truly immersive experience of luxury and relaxation.
 Lichelle Silvestry Interiors
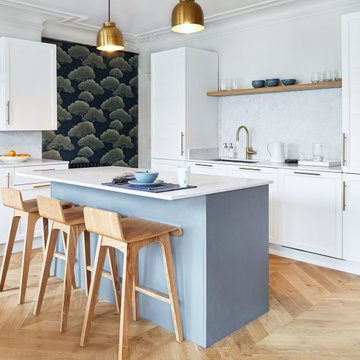
This fully renovated apartment of 134 s/m is warm, inviting and consistently chic. Its beauty starts with the architectural details, were beautiful molding and herringbone floors set the stage. The thoughtfully curated wall coverings, color palette, and mix of textures enhance the modern style showcased within. This apartment is a joy where 19th c. architecture coincides with a 21st c. lifestyle and ease. #kitchen #kitchendesign #classic #luxury #modern #interiordesign #renovation ##decoration #designer #frenchinteriors #parisstyle #chic
 Lichelle Silvestry Interiors

This fully renovated apartment of 134 s/m is warm, inviting and consistently chic. Its beauty starts with the architectural details, were beautiful molding and herringbone floors set the stage. The thoughtfully curated wall coverings, color palette, and mix of textures enhance the modern style showcased within. This apartment is a joy where 19th c. architecture coincides with a 21st c. lifestyle and ease. #livingroom #kitchen #kitchendesign #diningroom #interiordesign #renovation #decoration #designer #frenchinteriors #renovationproject #marble #wallpaper #verrière
8