
Search results for "Thoughtfully staged" in Home Design Ideas
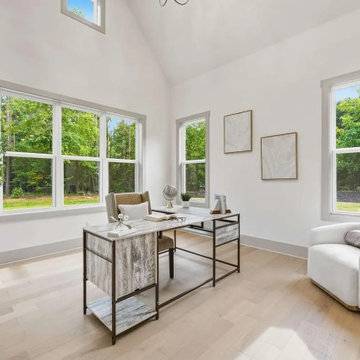
 SHEER HOME STAGING
Sheer Home Staging styled this bright home office with a modern desk, comfortable seating, neutral tones, and greenery. Thoughtful furniture placement highlights the vaulted ceiling, natural light, and spacious layout, helping buyers envision an inviting place to work or read. Professional home staging for homes throughout Metro Atlanta.
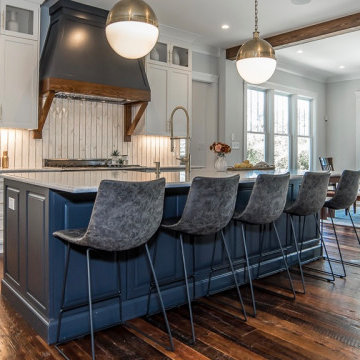
 Successful Staging/Bobbie McGrath
Not over-accessorizing is key to allowing the fixed assets of a house to shine through. The clever use of mixed metals, sleek and rustic finishes are best served with minimal distractions. The thoughtfully placed items allow the room to feel homey without feeling abandoned.

 Showhomes Fox Valley
Inspiration for a small transitional 3/4 white tile and porcelain tile alcove bathtub remodel in Chicago with flat-panel cabinets, white cabinets, a two-piece toilet, beige walls, an undermount sink and granite countertops
Find the right local pro for your project



 Peace of Mind Designs
This beautifully designed, home offers casual, coastal contemporary style with classic La Jolla indoor/outdoor living. Our talented designers thoughtfully staged this home to show off the many stunning features of this newly constructed home. Our services help luxury homeowners maximize their staging return on investment and helps the home sell for top dollar.


 Harmony Drive Interiors
Transitional medium tone wood floor and brown floor living room photo in DC Metro with gray walls, a standard fireplace, a stone fireplace and a tv stand



 J&W Inspired Home
This condo was going to be a tough sell for our clients. Although it is in a good neighbourhood, it faced the back of the Hospital and my clients thought that the view would deter any buyer….after we staged it, it got 4 offers after the first showing and sold for $10,000 over asking!
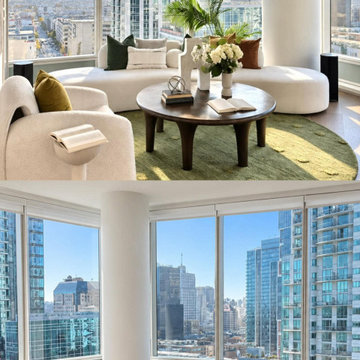
 White Harmony Design & Staging
Contemporary home staging in San Francisco by White Harmony Design & Staging. This bright, modern space features a refined neutral palette, thoughtfully selected furniture, and a clean luxury aesthetic designed to highlight the home’s architecture, natural light, and spacious layout.
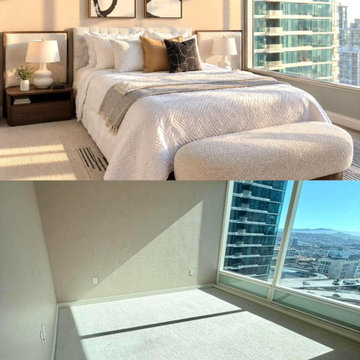 White Harmony Design & Staging
Contemporary home staging in San Francisco by White Harmony Design & Staging. This bright, modern space features a refined neutral palette, thoughtfully selected furniture, and a clean luxury aesthetic designed to highlight the home’s architecture, natural light, and spacious layout.

 Ward Jewell Architect AIA
These clients came to my office looking for an architect who could design their "empty nest" home that would be the focus of their soon to be extended family. A place where the kids and grand kids would want to hang out: with a pool, open family room/ kitchen, garden; but also one-story so there wouldn't be any unnecessary stairs to climb. They wanted the design to feel like "old Pasadena" with the coziness and attention to detail that the era embraced. My sensibilities led me to recall the wonderful classic mansions of San Marino, so I designed a manor house clad in trim Bluestone with a steep French slate roof and clean white entry, eave and dormer moldings that would blend organically with the future hardscape plan and thoughtfully landscaped grounds.
The site was a deep, flat lot that had been half of the old Joan Crawford estate; the part that had an abandoned swimming pool and small cabana. I envisioned a pavilion filled with natural light set in a beautifully planted park with garden views from all sides. Having a one-story house allowed for tall and interesting shaped ceilings that carved into the sheer angles of the roof. The most private area of the house would be the central loggia with skylights ensconced in a deep woodwork lattice grid and would be reminiscent of the outdoor “Salas” found in early Californian homes. The family would soon gather there and enjoy warm afternoons and the wonderfully cool evening hours together.
Working with interior designer Jeffrey Hitchcock, we designed an open family room/kitchen with high dark wood beamed ceilings, dormer windows for daylight, custom raised panel cabinetry, granite counters and a textured glass tile splash. Natural light and gentle breezes flow through the many French doors and windows located to accommodate not only the garden views, but the prevailing sun and wind as well. The graceful living room features a dramatic vaulted white painted wood ceiling and grand fireplace flanked by generous double hung French windows and elegant drapery. A deeply cased opening draws one into the wainscot paneled dining room that is highlighted by hand painted scenic wallpaper and a barrel vaulted ceiling. The walnut paneled library opens up to reveal the waterfall feature in the back garden. Equally picturesque and restful is the view from the rotunda in the master bedroom suite.
Architect: Ward Jewell Architect, AIA
Interior Design: Jeffrey Hitchcock Enterprises
Contractor: Synergy General Contractors, Inc.
Landscape Design: LZ Design Group, Inc.
Photography: Laura Hull
 J&W Inspired Home
This condo was going to be a tough sell for our clients. Although it is in a good neighbourhood, it faced the back of the Hospital and my clients thought that the view would deter any buyer….after we staged it, it got 4 offers after the first showing and sold for $10,000 over asking!

 fynHome Staging & Redesign
Brandon Raines Photography
Inspiration for a transitional living room remodel in Atlanta
Inspiration for a transitional living room remodel in Atlanta

Sponsored
Plain City, OH

The Creative Kitchen Company
Columbus Area Kitchen Remodeling and Refacing Professional
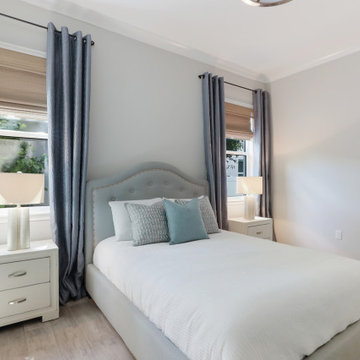
 iStage Homes
This coastal guest bedroom West of the Trail in Sarasota was staged by iStage Homes to create a comfortable and welcoming retreat for visitors. Soft neutral bedding, subtle coastal tones, and clean-lined furnishings give the room a calm and balanced atmosphere. The staging highlights natural light and simplicity, helping buyers envision relaxed everyday living in this thoughtfully designed Sarasota home.
 J&W Inspired Home
This condo was going to be a tough sell for our clients. Although it is in a good neighbourhood, it faced the back of the Hospital and my clients thought that the view would deter any buyer….after we staged it, it got 4 offers after the first showing and sold for $10,000 over asking!
 J&W Inspired Home
This condo was going to be a tough sell for our clients. Although it is in a good neighbourhood, it faced the back of the Hospital and my clients thought that the view would deter any buyer….after we staged it, it got 4 offers after the first showing and sold for $10,000 over asking!
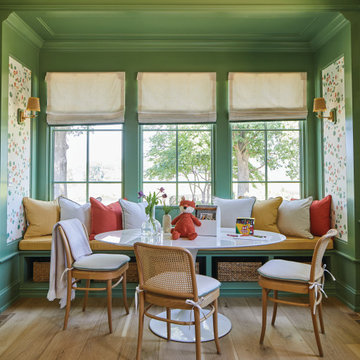
 Marvin
The 2021 Southern Living Idea House is inspiring on multiple levels—from the stunning location in Louisville, Kentucky overlooking the Ohio river, to the design-driven home that marries European countryside vibes with a timeless aesthetic. Dubbed the “forever home,” the concept was to design for all stages of life, with thoughtful spaces that meet the ever-evolving needs of families today.
The 5,545-square-foot, Colonial Greek Revival Cottage-style home is located in The Breakers at Prospect community and is the collective effort of many. While it may have formerly been a trend to embrace open layout living spaces, following the pandemic families are seeking spaces in the home that feel separated, to allow for privacy. Rooms with clear intentions allow more options for areas in which to spend time, depending on your mood, and this home perfectly balances livable and lively ideas.
Marvin products were chosen for this project to maximize the use of natural light, allow airflow from outdoors to indoors, and provide expansive views that overlook the Ohio River.
MARVIN PRODUCTS USED:
Marvin Awaken Skylight
Marvin Ultimate Casement Window
Marvin Ultimate Double Hung G2 Window
Marvin Ultimate Picture Window
Marvin Ultimate Direct Glaze Round Top Window
Marvin Ultimate Swinging French Door G2
BUILDER: Jason Black and Jimmy King of Artisan Signature Homes
ARCHITECT: Brandon Ingram of C. Brandon Ingram Design
INTERIOR DESIGNER: Sarah Bartholomew, Sarah Bartholomew Design
LANDSCAPE ARCHITECT: Josh Myers of Myers & Co. Landscape Architecture
PHOTOGRAPHY: Laurey W. Glenn, Marta Xochilt Perez, and Kriech-Higdon Photography for Southern Living

 Natick Fireplace
Living room - mid-sized traditional formal and enclosed porcelain tile and beige floor living room idea in Orange County with white walls, a wood stove, a metal fireplace and no tv
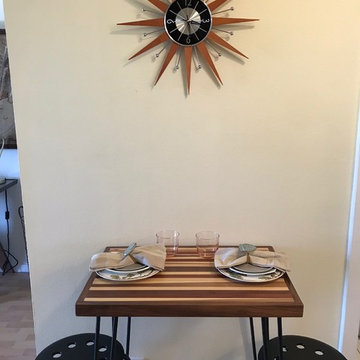

 J&W Inspired Home
This condo was going to be a tough sell for our clients. Although it is in a good neighbourhood, it faced the back of the Hospital and my clients thought that the view would deter any buyer….after we staged it, it got 4 offers after the first showing and sold for $10,000 over asking!
13