
Search results for "Thoughtfully staged" in Home Design Ideas

 BK Classic Collections Home Stagers
This home sat on the market without interest before staging. It went under agreement immediately after staging. Photos & Staging by: Betsy Konaxis, BK Classic Collections Home Stagers
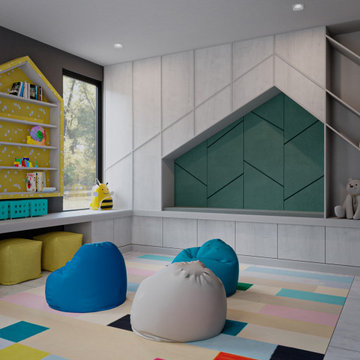
 Andrea Anez | INTERIOR + ARCH
This whimsical space is a playful haven where every element, from the lively color palette to the enchanting millwork design, has been thoughtfully crafted to ignite the joy and creativity of children

 DLM ENTERPRISES
Facing the opposite direction, this angle showcases the stairway and living room. Thoughtfully staged with a cozy seating area and a work desk, it highlights the space’s potential for relaxation and productivity.
Find the right local pro for your project
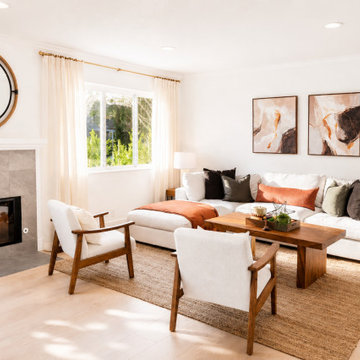
 KMW Interiors
This bright and inviting living room blends organic modern design with timeless comfort. A soft neutral palette, layered textures, and warm wood furnishings create a welcoming atmosphere, while natural light enhances the room's airy, open feel. The combination of sculptural seating, a cozy sectional, and thoughtfully curated accessories brings balance, warmth, and sophistication to the space.

 Next Stage Design + Build
Designer: Kristie Schneider CKBR, UDCP
Photographer: Nathan Lewis
Contrasting hexagonal black and white tile at the floor was considered with a thoughtful pattern.

 White Oak Home Staging
Master Bathroom - Home Staging by White Oak Home Staging
Double shower - large modern master white tile and ceramic tile ceramic tile double shower idea in San Diego with raised-panel cabinets, white cabinets, white walls, an integrated sink, granite countertops and a two-piece toilet
Double shower - large modern master white tile and ceramic tile ceramic tile double shower idea in San Diego with raised-panel cabinets, white cabinets, white walls, an integrated sink, granite countertops and a two-piece toilet

 BA Staging & Interiors
The developers of this cutting-edge spec home sought to push the boundaries of typical designs offered in their market. The exterior blends classic colonial style with contemporary flair. The interior space is thoughtfully created to provide open concept living with transitional finishing elements that will satisfy the needs of today's sophisticated families.
The staging design was created to showcase the beautiful construction, by pulling in modern and cutting edge elements. Sleek furniture and sophisticated accents create a seamless flow between the staging and architecture of the home.


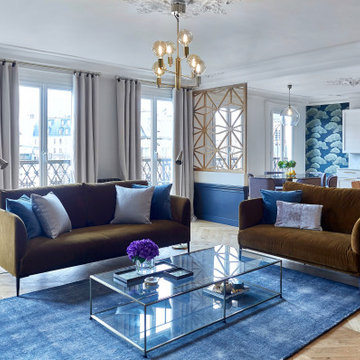
 Lichelle Silvestry Interiors
This fully renovated apartment of 134 s/m is warm, inviting and consistently chic. Its beauty starts with the architectural details, were beautiful molding and herringbone floors set the stage. The thoughtfully curated wall coverings, color palette, and mix of textures enhance the modern style showcased within. This apartment is a joy where 19th c. architecture coincides with a 21st c. lifestyle and ease. #livingroom #kitchen #kitchendesign #diningroom #interiordesign #renovation #decoration #designer #frenchinteriors #renovationproject #marble #wallpaper #verrière
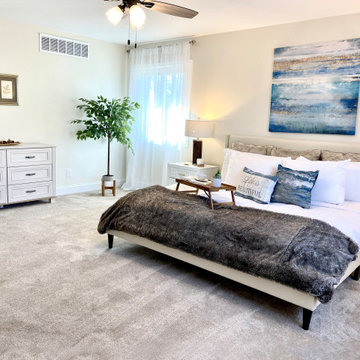
 Actual Spaces
This master room exudes an air of openness, with ample space for rest and relaxation. Crisp white bedding adorns the luxurious bed, creating a serene foundation. A pop of vibrant blue takes center stage with carefully placed accent pillows, adding a touch of color and vitality to the pristine palette. Thoughtfully selected artwork graces the walls, complementing the blue accents and contributing to the room's overall aesthetic appeal. This master retreat, with its blend of spaciousness, soothing whites, and captivating blue accents, offers a harmonious haven for a restful and elegant night's sleep.


 Amy Lee Design Inc.
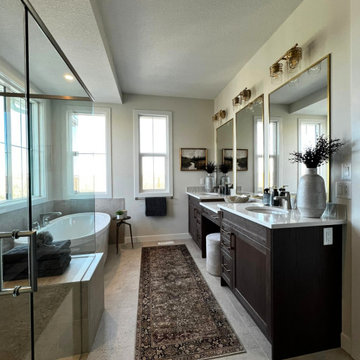
Bathroom design and staging by Amy Lee Design Inc, a Calgary interior designer specializing in refined residential interiors. This space was designed to feel calm, elevated, and timeless through the use of warm neutral finishes, balanced lighting, and intentional material selections. Thoughtful space planning and styling enhance both function and visual flow, creating a bathroom that feels cohesive and inviting. Interior design and staging services available in Calgary, Alberta.
 iStage Homes
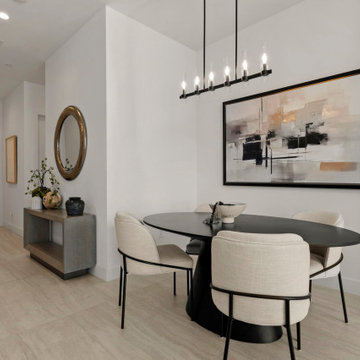
This entry and dining area at Bayso Sarasota was staged by iStage Homes to reflect the clean, contemporary aesthetic of downtown luxury condo living. A sleek glass dining table, sculptural lighting, and layered neutral furnishings create an elegant first impression while maintaining a light, open feel. The staging highlights the residence’s modern architecture and thoughtful flow, helping buyers envision sophisticated living in the heart of downtown Sarasota.

 Klopf Architecture
, Arterra Landscape Architects and Henry Calvert of Calvert Ventures Designed and built a new warm, modern, Eichler-inspired, open, indoor-outdoor home on a deeper-than-usual San Mateo Highlands property where an original Eichler house had burned to the ground.
The owners wanted multi-generational living and larger spaces than the original home offered, but all parties agreed that the house should respect the neighborhood and blend in stylistically with the other Eichlers. At first the Klopf team considered re-using what little was left of the original home and expanding on it. But after discussions with the owner and builder, all parties agreed that the last few remaining elements of the house were not practical to re-use, so Klopf Architecture designed a new home that pushes the Eichler approach in new directions.
One disadvantage of Eichler production homes is that the house designs were not optimized for each specific lot. A new custom home offered the team a chance to start over. In this case, a longer house that opens up sideways to the south fit the lot better than the original square-ish house that used to open to the rear (west). Accordingly, the Klopf team designed an L-shaped “bar” house with a large glass wall with large sliding glass doors that faces sideways instead of to the rear like a typical Eichler. This glass wall opens to a pool and landscaped yard designed by Arterra Landscape Architects.
Driving by the house, one might assume at first glance it is an Eichler because of the horizontality, the overhanging flat roof eaves, the dark gray vertical siding, and orange solid panel front door, but the house is designed for the 21st Century and is not meant to be a “Likeler.” You won't see any posts and beams in this home. Instead, the ceiling decking is a western red cedar that covers over all the beams. Like Eichlers, this cedar runs continuously from inside to out, enhancing the indoor / outdoor feeling of the house, but unlike Eichlers it conceals a cavity for lighting, wiring, and insulation. Ceilings are higher, rooms are larger and more open, the master bathroom is light-filled and more generous, with a separate tub and shower and a separate toilet compartment, and there is plenty of storage. The garage even easily fits two of today's vehicles with room to spare.
A massive 49-foot by 12-foot wall of glass and the continuity of materials from inside to outside enhance the inside-outside living concept, so the owners and their guests can flow freely from house to pool deck to BBQ to pool and back.
During construction in the rough framing stage, Klopf thought the front of the house appeared too tall even though the house had looked right in the design renderings (probably because the house is uphill from the street). So Klopf Architecture paid the framer to change the roofline from how we had designed it to be lower along the front, allowing the home to blend in better with the neighborhood. One project goal was for people driving up the street to pass the home without immediately noticing there is an "imposter" on this lot, and making that change was essential to achieve that goal.
This 2,606 square foot, 3 bedroom, 3 bathroom Eichler-inspired new house is located in San Mateo in the heart of the Silicon Valley.
Klopf Architecture Project Team: John Klopf, AIA, Klara Kevane
Landscape Architect: Arterra Landscape Architects
Contractor: Henry Calvert of Calvert Ventures
Photography ©2016 Mariko Reed
Location: San Mateo, CA
Year completed: 2016

Sponsored
Plain City, OH

The Creative Kitchen Company
Columbus Area Kitchen Remodeling and Refacing Professional

 Blanton Design & Staging
We only provided the towel here but we thought the finishes were so fabulous we had to share to you have a better scope of this beautiful home!
Example of a small cottage 3/4 blue tile and cement tile porcelain tile and gray floor freestanding bathtub design in Austin with white walls and a console sink
Example of a small cottage 3/4 blue tile and cement tile porcelain tile and gray floor freestanding bathtub design in Austin with white walls and a console sink
 iStage Homes
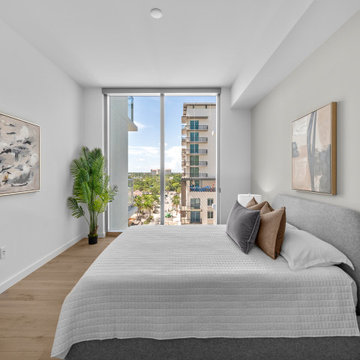
This bedroom detail at Bayso Sarasota highlights the thoughtful layering of textures and tones used by iStage Homes to create a warm, contemporary retreat. Neutral bedding, natural materials, and simple accents add depth and comfort while maintaining a clean, modern aesthetic. The staging demonstrates how subtle design choices elevate the space and enhance the move-in-ready appeal of luxury downtown Sarasota condos.
 BA Staging & Interiors
The developers of this cutting-edge spec home sought to push the boundaries of typical designs offered in their market. The exterior blends classic colonial style with contemporary flair. The interior space is thoughtfully created to provide open concept living with transitional finishing elements that will satisfy the needs of today's sophisticated families.
The staging design was created to showcase the beautiful construction, by pulling in modern and cutting edge elements. Sleek furniture and sophisticated accents create a seamless flow between the staging and architecture of the home.

 Kim Macumber Interiors
Emily O'Brien
Inspiration for a timeless freestanding desk carpeted study room remodel in Boston with white walls
Inspiration for a timeless freestanding desk carpeted study room remodel in Boston with white walls
 iStage Homes
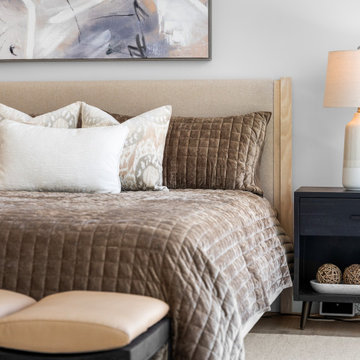
This bedroom detail at Bayso Sarasota highlights the thoughtful layering of textures and tones used by iStage Homes to create a warm, contemporary retreat. Neutral bedding, natural materials, and simple accents add depth and comfort while maintaining a clean, modern aesthetic. The staging demonstrates how subtle design choices elevate the space and enhance the move-in-ready appeal of luxury downtown Sarasota condos.
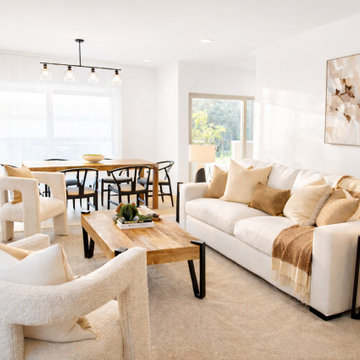 KMW Interiors
This bright and inviting living room was thoughtfully designed to balance comfort, sophistication, and everyday livability. A soft neutral palette creates a serene backdrop, while layered textures—including boucle accent chairs, linen upholstery, natural wood furnishings, and woven textiles—add warmth and depth throughout the space.
 BA Staging & Interiors
The developers of this cutting-edge spec home sought to push the boundaries of typical designs offered in their market. The exterior blends classic colonial style with contemporary flair. The interior space is thoughtfully created to provide open concept living with transitional finishing elements that will satisfy the needs of today's sophisticated families.
The staging design was created to showcase the beautiful construction, by pulling in modern and cutting edge elements. Sleek furniture and sophisticated accents create a seamless flow between the staging and architecture of the home.
17