
Search results for "Three digit" in Home Design Ideas

 Wike LaFrey
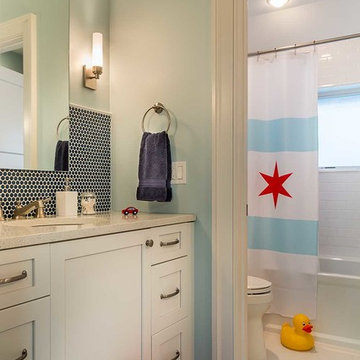
A fun kid's bathroom for two very active little boys complete with separate sinks, a private tub/toilet room and loads of bath time fun to be had.
Photo credit: Van Inwegen Digital Arts
 Digital Media Innovations LLC

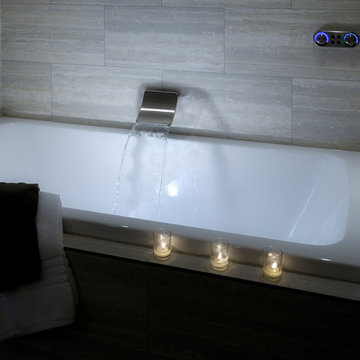
Backlit mirrors made sure you see yourself in your best and in-ceiling speakers play soothing tones as you soak in the tub.
Large trendy master white tile and porcelain tile ceramic tile, white floor, double-sink and tray ceiling bathroom photo in Denver with flat-panel cabinets, gray cabinets, a one-piece toilet, white walls, a vessel sink, marble countertops, a hinged shower door, white countertops and a built-in vanity
Large trendy master white tile and porcelain tile ceramic tile, white floor, double-sink and tray ceiling bathroom photo in Denver with flat-panel cabinets, gray cabinets, a one-piece toilet, white walls, a vessel sink, marble countertops, a hinged shower door, white countertops and a built-in vanity
Find the right local pro for your project
 Mark Huff

Store up to 349 bottles of red, white, and sparkling wine with ease in Allavino's all-new FlexCount Series 3Z-VSWR7772-SST Multi-Zone Wine Cellar Refrigerator! Made up of one single zone 177 bottle unit and one dual zone 172 bottle unit, it features innovative metal shelves that have been specially designed to be strong enough to provide reliable stability and prevent sagging, yet thin enough to allow more space between shelves than you will find in similarly sized wine coolers. This extra space allows you to store larger bottles without sacrificing bottle capacity. Each shelf glides out smoothly on ball-bearing tracks, and has a stylish stainless steel front and wood slats that cradle your bottles. The 3Z-VSWR7772-SST 's three zones can be individually controlled using digital displays with easy-to-use push buttons, and "red", "white", and "sparkling" indicator lights allow you to monitor temperatures at a glance. Thanks to it's front-venting design and finished top and sides, this refrigerator can be used as a built-in or freestanding unit.
349 Bottle Capacity:The 3Z-VSWR7772-SST features 22 shelves that can hold up to 11 bottles each, 4 shelves that can hold up to 20 bottles each, and 1 shelf that can hold up to 27 bottles for a maximum bottle capacity of 349 bottles.Multi-Zone Temperature Control:Store red, white, and sparkling wine simultaneously with this three zone unit, which features a digital display with easy-to-use push button controls that allow you to easily adjust each zone's temperature.Blue LED Interior Lighting:Cool blue LED lighting beautifully elegantly illuminates your bottles while remaining cooler than standard bulbs, and can be turned on or off with the push of a button.Innovative New Shelf Design:Allavino's revolutionary new metal shelves are strong enough to prevent sagging, yet thin enough to maximize your available storage space. These shelves glide out smoothly on ball-bearing tracks, and feature wood slats that cradle your bottles and prevent harmful vibration from affecting your wine.Security Locks:Built-in security locks protect your collection, and two extra keys are included so that you can always have a backup on hand.Built-In Versatility:This unit is front-venting, and can be built into your cabinetry for a seamless look without requiring extra space on the sides for air circulation. It can also be used as a freestanding unit with finished sides and top.
Height: 71.5"
Width: 47.0"
Depth: 27.0"
Unit Weight: 608.4 lbs. (2 units - 304.2 lbs. each)
Shipping Weight: 661.4 lbs. (2 units - 330.7 lbs. each)
Built-In Capable: Yes
Security Lock: Yes
Multiple / Dual Zone: Yes
Beverage Center: No
Cabinet Color / Material: Black Metal
Ada Compliant: No
Commercial Use: Yes
Outdoor Use: No
Energy Star Rated: No
Wine Bottle Count: Up to 349 Bottles
Adjustable Thermostat: Yes
Digital: Yes
Type: Compressor
Defrost System: Auto
Front Ventilation: Yes
Type: Glide-Out
Number Of Shelves: 27
Material: Metal with Wood Slats
Removable: Yes
Adjustable: No
Glide-Out (Roller Assemblies): Yes
Bottles Per Shelf: 22 Shelves Hold 11 Bottles/4 Shelves Hold 20 Bottles/1 Shelf Holds 27 Bottles
Color: Black
Compartments (Distinct Zones): 3
Lighting: Yes
Type: Glass
Number Of Doors: 2
Color / Material: Stainless Steel
Door Handle: Towel Bar
Field Reversible: No
Tinted / Uv Protective: Yes
Self-Closing: No
Electrical Requirements: 115V/60Hz
Dimensions
Height
71.5"
Width
47.0"
Depth
27.0"
Weight
Unit Weight
608.4 lbs. (2 units - 304.2 lbs. each)
Shipping Weight
661.4 lbs. (2 units - 330.7 lbs. each)
Key Features
Built-in Capable
Yes
Security Lock
Yes
Multiple / Dual Zone
Yes
Beverage Center
No
Cabinet Color / Material
Black Metal
ADA Compliant
No
Commercial Use
Yes
Outdoor Use
No
Energy Star Rated
No
Capacity
Wine Bottle Count
Up to 349 Bottles
Controls
Adjustable Thermostat
Yes
Digital
Yes
Cooling System
Type
Compressor
Defrost System
Auto
Front Ventilation
Yes
Shelving
Type
Glide-Out
Number of Shelves
27
Material
Metal with Wood Slats
Removable
Yes
Adjustable
No
Glide-Out (Roller Assemblies)
Yes
Bottles per Shelf
22 Shelves Hold 11 Bottles/4 Shelves Hold 20 Bottles/1 Shelf Holds 27 Bottles
Interior
Color
Black
Compartments (Distinct Zones)
3
Lighting
Yes
Door
Type
Glass
Number of Doors
2
Color / Material
Stainless Steel
Door Handle
Towel Bar
Field Reversible
No
Tinted / UV Protective
Yes
Self-Closing
No
Electrical
Electrical Requirements
115V/60Hz
 User
UserEnkor Interior Accents wood wall planks used for a rustic looking barn wood three seasons porch.
Enkor planks are made with real wood that has been engineered to provide a more consistent size and shape to provide easy installation and a cleaner, sleeker look. These wood wall planks are manufactured to feature the texture of wood grain and color variations of real reclaimed barn wood.
The soft backing of Enkor planks is designed to avoid leaving marks on your walls. Our digitally printed wood patterns are sourced from wood reclaimed from real barns, so every Enkor accent plank conveys a unique story.
Enkor wood wall planks are designed for every day life. Durable, washable and family-friendly. No splintering or risk of rot and decay like real barn wood.
Enkor Interior Accents // Barnwood Collection // Mountain Music
enkoraccents.com

 Alexandra Crafton
Photo: Alexandra Crafton © 2017 Houzz
Example of an eclectic living room design in Boston
Example of an eclectic living room design in Boston
 DesignbyRuchi

This guest bathroom is modern, sleek, minimal and high-tech, but with a color palette that makes it belong to its Upper East Side neighborhood.
This is a standard 5'x7' bathroom and we worked with the same footprint but focussed on the materials and fixtures to create a modern and updated guest bathroom.
Our first material choice was the walnut veneer from Duravit for the Tub apron and the floating vanity. We paired that with the beautiful and sleek Starck tub and vessel sink both from Duravit. Super sexy wall mounted vanity faucet from Axor Hansgrohe maximised usable space on the vessel sink.
The toilet is high-tech Duravit Sensowash and Digital shower system from Kohler.
Neutral porcelain tile creates a background for everything else to shine.


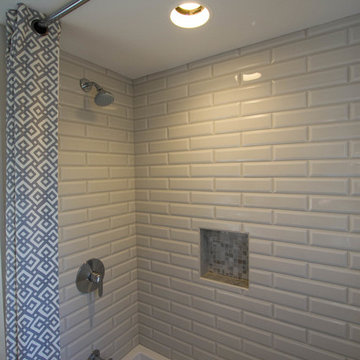
 Pittsburgh Remodeling Company
This project included renovations of the master bathroom and walk in closet, hall bath, laundry room and the addition of a new guest bath. We used barrier-free showers, heated floors, custom cabinetry, and the Kohler DVT Prompt digital showering system.
Photos by Rob Schwerdt

 HomeLift, Inc.
The home elevator serves three landings and the brass digital position indicator tells you exactly where the elevator is located.
 Bennett Custom Homes
Digital Fury Productions
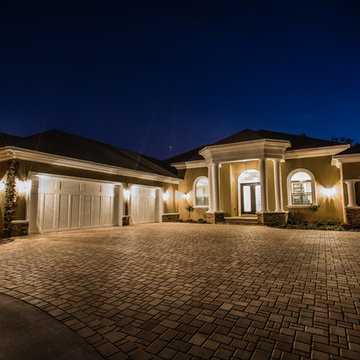
Custom Home by Bennett Construction Services - Ocala, FL
Inspiration for a large transitional beige one-story mixed siding house exterior remodel in Orlando with a hip roof and a shingle roof
Inspiration for a large transitional beige one-story mixed siding house exterior remodel in Orlando with a hip roof and a shingle roof
 Hobbs' Ink, LLC
Photography by Brad Watson of Athen Digital
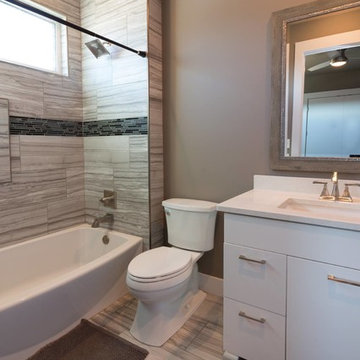
Mid-sized trendy 3/4 gray tile ceramic tile and gray floor bathroom photo in Other with white cabinets, a two-piece toilet, white walls, an undermount sink, flat-panel cabinets, solid surface countertops and white countertops
Mid-sized trendy 3/4 gray tile ceramic tile and gray floor bathroom photo in Other with white cabinets, a two-piece toilet, white walls, an undermount sink, flat-panel cabinets, solid surface countertops and white countertops
 East Hill Kitchen Design Group
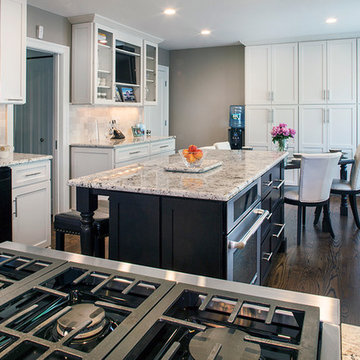
Starting with a uniquely shaped room and large window, our client was able to get all their desired features in the space. A dark island with seating for three, as well as a built in table with enough room for six.

 Thomas Roszak Architecture, LLC
Photo credit: Scott McDonald @ Hedrich Blessing
7RR-Ecohome:
The design objective was to build a house for a couple recently married who both had kids from previous marriages. How to bridge two families together?
The design looks forward in terms of how people live today. The home is an experiment in transparency and solid form; removing borders and edges from outside to inside the house, and to really depict “flowing and endless space”. The house floor plan is derived by pushing and pulling the house’s form to maximize the backyard and minimize the public front yard while welcoming the sun in key rooms by rotating the house 45-degrees to true north. The angular form of the house is a result of the family’s program, the zoning rules, the lot’s attributes, and the sun’s path. We wanted to construct a house that is smart and efficient in terms of construction and energy, both in terms of the building and the user. We could tell a story of how the house is built in terms of the constructability, structure and enclosure, with a nod to Japanese wood construction in the method in which the siding is installed and the exposed interior beams are placed in the double height space. We engineered the house to be smart which not only looks modern but acts modern; every aspect of user control is simplified to a digital touch button, whether lights, shades, blinds, HVAC, communication, audio, video, or security. We developed a planning module based on a 6-foot square room size and a 6-foot wide connector called an interstitial space for hallways, bathrooms, stairs and mechanical, which keeps the rooms pure and uncluttered. The house is 6,200 SF of livable space, plus garage and basement gallery for a total of 9,200 SF. A large formal foyer celebrates the entry and opens up to the living, dining, kitchen and family rooms all focused on the rear garden. The east side of the second floor is the Master wing and a center bridge connects it to the kid’s wing on the west. Second floor terraces and sunscreens provide views and shade in this suburban setting. The playful mathematical grid of the house in the x, y and z axis also extends into the layout of the trees and hard-scapes, all centered on a suburban one-acre lot.
Many green attributes were designed into the home; Ipe wood sunscreens and window shades block out unwanted solar gain in summer, but allow winter sun in. Patio door and operable windows provide ample opportunity for natural ventilation throughout the open floor plan. Minimal windows on east and west sides to reduce heat loss in winter and unwanted gains in summer. Open floor plan and large window expanse reduces lighting demands and maximizes available daylight. Skylights provide natural light to the basement rooms. Durable, low-maintenance exterior materials include stone, ipe wood siding and decking, and concrete roof pavers. Design is based on a 2' planning grid to minimize construction waste. Basement foundation walls and slab are highly insulated. FSC-certified walnut wood flooring was used. Light colored concrete roof pavers to reduce cooling loads by as much as 15%. 2x6 framing allows for more insulation and energy savings. Super efficient windows have low-E argon gas filled units, and thermally insulated aluminum frames. Permeable brick and stone pavers reduce the site’s storm-water runoff. Countertops use recycled composite materials. Energy-Star rated furnaces and smart thermostats are located throughout the house to minimize duct runs and avoid energy loss. Energy-Star rated boiler that heats up both radiant floors and domestic hot water. Low-flow toilets and plumbing fixtures are used to conserve water usage. No VOC finish options and direct venting fireplaces maintain a high interior air quality. Smart home system controls lighting, HVAC, and shades to better manage energy use. Plumbing runs through interior walls reducing possibilities of heat loss and freezing problems. A large food pantry was placed next to kitchen to reduce trips to the grocery store. Home office reduces need for automobile transit and associated CO2 footprint. Plan allows for aging in place, with guest suite than can become the master suite, with no need to move as family members mature.


 Pittsburgh Remodeling Company
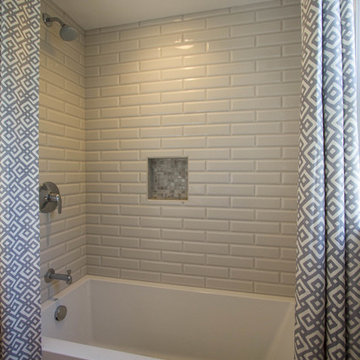
This project included renovations of the master bathroom and walk in closet, hall bath, laundry room and the addition of a new guest bath. We used barrier-free showers, heated floors, custom cabinetry, and the Kohler DVT Prompt digital showering system.
Photos by Rob Schwerdt
 User
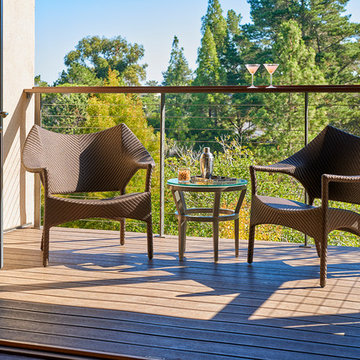
UserAfter living in their home for 15 years, our clients decided it was time to renovate and decorate. The completely redone residence features many marvelous features: a kitchen with two islands four decks with elegant railings, a music studio, a workout room with a view, three bedrooms, three lovely full baths and two half, a home office – all driven by a digitally connected Smart Home.
The style moves from whimsical to "girlie", from traditional to eclectic. Throughout we have incorporated the finest fittings, fixtures, hardware and finishes. Lighting is comprehensive and elegantly folded into the ceiling. Honed and polished Italian marble, limestone, volcanic tiles and rough hewn posts and beams give character to this once rather plain home.
Photos © John Sutton Photography
 Thomas Roszak Architecture, LLC
Photo credit: Scott McDonald @ Hedrich Blessing
7RR-Ecohome:
The design objective was to build a house for a couple recently married who both had kids from previous marriages. How to bridge two families together?
The design looks forward in terms of how people live today. The home is an experiment in transparency and solid form; removing borders and edges from outside to inside the house, and to really depict “flowing and endless space”. The house floor plan is derived by pushing and pulling the house’s form to maximize the backyard and minimize the public front yard while welcoming the sun in key rooms by rotating the house 45-degrees to true north. The angular form of the house is a result of the family’s program, the zoning rules, the lot’s attributes, and the sun’s path. We wanted to construct a house that is smart and efficient in terms of construction and energy, both in terms of the building and the user. We could tell a story of how the house is built in terms of the constructability, structure and enclosure, with a nod to Japanese wood construction in the method in which the siding is installed and the exposed interior beams are placed in the double height space. We engineered the house to be smart which not only looks modern but acts modern; every aspect of user control is simplified to a digital touch button, whether lights, shades, blinds, HVAC, communication, audio, video, or security. We developed a planning module based on a 6-foot square room size and a 6-foot wide connector called an interstitial space for hallways, bathrooms, stairs and mechanical, which keeps the rooms pure and uncluttered. The house is 6,200 SF of livable space, plus garage and basement gallery for a total of 9,200 SF. A large formal foyer celebrates the entry and opens up to the living, dining, kitchen and family rooms all focused on the rear garden. The east side of the second floor is the Master wing and a center bridge connects it to the kid’s wing on the west. Second floor terraces and sunscreens provide views and shade in this suburban setting. The playful mathematical grid of the house in the x, y and z axis also extends into the layout of the trees and hard-scapes, all centered on a suburban one-acre lot.
Many green attributes were designed into the home; Ipe wood sunscreens and window shades block out unwanted solar gain in summer, but allow winter sun in. Patio door and operable windows provide ample opportunity for natural ventilation throughout the open floor plan. Minimal windows on east and west sides to reduce heat loss in winter and unwanted gains in summer. Open floor plan and large window expanse reduces lighting demands and maximizes available daylight. Skylights provide natural light to the basement rooms. Durable, low-maintenance exterior materials include stone, ipe wood siding and decking, and concrete roof pavers. Design is based on a 2' planning grid to minimize construction waste. Basement foundation walls and slab are highly insulated. FSC-certified walnut wood flooring was used. Light colored concrete roof pavers to reduce cooling loads by as much as 15%. 2x6 framing allows for more insulation and energy savings. Super efficient windows have low-E argon gas filled units, and thermally insulated aluminum frames. Permeable brick and stone pavers reduce the site’s storm-water runoff. Countertops use recycled composite materials. Energy-Star rated furnaces and smart thermostats are located throughout the house to minimize duct runs and avoid energy loss. Energy-Star rated boiler that heats up both radiant floors and domestic hot water. Low-flow toilets and plumbing fixtures are used to conserve water usage. No VOC finish options and direct venting fireplaces maintain a high interior air quality. Smart home system controls lighting, HVAC, and shades to better manage energy use. Plumbing runs through interior walls reducing possibilities of heat loss and freezing problems. A large food pantry was placed next to kitchen to reduce trips to the grocery store. Home office reduces need for automobile transit and associated CO2 footprint. Plan allows for aging in place, with guest suite than can become the master suite, with no need to move as family members mature.
 Regal Homes Long Island
Photos: Richard Law Digital
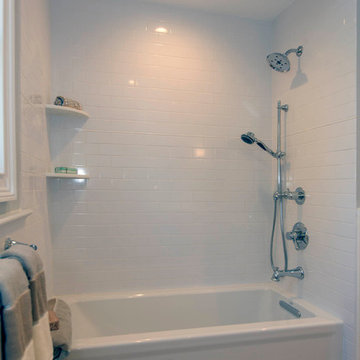
Example of a large trendy kids' dark wood floor bathroom design in New York with furniture-like cabinets, white cabinets, a one-piece toilet, gray walls, an undermount sink and quartzite countertops
Example of a large trendy kids' dark wood floor bathroom design in New York with furniture-like cabinets, white cabinets, a one-piece toilet, gray walls, an undermount sink and quartzite countertops

Sponsored
Columbus, OH

Hope Restoration & General Contracting
Columbus Design-Build, Kitchen & Bath Remodeling, Historic Renovations

 123 Remodeling Inc.
Our design intent for both bathrooms was to create a contemporary, clean look that matched the high-rise unit.

For the Guest Bathroom, we carefully chose a shower tile that had a variation with different white and grey hues that not only ties in with the rest of the finishes but also further enhances movement and when flipped vertically, gives the impression of a taller shower.
Bathroom remodeling in Chicago and nearby areas: https://123remodeling.com/bathroom-remodeling-chicago/
123 Remodeling is a full-service licensed general contractor specializing in kitchen, bathroom, full condo and basement remodel in Chicago and its suburbs. Get a free consultation and estimate at https://123remodeling.com/
 Details Design and Staging
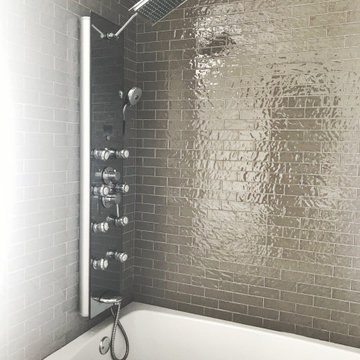
The shower system was easy to install and offers multiple massage sprays, a hand held sprayer, and a rainfall option. The digital temperature readout makes shower time more pleasurable thanks to being able to dial in your perfect temperature before stepping in.
5