
Search results for "Three digit" in Home Design Ideas

 User
After living in their home for 15 years, our clients decided it was time to renovate and decorate. The completely redone residence features many marvelous features: a kitchen with two islands four decks with elegant railings, a music studio, a workout room with a view, three bedrooms, three lovely full baths and two half, a home office – all driven by a digitally connected Smart Home.
The style moves from whimsical to "girlie", from traditional to eclectic. Throughout we have incorporated the finest fittings, fixtures, hardware and finishes. Lighting is comprehensive and elegantly folded into the ceiling. Honed and polished Italian marble, limestone, volcanic tiles and rough hewn posts and beams give character to this once rather plain home.
Photos © John Sutton Photography

 KOHLER Bathroom Design Service
Kohler Bathroom Design Service 3D Rendering
Master Bathroom Remodel with a featured wall with Glass Tile. Showering space offers at the user a relaxing experience with 3 body sprays, Rainhead, and a hand shower that will also work as a traditional shower head. With a touch of a button, the digital prompt delivers the perfect water temperature while using one, two or all three components. Double Vanity in offers great storage with additional storage located in the Kohler Verdera lighted cabinets. Featuring Composed faucets in Polished Chrome.
Tile:
Accent Wall: Daltile Color Wave in Blue Lagoon
Side Shower Wall: Daltile Formula Theorem Ivory
Paint:
Wall: Benjamin Moore Affinity Paint in Steam (AF-15)
Ceiling: Benjamin Moore Aura Bath in White Opulence (OC-69)

 Margali & Flynn Designs
Photos: Richard Law Digital
Large trendy ceramic tile and white floor mudroom photo in New York with beige walls and a white front door
Large trendy ceramic tile and white floor mudroom photo in New York with beige walls and a white front door
Find the right local pro for your project

 Regal Homes Long Island
Photos: Richard Law Digital
Example of a large trendy master porcelain tile freestanding bathtub design in New York with furniture-like cabinets, dark wood cabinets, a one-piece toilet, gray walls, an undermount sink and quartzite countertops
Example of a large trendy master porcelain tile freestanding bathtub design in New York with furniture-like cabinets, dark wood cabinets, a one-piece toilet, gray walls, an undermount sink and quartzite countertops

 Cutting Edge Kitchen and Bath
Modern Small spaced bathroom with 3D wave tile. deep acrylic tub with glass sliding doors. A MoenU digital shower system was added and the hot/cold handle was removed giving a cleaner look. Three large niche inserts were added to the walls with multi-colored LED lighting. New floor tile was added along with radiant floor heat throughout. LED lighted mirrors with 3D tile as a backsplash above the undermount Kohler sinks, waterfall and waterfall style faucet. Dekton countertops were added on top of white Bellmont frameless cabinets giving this small-spaced bathroom a complete modern new look.

 Regal Homes Long Island
Photos: Richard Law Digital
Freestanding bathtub - large contemporary master porcelain tile freestanding bathtub idea in New York with furniture-like cabinets, dark wood cabinets, a one-piece toilet, gray walls, an undermount sink and quartzite countertops
Freestanding bathtub - large contemporary master porcelain tile freestanding bathtub idea in New York with furniture-like cabinets, dark wood cabinets, a one-piece toilet, gray walls, an undermount sink and quartzite countertops


 User
After living in their home for 15 years, our clients decided it was time to renovate and decorate. The completely redone residence features many marvelous features: a kitchen with two islands four decks with elegant railings, a music studio, a workout room with a view, three bedrooms, three lovely full baths and two half, a home office – all driven by a digitally connected Smart Home.
The style moves from whimsical to "girlie", from traditional to eclectic. Throughout we have incorporated the finest fittings, fixtures, hardware and finishes. Lighting is comprehensive and elegantly folded into the ceiling. Honed and polished Italian marble, limestone, volcanic tiles and rough hewn posts and beams give character to this once rather plain home.
Photos © John Sutton Photography
 User
After living in their home for 15 years, our clients decided it was time to renovate and decorate. The completely redone residence features many marvelous features: a kitchen with two islands four decks with elegant railings, a music studio, a workout room with a view, three bedrooms, three lovely full baths and two half, a home office – all driven by a digitally connected Smart Home.
The style moves from whimsical to "girlie", from traditional to eclectic. Throughout we have incorporated the finest fittings, fixtures, hardware and finishes. Lighting is comprehensive and elegantly folded into the ceiling. Honed and polished Italian marble, limestone, volcanic tiles and rough hewn posts and beams give character to this once rather plain home.
Photos © John Sutton Photography

 Shaw Floors
Petrified Hickory in Relic by Shaw Floors. A wood-look porcelain tile! And Petrified Hickory offers so much more, you'll be amazed: Gorgeous realism—thanks to Clarity Digital Imaging, the color is rich and the detail is lavish. It contains recycled content — 40%. It's made in the USA. Two of the three colors (600 and 700) are proven best sellers— In fact they’re the two most popular colors in two of our most popular products (Pebble Hill hardwood and Heron Bay laminate) The third, color 500 is a nice weathered gray that has both residential and commercial appeal.

 Flavor Paper
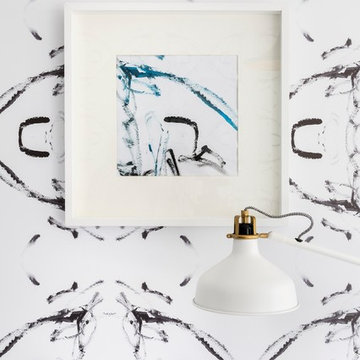
 and artist Wayne White introduce Waynetopia, a fantasy-scape wallpaper mural that offers a visual, imaginative escape. This expansive digital mural brings to life a dreamland inspired by classic 19th century scenics that Wayne and his son painted over 10 years in their dining room. You can even see the texture of the L.A. hills home’s walls in the wallpaper. Wayne captures the essence of the historic style in his unique style and includes three of his infamous word paintings in the mural – goodlookinpeoplehavinfunwithoutyou, thenextbigthing, and yourejustagreeingwithmesoillshutup.
Waynetopia can be printed as one continuous mural 70’ long at 10’ high or in smaller independent murals at any scale. From tropical paradise, to historic ruins, to burning schooners this giant painting is a trip. Choose your own adventure.

 360 Media Innovations
This “basement” can go toe-to-toe with any posh Manhattan nightclub thanks to its custom built bar, LED lighting accents, lounge area with a wraparound leather sofa, electric fireplace, 120-bottle wine cellar, “pillar of fire” column with drink rests, a smoke machine, and laser lights. But the icing on this mini nightclub’s cake is something that’s vital for a long night of partying–the room’s lighting, three TVs and two zones of audio are all super easy to control right from an iPad through the ELAN g! entertainment and control system.
 Flavor Paper
One of three Superscape images shot by Boone Speed from atop the Wythe Hotel, Williamsblurg captures Manhattan at the moment the light comes on before darkness hit. The soft focus foreground opening up to a clear focused sky makes this mural unique from traditional cityscapes and more of an escape. Superscapes are massive images, so your apple can be as big as you need it to be!

 INNOVATIONS
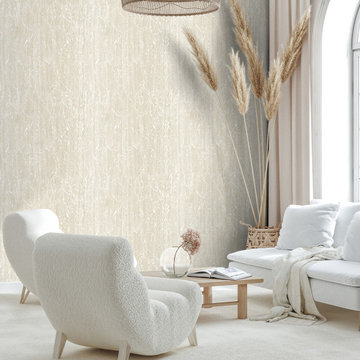
Digitally printed on cork, Volute is a modern-day fresco. Volute’s picturesque print, reminiscent of ornate brushstrokes, offers a traditional old world feel with the appeal of an environmentally sustainable ground. Complimented by three neutral colorways, This cork wallcovering blends a painterly quality with a subtle shimmer for a look that reads understated glamour.
 Change Your Bathroom©
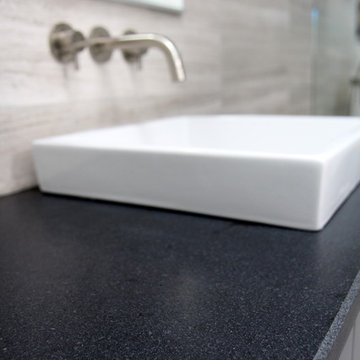
The goal of this project was to upgrade the builder grade finishes and create an ergonomic space that had a contemporary feel. This bathroom transformed from a standard, builder grade bathroom to a contemporary urban oasis. This was one of my favorite projects, I know I say that about most of my projects but this one really took an amazing transformation. By removing the walls surrounding the shower and relocating the toilet it visually opened up the space. Creating a deeper shower allowed for the tub to be incorporated into the wet area. Adding a LED panel in the back of the shower gave the illusion of a depth and created a unique storage ledge. A custom vanity keeps a clean front with different storage options and linear limestone draws the eye towards the stacked stone accent wall.
Houzz Write Up: https://www.houzz.com/magazine/inside-houzz-a-chopped-up-bathroom-goes-streamlined-and-swank-stsetivw-vs~27263720
The layout of this bathroom was opened up to get rid of the hallway effect, being only 7 foot wide, this bathroom needed all the width it could muster. Using light flooring in the form of natural lime stone 12x24 tiles with a linear pattern, it really draws the eye down the length of the room which is what we needed. Then, breaking up the space a little with the stone pebble flooring in the shower, this client enjoyed his time living in Japan and wanted to incorporate some of the elements that he appreciated while living there. The dark stacked stone feature wall behind the tub is the perfect backdrop for the LED panel, giving the illusion of a window and also creates a cool storage shelf for the tub. A narrow, but tasteful, oval freestanding tub fit effortlessly in the back of the shower. With a sloped floor, ensuring no standing water either in the shower floor or behind the tub, every thought went into engineering this Atlanta bathroom to last the test of time. With now adequate space in the shower, there was space for adjacent shower heads controlled by Kohler digital valves. A hand wand was added for use and convenience of cleaning as well. On the vanity are semi-vessel sinks which give the appearance of vessel sinks, but with the added benefit of a deeper, rounded basin to avoid splashing. Wall mounted faucets add sophistication as well as less cleaning maintenance over time. The custom vanity is streamlined with drawers, doors and a pull out for a can or hamper.
A wonderful project and equally wonderful client. I really enjoyed working with this client and the creative direction of this project.
Brushed nickel shower head with digital shower valve, freestanding bathtub, curbless shower with hidden shower drain, flat pebble shower floor, shelf over tub with LED lighting, gray vanity with drawer fronts, white square ceramic sinks, wall mount faucets and lighting under vanity. Hidden Drain shower system. Atlanta Bathroom.
 Shaw Floors
Petrified Hickory in Timeworn by Shaw Floors. A wood-look porcelain tile! And Petrified Hickory offers so much more, you'll be amazed: Gorgeous realism—thanks to Clarity Digital Imaging, the color is rich and the detail is lavish. It contains recycled content — 40%. It's made in the USA. Three of the four colors (600, 700 & 775) are proven best sellers— In fact they are some of most popular colors in two of our most popular products (Pebble Hill hardwood and Heron Bay laminate) The fourth color 500, is a nice weathered gray that has both residential and commercial appeal.
 Theater One Inc
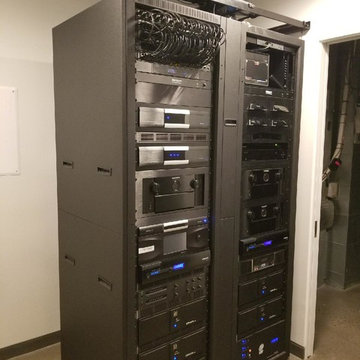
This is a Middle Atlantic rack with equipment supporting a home with three surround sound rooms, a dedicated home theater, twelve areas of indoor/outdoor audio as well as an automation system integrating lighting, climate, security, surveillance, motorized shades and doors. Products installed are; Marantz, Sony, Elan, Digital Watchdog, ATI, Datasat, Furman, TiVo and Torus.
Sponsored
Columbus, OH

Hope Restoration & General Contracting
Columbus Design-Build, Kitchen & Bath Remodeling, Historic Renovations
 DEZAI | ONLINE INTERIOR DESIGN
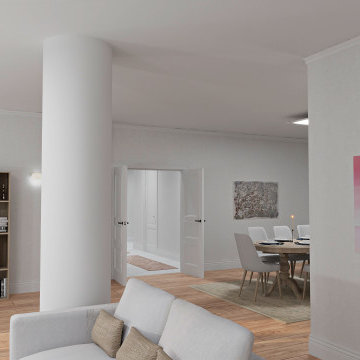
Spacious living room in modern classic style, monochrome light grey colours. TV stand and book case, coffee table in beige, cushions and curtains the same colour. Three couches, wall art with blossom print.

 Coastal Signature Homes
View from the kitchen to the dining room...a great open floor plan from the gallery kitchen to an open dining room with lots of gorgeous windows.
Mid-sized transitional single-wall light wood floor and brown floor eat-in kitchen photo in Charleston with a farmhouse sink, shaker cabinets, gray cabinets, granite countertops, white backsplash, wood backsplash, stainless steel appliances, an island and white countertops
Mid-sized transitional single-wall light wood floor and brown floor eat-in kitchen photo in Charleston with a farmhouse sink, shaker cabinets, gray cabinets, granite countertops, white backsplash, wood backsplash, stainless steel appliances, an island and white countertops

7