
Search results for "Three dimensional" in Home Design Ideas
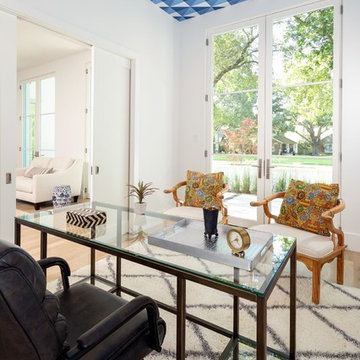
 Faulkner Perrin Custom Homes
Mid-sized trendy freestanding desk light wood floor and beige floor home office photo in Dallas with white walls
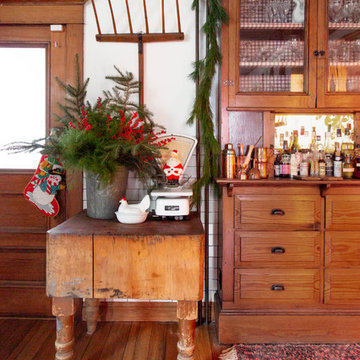

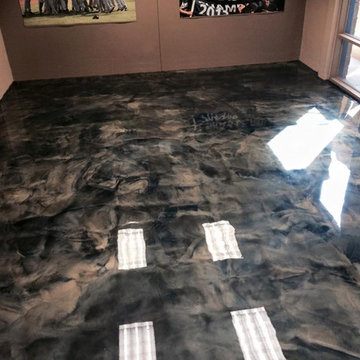
 SureCrete Design Products
Interior design doesn’t always have to be something you just can’t wait to be done with. If you’re decorating your new home or you’ve decided to redecorate a place where you live – stop for a second and consider this amazing black epoxy metallic floor.
It’s three-dimensional look and brushed structure make it fantastically unique in a generally uniformed “cookie-cutter” market today. Depending on your needs and preferences, we’re sure you can include it in at least one room in your house and make it reflect your personality even better than before.
Find the right local pro for your project
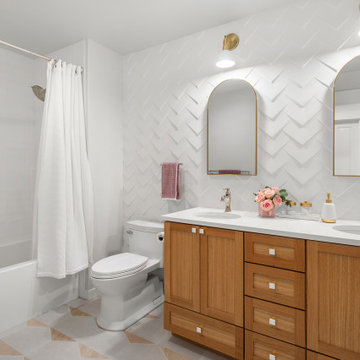
 Kate Savitch Design
Unique raised ceramic tile brings a modern three-dimensional element to the accent wall in this newly renovated guest bath. Double undermount sinks with white quartz slab create a clean and spacious vanity for the white oak built-in cabinetry. Porcelain tile in hexagon shape with a faux wood design rounds out this clean & fresh space.
 MWA, Inc.

The tranquil master bathroom has a large walk in shower and soaking tub. Three-dimensional textured tiles line the shower and tub walls.
Photos: Vance Fox

 Dr Roof Atlanta Inc
This beautiful traditional home highlights the added value architectural shingles can add to the curb appeal of a home. The ridge vents, counter flashing and three dimensional shingles are all critical components to ensure the roof lasts a lifetime.
 Kate Savitch Design
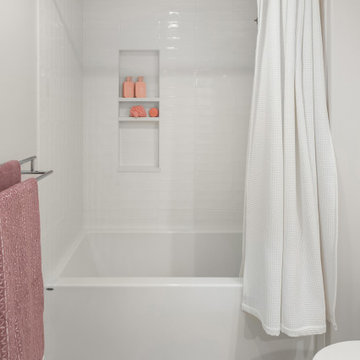
Unique raised ceramic tile brings a modern three-dimensional element to the accent wall in this newly renovated guest bath. Double undermount sinks with white quartz slab create a clean and spacious vanity for the white oak built-in cabinetry. Porcelain tile in hexagon shape with a faux wood design rounds out this clean & fresh space.


 Kate Savitch Design
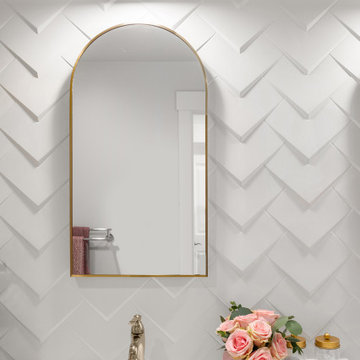
Unique ceramic tile brings a modern three-dimensional element to the accent wall in this newly renovated guest bath. Double undermount sinks with white quartz slab create a clean and spacious vanity.
 Kate Savitch Design
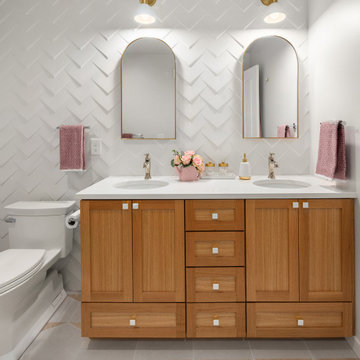
Unique raised ceramic tile brings a modern three-dimensional element to the accent wall in this newly renovated guest bath. Double undermount sinks with white quartz slab create a clean and spacious vanity for the white oak built-in cabinetry. Porcelain tile in hexagon shape with a faux wood design rounds out this clean & fresh space.

 ONE Design
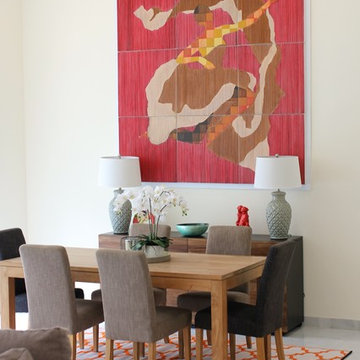

Completed in two phases, the kitchen in this home was first overhauled and the wall separating it from the dining room was torn down. The structure, hidden in the boxed ceiling, compliments the original details as they were woven into this new great room. New sliding doors replacing the relocated bathroom at the rear beckon one to the garden. This created the palette for the owner to tailor the finishes exquisitely. The resplendent marble counter top is the heart of their tasteful new living space, ideal for entertaining.
For phase two, the owner commissioned ONE Design to flood the upper level of the home with light. The owner, inspired by her rural upbringing in Humboldt, wished to draw inspiration from this and her Eichler-like grandparent’s home. ONE Design vaulted the ceilings to create an open soaring roof and provide a clean three dimensional canvass. Adding skylights which bathe the clean walls in an ever changing light show was the centerpiece of this transformation. Transom windows over the bedroom doors offer additional light to the interior circulation space. Enlarged windows combine the owner’s desire to live in a “glass house,” while paying respect to the Edwardian heritage of the home and providing expansive views of the meadow-like garden oasis. The cherry on top is the attic retreat, adding a north facing dormer that peeks at the Golden Gate Bridge offers a serene perch — perfect escapism for a creative writer!
 Elms Interior Design
Photography by Michael J. Lee

Study room - mid-sized transitional built-in desk dark wood floor study room idea in Boston with beige walls
Study room - mid-sized transitional built-in desk dark wood floor study room idea in Boston with beige walls
 EmV Design Build

Robin Stancliff photo credits. This kitchen had a complete transformation, and now it is beautiful, bright, and much
more accessible! To accomplish my goals for this kitchen, I had to completely demolish
the walls surrounding the kitchen, only keeping the attractive exposed load bearing
posts and the HVAC system in place. I also left the existing pony wall, which I turned
into a breakfast area, to keep the electric wiring in place. A challenge that I
encountered was that my client wanted to keep the original Saltillo tile that gives her
home it’s Southwestern flair, while having an updated kitchen with a mid-century
modern aesthetic. Ultimately, the vintage Saltillo tile adds a lot of character and interest
to the new kitchen design. To keep things clean and minimal, all of the countertops are
easy-to-clean white quartz. Since most of the cooking will be done on the new
induction stove in the breakfast area, I added a uniquely textured three-dimensional
backsplash to give a more decorative feel. Since my client wanted the kitchen to be
disability compliant, we put the microwave underneath the counter for easy access and
added ample storage space beneath the counters rather than up high. With a full view
of the surrounding rooms, this new kitchen layout feels very open and accessible. The
crisp white cabinets and wall color is accented by a grey island and updated lighting
throughout. Now, my client has a kitchen that feels open and easy to maintain while
being safe and useful for people with disabilities.

Sponsored
Columbus, OH

Hope Restoration & General Contracting
Columbus Design-Build, Kitchen & Bath Remodeling, Historic Renovations
 Gailani Designs Inc.

A cornice with nautical theme was the choice for this children’s bedroom. The picture window was divided into three sections that led to the use of three shades that looked and functioned perfectly with the overall design. Room darkening was not necessary; therefore, the fabric of the shade was a perfect choice and worked perfect with our theme. The cornice was carefully designed to create balance, three dimensional effects, movement, and a senesce of whimsy. Brite primary colors was the choice for the cotton fabrics selected. The cornice was the focal point and the most interesting piece in the room.
 Gailani Designs Inc.
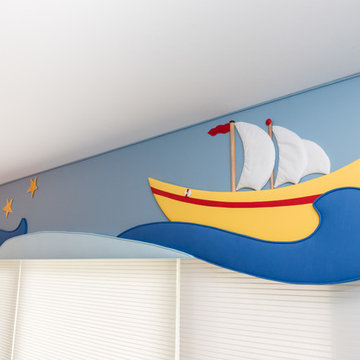
A cornice with nautical theme was the choice for this children’s bedroom. The picture window was divided into three sections that led to the use of three shades that looked and functioned perfectly with the overall design. Room darkening was not necessary; therefore, the fabric of the shade was a perfect choice and worked perfect with our theme. The cornice was carefully designed to create balance, three dimensional effects, movement, and a senesce of whimsy. Brite primary colors was the choice for the cotton fabrics selected. The cornice was the focal point and the most interesting piece in the room.
 Christian Douglas Design, Inc.

Inspiration for a mid-sized farmhouse shade front yard gravel landscaping in San Francisco.
 Art & Smart Inc

Crisp lines and personalized three-dimensional forms: the TECNIKA collection is a quintessential system in which each material and finish interacts with the entire program in order to meet specific design requirements.

Sponsored
Columbus, OH
Hope Restoration & General Contracting
Columbus Design-Build, Kitchen & Bath Remodeling, Historic Renovations

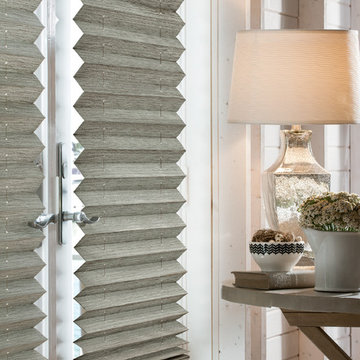
 Couture Window Fashions
The different styles of modern taste Couture has designed various styles that meet today’s tastes, which are all capable of effectively satisfying the different needs for performing, functioning and appealing qualities.
Couture Sheer Horizontal Shades offers an innovative decorative design and functionality through a unique three-dimension structure. An acoustic absorption effect is formed by the internal spacing of three-dimensional structure.
Couture Sheer Shades is energy efficient and offers UV protection superior functionality by adjusting and angle other vane to limit the amount light transmitted.
Components are available in 15 color and variety of option for both components and fabrics allow you the best possible color and functionality match.
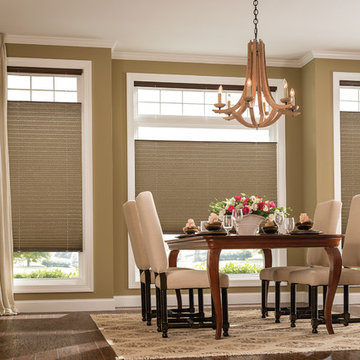 Couture Window Fashions
The different styles of modern taste Couture has designed various styles that meet today’s tastes, which are all capable of effectively satisfying the different needs for performing, functioning and appealing qualities.
Couture Sheer Horizontal Shades offers an innovative decorative design and functionality through a unique three-dimension structure. An acoustic absorption effect is formed by the internal spacing of three-dimensional structure.
Couture Sheer Shades is energy efficient and offers UV protection superior functionality by adjusting and angle other vane to limit the amount light transmitted.
Components are available in 15 color and variety of option for both components and fabrics allow you the best possible color and functionality match.
13