
Search results for "Three dimensional" in Home Design Ideas
 Up By Design

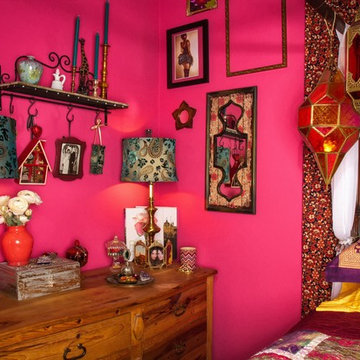
Bohemian inspired bedroom
Photo: Mike Gagnon
Home design - mid-sized eclectic home design idea in Orange County
Home design - mid-sized eclectic home design idea in Orange County
 EmV Design Build

Robin Stancliff photo credits. This kitchen had a complete transformation, and now it is beautiful, bright, and much
more accessible! To accomplish my goals for this kitchen, I had to completely demolish
the walls surrounding the kitchen, only keeping the attractive exposed load bearing
posts and the HVAC system in place. I also left the existing pony wall, which I turned
into a breakfast area, to keep the electric wiring in place. A challenge that I
encountered was that my client wanted to keep the original Saltillo tile that gives her
home it’s Southwestern flair, while having an updated kitchen with a mid-century
modern aesthetic. Ultimately, the vintage Saltillo tile adds a lot of character and interest
to the new kitchen design. To keep things clean and minimal, all of the countertops are
easy-to-clean white quartz. Since most of the cooking will be done on the new
induction stove in the breakfast area, I added a uniquely textured three-dimensional
backsplash to give a more decorative feel. Since my client wanted the kitchen to be
disability compliant, we put the microwave underneath the counter for easy access and
added ample storage space beneath the counters rather than up high. With a full view
of the surrounding rooms, this new kitchen layout feels very open and accessible. The
crisp white cabinets and wall color is accented by a grey island and updated lighting
throughout. Now, my client has a kitchen that feels open and easy to maintain while
being safe and useful for people with disabilities.

 Jon Allen Fine Metal Art
"Looking Forward" - Abstract Metal Garden Sculpture by Jon Allen
This free-standing and contemporary three-dimensional metal art sculpture reaches upward, but it also looks back at the ground as it rises. The bare metal ribbon rises up off its base, its bottom end hanging down toward the earth, and then it reaches upward with a serpentine undulation. Midway in its ascension, a spiral curls back, suggesting that there's more to this piece's motion than simply striving skyward.
Dimensions:
- Approximately 62"H x 12"L x 7"D including the 14" artistically textured wooden base.
- Ready to secure to a patio, deck or garden stone with the included pre-drilled mounting plate for easy installation.(Screws not included)
Color: All Natural Silver
Please note: custom pieces are available for your size and color specifications.
Find the right local pro for your project

 Luis Bebchik

Designer: Mauro Lipparini
Example of a large minimalist enclosed dark wood floor living room library design in Miami with gray walls, no fireplace and a media wall
Example of a large minimalist enclosed dark wood floor living room library design in Miami with gray walls, no fireplace and a media wall
 Coast to Coast Imports, LLC

For your dining room, den, or game room, this Credenza finished in our Tumbler Dark Brown is sure to be a stand out! Rich wood tones and the clean, straight lines of the body as it floats above the barely there base gives your that stately, classic form, but it is the fronts of the three doors that gives this Credenza that special look that you so adore! Intricately pieced cubes draws your eyes in and out as the variations of the wood tones provide a three dimensional effect. A tantalizing addition for your home!
 Massiano
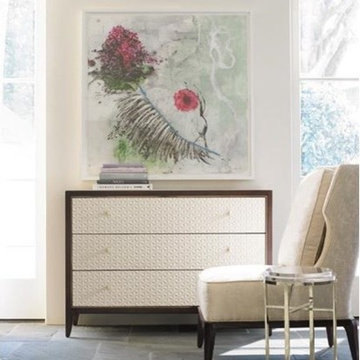
Infuse any room with global charm by using our Moroccan inspired chest of drawers. A 50-inch traditional three drawer streamlined chest, in our Go with the Grain mahogany finish, features three large drawers framed by a narrow Gold Bullion bead. We were inspired to “caracole-ize” this timeless design when we discovered a geometric Moroccan tile that had a three-dimensional effect. We embossed our signature Dove White drawer fronts with a subtle geometric pattern, reminiscent of the tile, hence giving it that now and wow factor. A creamy white stone top completes the look and gives you the opportunity to use this as a dresser, a hall chest, or even a bar.
Dimensions: 50W x 18D x 36H
Features:
Gold Bullion Metal Trim, Inset Creme Stone Top, Three Drawers with Patterned Fronts, Top Drawer is Self Closing


 Jenn Bentley Designs

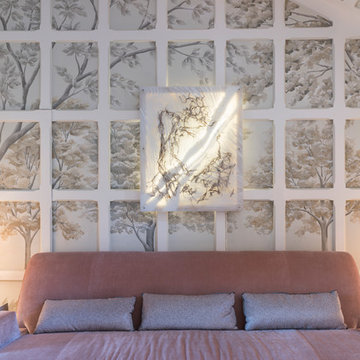
We added a three-dimensional accent wall to add interest and a dramatic color to the neutral palette throughout the space.
Inspiration for a small transitional guest carpeted and gray floor bedroom remodel in Oklahoma City with green walls
Inspiration for a small transitional guest carpeted and gray floor bedroom remodel in Oklahoma City with green walls
 Sheila Rich Interiors, LLC

This entry hall introduces the visitor to the sophisticated ambiance of the home. The area is enriched with millwork and the custom wool runner adds warmth. Three dimensional contemporary art adds wow and an eclectic contrast.
 Michael Nash Design, Build & Homes
The adage “good things come in small packages” was never more true than in the remodeling of this home’s small bathrooms. First, a powder room was renovated with a dynamic three dimensional wall decorated with chipped marble. A wall hung pedestal sink and embedded lighting create an ultra-modern appeal.
A second floor bathroom was gutted and redesigned to allow for a large walk-in shower. Marble walls, a tile floor, a rain shower head and a glass entry provide a spa-like feel. A marble countertop adorned with a white furniture-quality vanity and improved lighting are additional highlights.
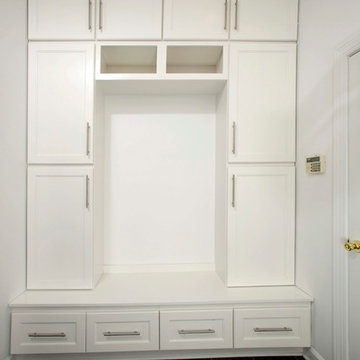
While they were at it, the homeowners also redid the mudroom to create additional storage, a bench and locker storage. The added counter and back splash above washer and dryer make doing laundry and folding a lot easier.
 Carolyn Reyes
Photo: Carolyn Reyes © 2017 Houzz
Design team: L’Esperance Design
Foyer and Staircase
Inspiration for a transitional entryway remodel in Los Angeles
Inspiration for a transitional entryway remodel in Los Angeles
 Carolyn Reyes
Photo: Carolyn Reyes © 2017 Houzz
Rock Glam Teen Bedroom
Design team: The Art of Room Design
Example of a transitional bedroom design in Los Angeles
Example of a transitional bedroom design in Los Angeles

 Born Luxe Interior Design

Black bathroom with high end finishes, custom vanity with double sinks and makeup application area. This bathroom is small but packs a punch with each and every last detail. Infinity mirror, back lit, atop three dimensional cream color tile. The vessel sinks sit atop gorgeous black and white granite that flows on the horizontal and is mitered at the corners. Hanging pendants flanking the makeup area have a bubble effect and create the perfect light for applying makeup. The fittings are Graff.
 Sacha Jacq Interiors LLC

By reconfiguring the space we were able to create a powder room which is an asset to any home. Three dimensional chevron mosaic tiles made for a beautiful textured backdrop to the elegant freestanding contemporary vanity.
 EmV Design Build

Robin Stancliff photo credits. This kitchen had a complete transformation, and now it is beautiful, bright, and much
more accessible! To accomplish my goals for this kitchen, I had to completely demolish
the walls surrounding the kitchen, only keeping the attractive exposed load bearing
posts and the HVAC system in place. I also left the existing pony wall, which I turned
into a breakfast area, to keep the electric wiring in place. A challenge that I
encountered was that my client wanted to keep the original Saltillo tile that gives her
home it’s Southwestern flair, while having an updated kitchen with a mid-century
modern aesthetic. Ultimately, the vintage Saltillo tile adds a lot of character and interest
to the new kitchen design. To keep things clean and minimal, all of the countertops are
easy-to-clean white quartz. Since most of the cooking will be done on the new
induction stove in the breakfast area, I added a uniquely textured three-dimensional
backsplash to give a more decorative feel. Since my client wanted the kitchen to be
disability compliant, we put the microwave underneath the counter for easy access and
added ample storage space beneath the counters rather than up high. With a full view
of the surrounding rooms, this new kitchen layout feels very open and accessible. The
crisp white cabinets and wall color is accented by a grey island and updated lighting
throughout. Now, my client has a kitchen that feels open and easy to maintain while
being safe and useful for people with disabilities.
 Fredman Design Group
Our clients purchased a condo in the heart of Chicago after deciding it was time to move from their longtime suburban home and embrace their dream of living downtown. Leaving their family home where their children grew up meant that our work needed to do two things for the family: help make the most of their new city life and create a warm and welcoming home for their two college-aged children.
We used grays, browns and creams accentuated with pops of orange and yellow to transform the condo into a warm, modern space. We sourced unconventional light fixtures and custom rugs for each room, as well as an assortment of clean-lined furniture including modern classics like a black Eames lounge. Each room features original art—everything from a three-dimensional installation to abstract paintings and photography.
Modern amenities, such as power-operated window treatments and an electric fireplace, were seamlessly integrated into the home, ensuring that the client can enjoy their space with a flip of a switch. The personalized, comfortable atmosphere meant that the clients live and entertain with effortlessness and joy.
Ted Glasoe Photography

Sponsored
Columbus, OH

Hope Restoration & General Contracting
Columbus Design-Build, Kitchen & Bath Remodeling, Historic Renovations
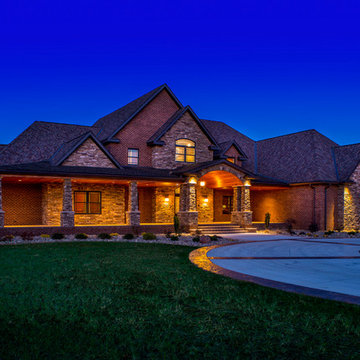
 Metropolitan Custom Homes
emomedia.net
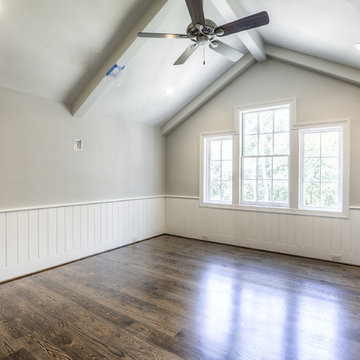
Inspiration for a large timeless master dark wood floor and brown floor bedroom remodel in Houston with beige walls and no fireplace
Inspiration for a large timeless master dark wood floor and brown floor bedroom remodel in Houston with beige walls and no fireplace
 Faulkner Perrin Custom Homes
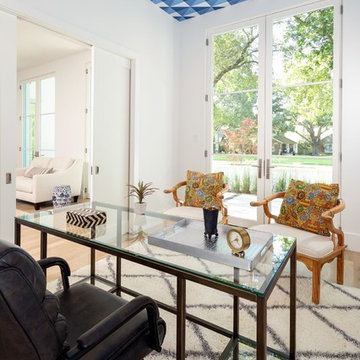
Mid-sized trendy freestanding desk light wood floor and beige floor home office photo in Dallas with white walls
 Renfree Carving Studio
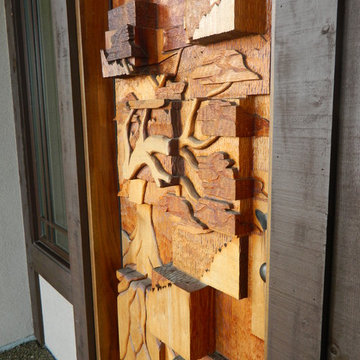
This highly unique entryway is found on the Colorado Parade of Homes Best Home for 2005. This door was inspired by a combination of Cubism as well as traditional Japanese motif. Raleigh Renfree, in true homage to masters such as Braques, combines block, plane, texture, light, and shadow to create a dynamic landscape that transforms from a traditional Japanese Bonsai into pure form as you approach. This piece came to life over three months and was constructed out of multiple solid mahogany blocks.
Perhaps Renfree’s greatest work to date, this piece dares to question the very nature of a door. Taking a conventionally two-dimensional space and transforming it into a three-dimensional objet d’art, the Cubistic Bonsai Sunrise alchemizes a mere entryway into an elegant threshold in an expansion of the possibilities of architectural art.
12