
Search results for "Three dimensional" in Home Design Ideas
 Old Country Ceramic Tile
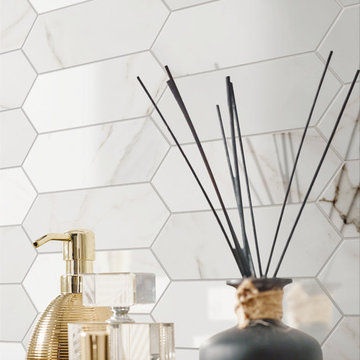
From the exquisite look of Calacatta Marble emerges Precious series from Florida Tile. Rectified, porcelain floor tiles in a natural finish are available in 12x24, 24x24, and 18x36. Rectified, ceramic wall tiles in a glossy finish are available in 5x14(cut), 14x27, and 14x39. Two mosaics: a 12x12 ceramic wall tile showcasing a modern mix of the glossy and matte finishes combined in an elongated hexagon pattern, and a 12x12 herringbone pattern in natural finish suitable for wall or floor, provide endless design optionsPreciousHDP also features a 14x27 Curl ceramic wall deco with a chic, three-dimensional wave pattern in a glossy finish, adding a bold twist to the classic Calacatta stone look. A full package of trims including bullnose for floor and wall, corners, and a chair rail and stop in a glossy finish complete the collection.
 exclusivelytodesign
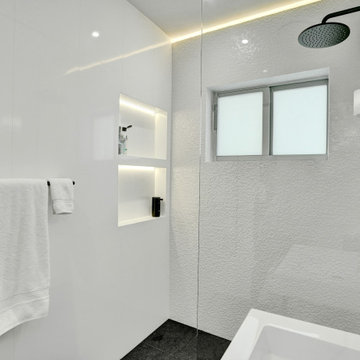
This Miami Beach shower remodel combines polished porcelain walls, slate floor tile, black fixtures, an LED-lit niche, and a textured three-dimensional mosaic accent wall for a refined Art Deco-inspired bathroom. Designed within a fully remodeled beachside condo, the shower brings architectural detail, lighting, texture, and luxury function into a compact pied-à-terre bath.
 LeichtUSA
FORM, FUNCTION
AND LIVING SPACE
BOSSA | CONCRETE
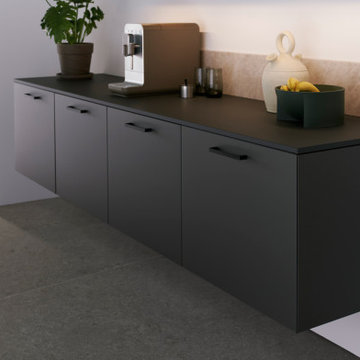
In the center of this design, conceived as the hub of daily life, is a handle less island block with integrated seating area, to which the successful real wood surface program BOSSA in walnut lends a special structure all around. The protruding, linear bars of the multi-award-winning BOSSA front create a warm, uniform overall appearance and give the kitchen a three-dimensional, very lively effect - a conscious planning decision to create an elegant as well as lively effect.
Find the right local pro for your project
 Russ Cletta Design Studio, Inc.
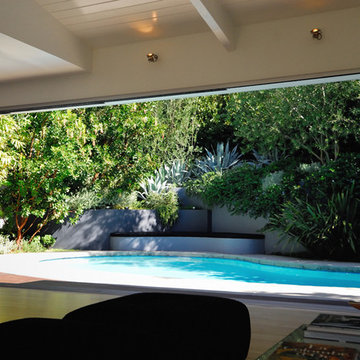
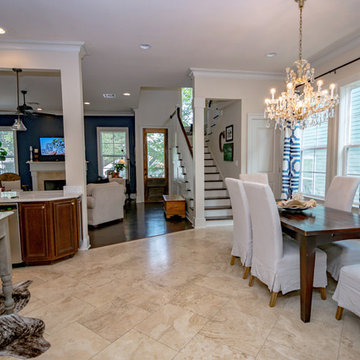
A large sliding door provides access to the swimming pool garden. The frame creates a three-dimensional landscape design picture.
 AMB2 Architects, LLC
This fast pace second level addition in Lakeview has received a lot of attention in this quite neighborhood by neighbors and house visitors. Ana Borden designed the second level addition on this previous one story residence and drew from her experience completing complicated multi-million dollar institutional projects. The overall project, including designing the second level addition included tieing into the existing conditions in order to preserve the remaining exterior lot for a new pool. The Architect constructed a three dimensional model in Revit to convey to the Clients the design intent while adhering to all required building codes. The challenge also included providing roof slopes within the allowable existing chimney distances, stair clearances, desired room sizes and working with the structural engineer to design connections and structural member sizes to fit the constraints listed above. Also, extensive coordination was required for the second addition, including supports designed by the structural engineer in conjunction with the existing pre and post tensioned slab. The Architect’s intent was also to create a seamless addition that appears to have been part of the existing residence while not impacting the remaining lot. Overall, the final construction fulfilled the Client’s goals of adding a bedroom and bathroom as well as additional storage space within their time frame and, of course, budget.
Smart Media
 DC Studios LLC
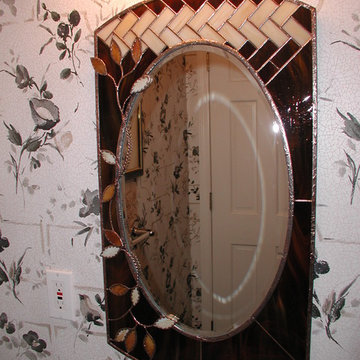
This unique mirror was designed for a guest bathroom. The tiling motif on top mimics the herringbone pattern of the floor tile. The brown tones were selected to compliment the copper tones of the sink and fixtures. We added the leave motifs, some of which were appliqued on top of the glass for a three-dimensional effect as can be seen in the leaves that extend past the perimeter of the glass frame and onto some sections of the beveled mirror. Interesting wire work was also applied on top of the mirror to represent vines as the leaves were joined together to the soldered sections. The oval and perimeter metal was then treated with a textured finish. All the solder was then patinaed in a darkened copper finish. Photo by Doris Cultraro
 Michael Norpell's Wall To Wall
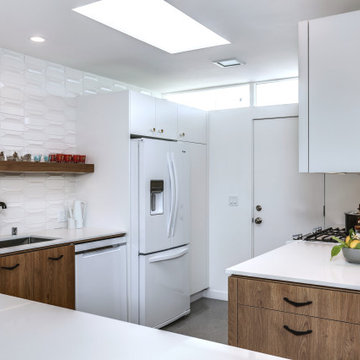
Mixing a three-dimensional tile with a subway tile creates a unique pattern on a focal wall that has space to display the owner's vintage glassware collection. A quartz countertop cantilevers over the edge of the wood laminate base cabinet to create visual styling. White laminate cupboards blend in with the white tile walls and backsplash.

Sponsored
Columbus, OH

Hope Restoration & General Contracting
Columbus Design-Build, Kitchen & Bath Remodeling, Historic Renovations
 Dauer Design
Eden Pineda/New Century Builders & Developers; Imperial Tile & Stone; Meridian Design Center; Robert Abbey Lighting; photo by Lynn Abasera

Example of a mid-sized transitional gray tile and ceramic tile multicolored floor powder room design in Los Angeles with raised-panel cabinets, black cabinets, white walls and a vessel sink
Example of a mid-sized transitional gray tile and ceramic tile multicolored floor powder room design in Los Angeles with raised-panel cabinets, black cabinets, white walls and a vessel sink
 Maier Architects
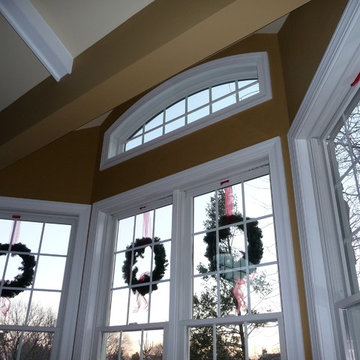
Three dimensional bay window area has a cathedral ceiling on left intersecting with a full bay seating area. Photo by Beth Brannick Maier
Elegant home design photo in Philadelphia
Elegant home design photo in Philadelphia
 Lewis Builders

The basis for this remodel is a three-dimensional vision that enabled designers to repurpose the layout and its elevations to support a contemporary lifestyle. The mastery of the project is the interplay of artistry and architecture that introduced a pair of trestles attached to a modern grid-framed skylight; that replaced a treehouse spiral staircase with a glass-enclosed stairway; that juxtaposed smooth plaster with textured travertine; that worked in clean lines and neutral tones to create the canvas for the new residents’ imprint.
 ONE Design
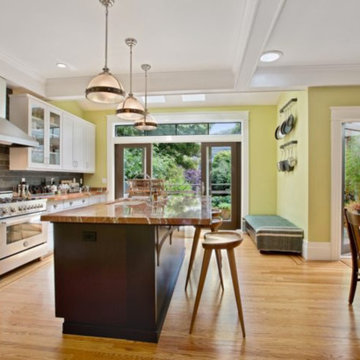
Completed in two phases, the kitchen in this home was first overhauled and the wall separating it from the dining room was torn down. The structure, hidden in the boxed ceiling, compliments the original details as they were woven into this new great room. New sliding doors replacing the relocated bathroom at the rear beckon one to the garden. This created the palette for the owner to tailor the finishes exquisitely. The resplendent marble counter top is the heart of their tasteful new living space, ideal for entertaining.
For phase two, the owner commissioned ONE Design to flood the upper level of the home with light. The owner, inspired by her rural upbringing in Humboldt, wished to draw inspiration from this and her Eichler-like grandparent’s home. ONE Design vaulted the ceilings to create an open soaring roof and provide a clean three dimensional canvass. Adding skylights which bathe the clean walls in an ever changing light show was the centerpiece of this transformation. Transom windows over the bedroom doors offer additional light to the interior circulation space. Enlarged windows combine the owner’s desire to live in a “glass house,” while paying respect to the Edwardian heritage of the home and providing expansive views of the meadow-like garden oasis. The cherry on top is the attic retreat, adding a north facing dormer that peeks at the Golden Gate Bridge offers a serene perch — perfect escapism for a creative writer!
 INSPIRED KITCHEN DESIGN
Team Effort
Pulling off this kitchen required a real team effort between Andrea, IKD’s design team and Ricabi.
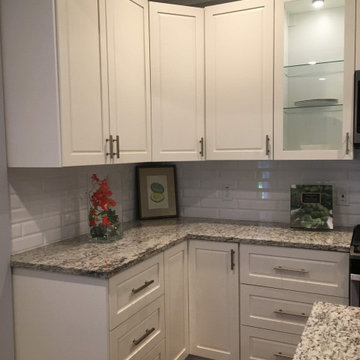
“We had a design that we had sketched, but were looking for ideas to increase the functionality of our limited kitchen space. Ricabi suggested IKD for the design. The sample design from IKD that Ricabi showed us had everything that we wanted in a design with 3-D renderings, layouts and measurements. It helped us so much to have a [kitchen design] plan,” she says.
Bryan adds: “Collaborating with Paulina and IKD brought those graph paper-drawn ideas to life with a three-dimensional rendering of the kitchen in the final design.”
With a plan in place, Andrea and her family were able to put the IKEA cabinets together on their own.
 Rogers Design Group
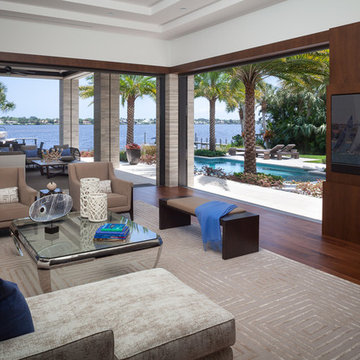
With wonderful outdoor views this open concept flows together. Touches of blue were added to provide serenity to the warmth of the neutral color scheme. The TV is built into a three dimensional wall that supports the pocketing sliding glass doors. •Photo by Argonaut Architectural•

Sponsored
Columbus, OH
Hope Restoration & General Contracting
Columbus Design-Build, Kitchen & Bath Remodeling, Historic Renovations
 Irene Designs
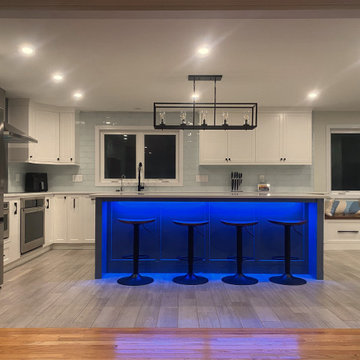
Embark on a transformative journey with our open floor remodeling project, where the confines of separate spaces give way to a harmonious, spacious haven. Two walls vanish, merging a cramped kitchen, dining room, living room, and breakfast nook into a unified expanse. Revel in the brilliance of natural light streaming through new windows, dancing upon fresh flooring. Illuminate your culinary adventures with modern lighting, complementing sleek cabinets, countertops, and glass subway tiles.
Functionality takes the spotlight – bid farewell to inaccessible doors, welcoming a wealth of drawers and pullouts. The living room undergoes a metamorphosis; witness the rebirth of the fireplace. The dated brick facade yields to textured three-dimensional tiles, evoking contemporary elegance. The mantel vanishes, leaving a canvas of modern design. This remodel crafts a haven where openness meets functionality, and each detail weaves a narrative of sophistication and comfort.


 Copper Leaf Interior Design Studio
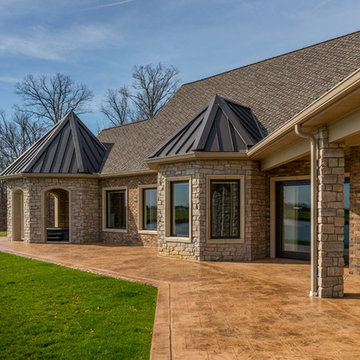
The exterior is a combination of natural stone and brick with three dimensional shingles and metal roofing. The stamped concrete pattern provides a clean texture around the house.
photography by Rick Lee


 KITCHITALIA
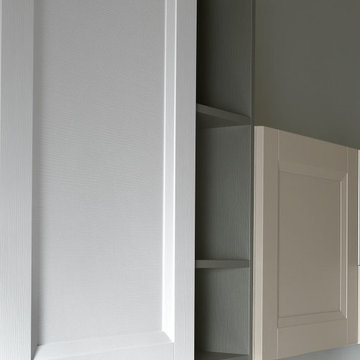
With its natural suggestions and
geometric trim, the EGO collection
gazes at tradition through modern eyes
to provide a very friendly feeling. And
with the precise design of its cabinet
door with frame, it recalls the reassuring
values of tradition and suggests a return
to solid shapes and convenient three dimensional forms in the kitchen.
 Boca do Lobo
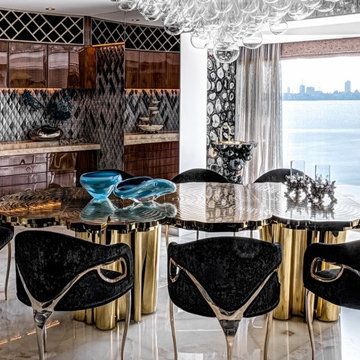
ZZ Architects surprised one more time with exclusivity and elegance in the contemporary design of a luxury apartment that follows a maximalist design concept. Leading by the architecture and interior design studio’s founding partners, Zubin Zainuddin and Krupa Zud, this project is a unique property located in Mumbai. The luxury apartment is surrounded by the famous Mumbai ‘Queen's Necklace’ coast. The architecture project of the apartment was built on a free-flowing concept, which allows the exploration of curved forms generating a new three-dimensional typology for the luxury interior design.
21