
Search results for "Three dimensional" in Home Design Ideas
 LU Design Build
Kirkwood, MO
Designer
Jennifer Chapman
Photographer
Karen Palmer Photography

Our clients wanted to create the ultimate entertaining space. It was important for the basement to have a connection to the outdoors, as this was part of a larger project including their deck and patio. The window at the bar is a double casement that opens super wide to act as a pass-through to the patio space. We also changed up the traditional slider to a pair of custom black metal french doors that really make a statement. The clients wanted the vibe to be fun and modern . The three dimensional tile the sleek electric fireplace create the perfect focal point in the TV room. We utilized the space under the stairs for a small wine room that is temperature controlled. The wine room paired with the wood and cable stair railing creates a beautiful and modern centerpiece to the bar and game area. The bright, floral wallpaper in the bathroom adds a fun touch to a small space. Ultimately, we created the perfect place for this family to hang out with each other for movie nights or invite friends over for both indoor and outdoor entertaining.
 Peter Q Brown Innovative Design
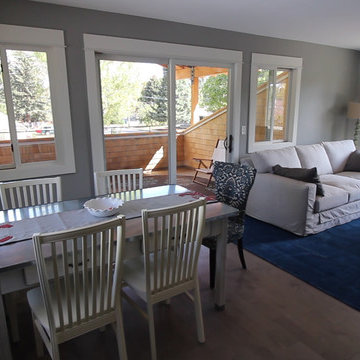
This North Bozeman remodeling project showcases an outdoor room addition in the form of a covered second story deck.
To see the videos about this project:
Part 1: https://youtu.be/NGjuhX6dUzQ
Part 2: https://youtu.be/CRC-BjNdnzM
This deck addition allows the enjoyment of early morning sun, as well as utilizing the resulting afternoon shade during those hot Bozeman summers.
The owners took advantage of the three dimensional modeling of the building to visualize the changes they had in mind. The ability to see multiple visual perspectives of this outdoor room addition, as well as the entire project was a great advantage. The modeling worked to the contractor’s advantage as well, in that the structural components that needed to come together in the creation of this outdoor room addition were clearly illustrated. This covered outdoor room addition presented design challenges as well as opportunity. The challenge was supporting the roof yet not impacting the views. The solution was using a clear span steel truss. This truss design allows unimpeded views to the neighborhood below and sturdy support for the roof structure above. We took this occasion to incorporate a circular steel ring into the truss, giving it an artistic flair. The outdoor room addition ceiling is quite noticeable from the street. With that in mind, as a visual feature we exposed the roof structure. The oversized ridge and beams are visible from all directions below. In reconfiguring the lower level entry, we duplicated the roof structure and truss design, visually tying the upper and lower levels together. This property sits on a highly visible corner lot. The outdoor room addition, the new front entry, and extensive landscaping give this building the proper curb appeal and is a nice addition to the neighborhood.
 Luce Spaces LLC
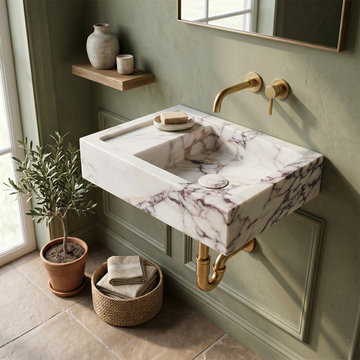
Calacatta Viola Marble Rectangular Wall-Mount Sink with Integrated Tray
A study in chromatic density and functional luxury. This rectangular wall-mount basin extends the deep burgundy and violet veining of premium Calacatta Viola marble into three-dimensional form. Precision-cut to an 18"x14"x5" profile, it features an integrated side tray carved flush to the deck in a single continuous plane of polished stone.
Designed specifically for wall-mounted faucet configurations, the high-gloss finish draws the full spectral contrast of the marble to the surface, making it the definitive focal point of any upscale powder room.
For current availability, technical specifications, and direct ordering of this exact model, visit our LUCE SPACES official website
Find the right local pro for your project
 BCN Homes
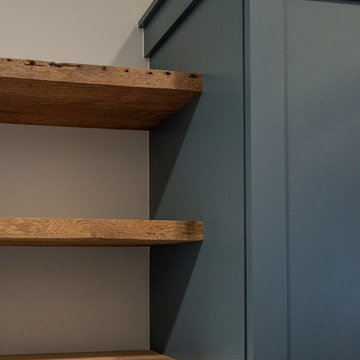
Example of a trendy single-wall light wood floor and beige floor kitchen pantry design in DC Metro with an undermount sink, shaker cabinets, blue cabinets, gray backsplash, stainless steel appliances and gray countertops
 Loft Design System USA

Symmetry is a form of excellence, something that aspires to be worthy of describing as perfect. The above presented panel deserves such a description. Wave-like carvings are placed symmetrically to each other. Such an operation has enabled us acquire a model that has achieved perfection. The designers have created a true masterpiece – a decorative panel with wave-like, three-dimensional and consistent pattern. Proper assembly enables to make an interior seem wider, and to hypnotize with their good style at the same time.
Specification:
Width: 80cm*
Height: 70cm*
Thickness: 0.5-4cm
Weight: 13.5kg
* dimensions tolerance 1cm, in ordered part up to 1mm.
All the patterns are registered trademarks, protected by the law. Using the present patterns without patent owner’s consent will be prosecuted by the certified authorities.

 Scott Landon – Modern Antique Store
Inspiration for a mid-sized contemporary staircase remodel in Vancouver
 PS212 HOME/ LEICHT PALM SPRINGS
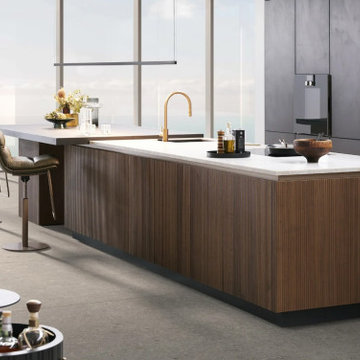
In the centre of this design, conceived as the hub of daily life, is a handleless island block with integrated seating area, to which the successful real wood surface programme BOSSA in walnut lends a special structure all around. The protruding, linear bars of the multi-award-winning BOSSA front create a warm, uniform overall appearance and give the kitchen a three-dimensional, very lively effect - a conscious planning decision to create an elegant as well as lively effect.


 Irene Designs
Irene Samson
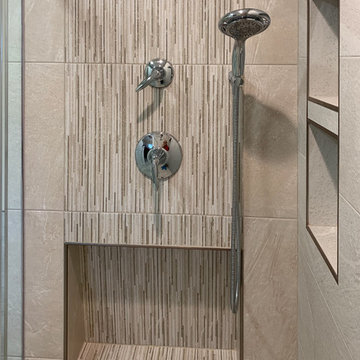
Example of a mid-sized trendy master multicolored tile and porcelain tile porcelain tile and gray floor bathroom design in Bridgeport with shaker cabinets, gray cabinets, a two-piece toilet, beige walls, an undermount sink, quartzite countertops and gray countertops
Example of a mid-sized trendy master multicolored tile and porcelain tile porcelain tile and gray floor bathroom design in Bridgeport with shaker cabinets, gray cabinets, a two-piece toilet, beige walls, an undermount sink, quartzite countertops and gray countertops
 Build Trust Remodeling
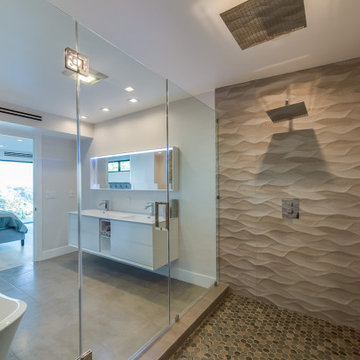
Three-dimensional wave tile wraps the shower and catches the light across the wall, with a ceiling-mounted rain head and a second wall head inside frameless glass. The freestanding tub sits just outside it, and the floating double vanity with its backlit mirror runs along the opposite wall.
 GoDear Design
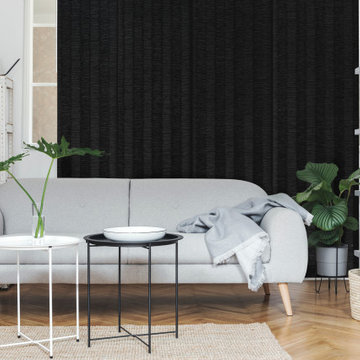
Infuse your home with a graceful flow of sophistication. Enrich your living space with our stunning three-dimensional panels, crafted from natural woven blends, ensuring a seamless flow of elegance in every corner.
 Schanstra Design Group

A contemporary master bath with crisp, clean lines, it was designed with a minimalistic approach. Walnut floating cabinets and matching light bridge add warmth to the black and white color scheme. Windows above the light bridge bring in natural lighting. The shower glass and frosted glass for the water closet flank the tub which sits in front of a three-dimensional tile feature. Barn style sliding glass doors allow access on either ends of the bathroom.
 MerleArtDesign.com
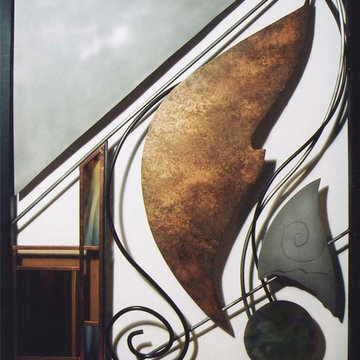
THE METAL & GLASS SCULPTURE COLLECTION are three-dimensional contemporary works of art containing shapes and elements inspired by nature and fantasy. Each shape and linear element floats and flows in and out of space creating interactive movement and harmony between shape, line, material, negative space, and weight. The shape elements are cut from sheet and stainless steel then colorized with metal patinas bringing out deep, rich mottled colors including turquoise, deep green and bronze, or faux finished with acrylic paints and metal powders. The linear elements are steel & stainless steel rods, bent, finished, and welded into place. The composition is framed with 1” square steel tubing painted black.
 Designed By RL

This attractive hallway cabinet replaced the dated oak wall and base cabinetry typically found at the top of the stairwell landing that homeowners use to store linen and knickknacks. The white and grey palette gives the space timeless appeal. The three dimensional stone backsplash and the ombre light fixtures provide the oomph that elevates.

Sponsored
Columbus, OH

Hope Restoration & General Contracting
Columbus Design-Build, Kitchen & Bath Remodeling, Historic Renovations
 Salman & Associates
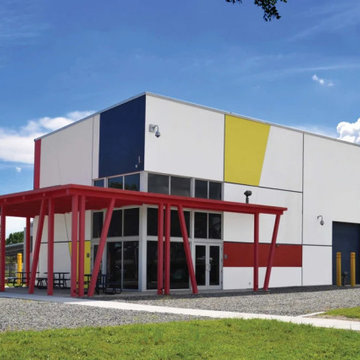
The Art School Site included master planning to develop six buildings in a mini art complex. The design was inspired by Mondrian artwork and encompassed colors and textures to reflect the visual images Mondrian created in a three-dimensional building. The site design also drew from Mondrian principles and incorporates to Japanese rock garden influence with Bamboo landscaping and crushed granite gravel site work. It is an icon and point of reference at the Florida International University, University Park Campus.
 Irene Designs
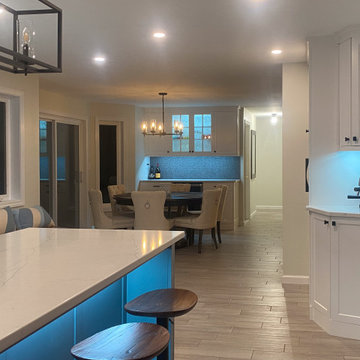
Embark on a transformative journey with our open floor remodeling project, where the confines of separate spaces give way to a harmonious, spacious haven. Two walls vanish, merging a cramped kitchen, dining room, living room, and breakfast nook into a unified expanse. Revel in the brilliance of natural light streaming through new windows, dancing upon fresh flooring. Illuminate your culinary adventures with modern lighting, complementing sleek cabinets, countertops, and glass subway tiles.
Functionality takes the spotlight – bid farewell to inaccessible doors, welcoming a wealth of drawers and pullouts. The living room undergoes a metamorphosis; witness the rebirth of the fireplace. The dated brick facade yields to textured three-dimensional tiles, evoking contemporary elegance. The mantel vanishes, leaving a canvas of modern design. This remodel crafts a haven where openness meets functionality, and each detail weaves a narrative of sophistication and comfort.
 Essence Designs
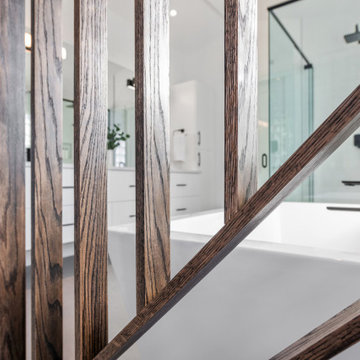
Who doesn’t love a clean classic modern style bathroom? I find a white bathroom always looks fresh, light, and most importantly, clean.
The existing bathroom layout was kept with minimal layout changes such as relocating the entrance to the walk-in closet which created more wall space for the vanity.
The existing privacy room for the toilet was kept as-is since the ensuite is an open concept.
Incorporated a larger custom walk-in shower with a bench and niche, and a freestanding soaker bathtub in front of the window.
When you are creating a modern design using mostly white finishes, such as you see here, you need to be strategic and intentional with the use of textures. The cabinetry is a flat white painted surface in Benjamin Moore’s Chantilly Lace, therefore when selecting the tiles for the shower, we opted for a geometric three-dimensional polished tile to contrast the flat texture found on the vanity.
Designed a feature wall in wood accent between the bathtub and primary bedroom. Allows for a beautiful visual separation between both spaces.
Adding matte black faucets and fixtures creates a bold accent. Carrying through the black finish on the shower frame and hardware carries this beautiful detail across all areas of the ensuite. It is distributed and dispersed evenly across the entire design.
 Irene Designs
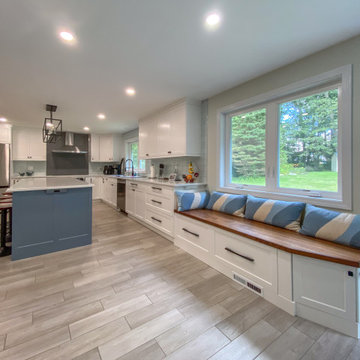
Embark on a transformative journey with our open floor remodeling project, where the confines of separate spaces give way to a harmonious, spacious haven. Two walls vanish, merging a cramped kitchen, dining room, living room, and breakfast nook into a unified expanse. Revel in the brilliance of natural light streaming through new windows, dancing upon fresh flooring. Illuminate your culinary adventures with modern lighting, complementing sleek cabinets, countertops, and glass subway tiles.
Functionality takes the spotlight – bid farewell to inaccessible doors, welcoming a wealth of drawers and pullouts. The living room undergoes a metamorphosis; witness the rebirth of the fireplace. The dated brick facade yields to textured three-dimensional tiles, evoking contemporary elegance. The mantel vanishes, leaving a canvas of modern design. This remodel crafts a haven where openness meets functionality, and each detail weaves a narrative of sophistication and comfort.

 Glass House Design Group | Boston & Beyond
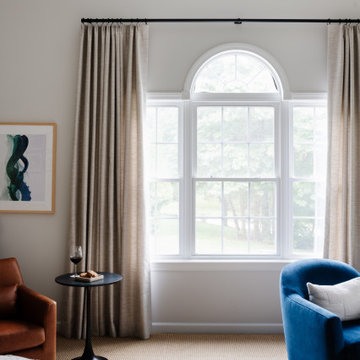
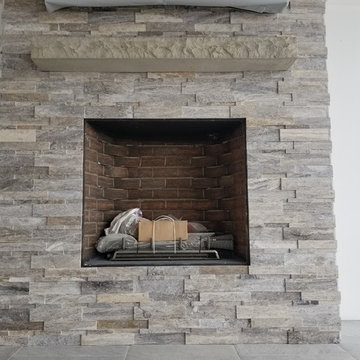
The kitchen renovation was tailored to the family’s wish list, including a beverage bar and built-in pantry. The modern, three-dimensional white tile back splash keeps everything bright and interesting. We incorporated a new architectural detail in the living room-wood beams on the vaulted ceiling alongside the iron wheel chandelier. Custom window treatments (hello, remote control Roman shades) and the mix of leather and velvet upholstered furniture makes a cushy combination for family lounging.

 Old Country Ceramic Tile
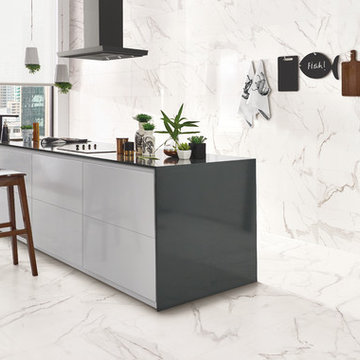
From the exquisite look of Calacatta Marble emerges Precious series from Florida Tile. Rectified, porcelain floor tiles in a natural finish are available in 12x24, 24x24, and 18x36. Rectified, ceramic wall tiles in a glossy finish are available in 5x14(cut), 14x27, and 14x39. Two mosaics: a 12x12 ceramic wall tile showcasing a modern mix of the glossy and matte finishes combined in an elongated hexagon pattern, and a 12x12 herringbone pattern in natural finish suitable for wall or floor, provide endless design optionsPreciousHDP also features a 14x27 Curl ceramic wall deco with a chic, three-dimensional wave pattern in a glossy finish, adding a bold twist to the classic Calacatta stone look. A full package of trims including bullnose for floor and wall, corners, and a chair rail and stop in a glossy finish complete the collection.
29