
Search results for "Three dimensional" in Home Design Ideas
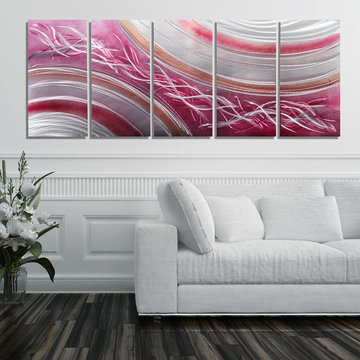
 Jon Allen Fine Metal Art
Coral Blush - Five panels measuring 64" x 24" x 2" (162.56 cm x 60.96 cm x 5.08 cm) including suggested 1" spacing between each panel
I don't work with pinks very often but I was inspired to pair this fusion of blush jewel tones with highly reflective, all natural silver. This is a classic color combination with a contemporary edge. This piece will add a warmth, light, and vibrancy to any modern decor.This five panel piece features my signature hand-etched details.
'Coral Blush' is a unique, brightly colored metal painting is the perfect abstract metal accent to add excitement and intrigue to your decor. It's a handmade piece of original artwork that features beautiful pink tones and is a three-dimensional wall sculpture that will be that modern touch every home needs. My hand textured intricacies and carvings into the metal capture and reflect surrounding light sources creating enhanced interaction with dramatic illusions of depth and 3D movement as viewed from different angles. Hang it in your living room, bedroom, kitchen, bathroom, office, or outdoors under covered areas like your patio or pool area. This abstract metal art will delight your guests!
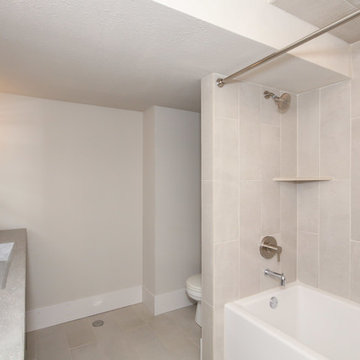
 StoneTop Surfaces
Modern Concrete Counter-top with large, integrated trough sink. Counter top features gray coloring with beautiful lighter gray speckles and natural movement. Back splash is matching gray with three dimensional pattern. Stylish brushed stainless fixtures coordinated with contemporary style and straight lines of concrete features by StoneTop Surfaces. This Full bathroom includes tall soaking tub and coordinating coloring.
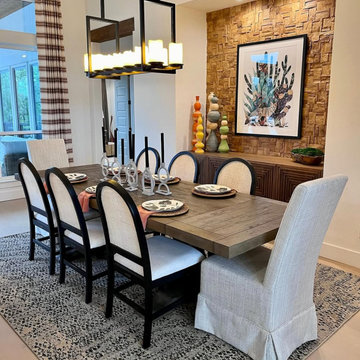
 WoodCo
WoodCo's Rio 3D Wallboard is a reclaimed teak wall panelling product made up of small-format blocks, each cut to a different face, creating a three-dimensional mosaic texture that shifts in depth and tone with the light. Explore WoodCo's reclaimed wood wall panelling range at woodco.com.
Find the right local pro for your project
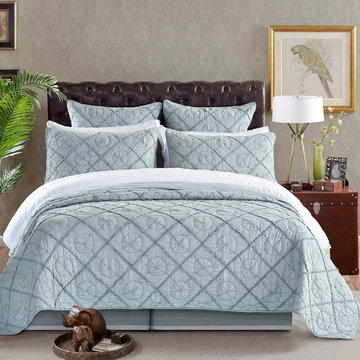
 Calla Angel
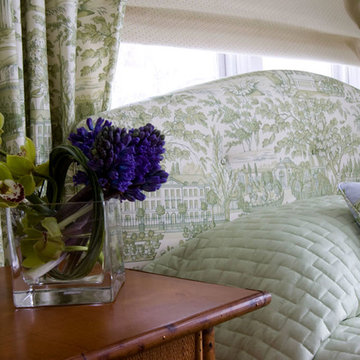
♥ Strips hand appliquéd on top of premium cotton voile with handmade diamond patterns, create a three-dimensional work of art. ♥ This is not only a very comfortable quilt, but also a elegant luxury to add to your bedroom. ♥ The combination of light color and its light weight makes it a perfect addition your summer beddings. ♥ Cotton voile is a multifaceted fabric for both interior designing and clothing. It is lightweight, soft and 100% cotton semi sheer fabric that has awesome drapes in fragile folds. Voile has a smooth surface that resembles fine gauze. We love wearing cotton because it's natural, breathable and washable. Cotton Voile brings it to deeper level of comfort. The crucial factors that are considered while producing the Cotton Voile Quilts emphasize on the quality of the fabric so that it is durable and good in the long run.
 PlusObject
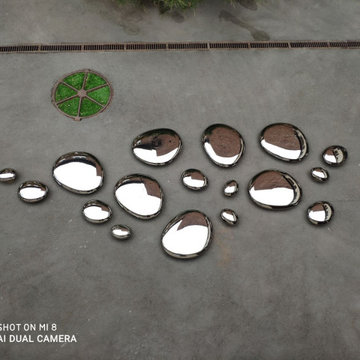
Meet our new wall décor composition combining 17 large three-dimensional glass drops that seem to have frozen in mid-air before touching the surface.
Who knows if these are drops of rainwater, mercury or melted metal – only your imagination can reveal the right answer.
Be that as it may, this wall composition by +Object will visually expand any space and become its primary focal point.
Mirror glass not only allows to create a perfect imitation of the shape of a drop, but it also reflects the surrounding objects, creating additional depth through intricate play of light.
This composition can be executed in various mesmerizing glass colors and sizes based to fit your interior.
 The Design Gallery
LANCER Keramik table
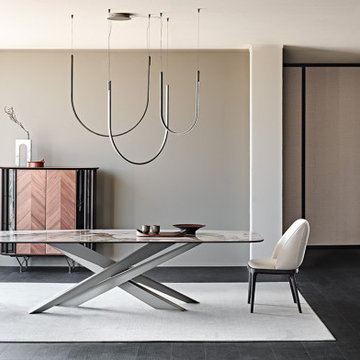
The Lancer family of modern design tables boasts a sculptural, majestic, and unparalleled style.
What makes Lancer a unique and precious model is the base with a strong architectural value, enlivened by a punchy graphic sign. Four blades cut through the air and intersect each other, creating an energetic composition with an apparently irreproducible pattern. Each leg is designed with a T-section, which multiplies the opportunities for crossing and overlapping. The entire base is thus strengthened by a rhythmic chiaroscuro effect, in which the blind zones contrast with the metal portions struck by the light.
The bold aesthetic, unafraid of attracting attention, extends to several variants. The standard model is made of transparent glass, allowing you to appreciate the sculptural base in its entirety. The Lancer Moon glass model, in contrast, is a modern decorated glass table with a three-dimensional bronze finish, irregular to the touch, which the designer imagines as a satellite to be explored. Finally, the Lancer Keramik and Lancer Wood versions are respectively a ceramic table model and one with a precious wooden top, with finely worked edges.
Book your appointment to view our showroom on www.the-design.gallery
#Thedesigngalleryea #lancerkeramiktable #lancerkeramikcattelan #cattelanitalia #madeinitaly #availableinkenya #custommade #luxuryfurniture
 Kate Savitch Design
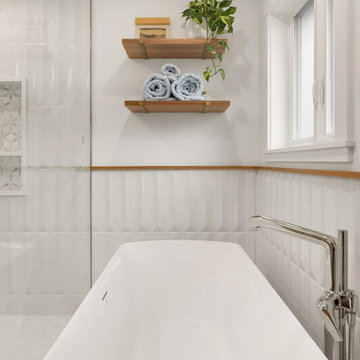
This luxurious freestanding soaking tub is the central fixture in a primary en suite with all the amenities. Three-dimensional tile with a white oak cap rail frames the room.


 Glass House Design Group | Boston & Beyond
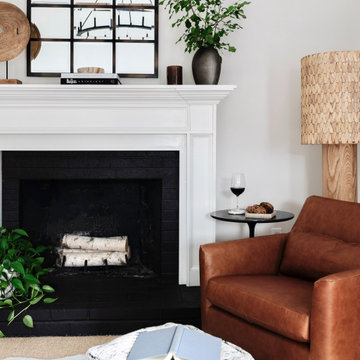
The kitchen renovation was tailored to the family’s wish list, including a beverage bar and built-in pantry. The modern, three-dimensional white tile back splash keeps everything bright and interesting. We incorporated a new architectural detail in the living room-wood beams on the vaulted ceiling alongside the iron wheel chandelier. Custom window treatments (hello, remote control Roman shades) and the mix of leather and velvet upholstered furniture makes a cushy combination for family lounging.
 DZ Studio
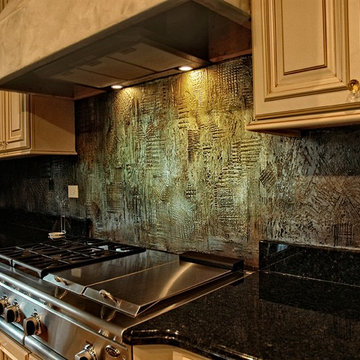
Custom designed three dimensional Kitchen back splash with Luster stone, multiple metallic colors, and durable/washable finish.
Kitchen pantry - large traditional l-shaped kitchen pantry idea in Phoenix with an undermount sink, raised-panel cabinets, white cabinets, granite countertops, metallic backsplash, stainless steel appliances and an island
Kitchen pantry - large traditional l-shaped kitchen pantry idea in Phoenix with an undermount sink, raised-panel cabinets, white cabinets, granite countertops, metallic backsplash, stainless steel appliances and an island

 SureCrete Design Products

Interior design doesn’t always have to be something you just can’t wait to be done with. If you’re decorating your new home or you’ve decided to redecorate a place where you live – stop for a second and consider this amazing black epoxy metallic floor.
It’s three-dimensional look and brushed structure make it fantastically unique in a generally uniformed “cookie-cutter” market today. Depending on your needs and preferences, we’re sure you can include it in at least one room in your house and make it reflect your personality even better than before.
 User
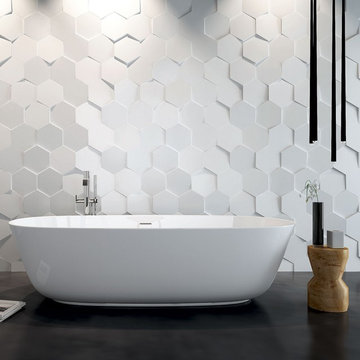
UserMonochromatic but inviting to touch, these Hollywood-regency-inspired tiles lend an air of high-style but with a little nod to 1970s funk. Make a statement with fun patterns.
 MerleArtDesign.com
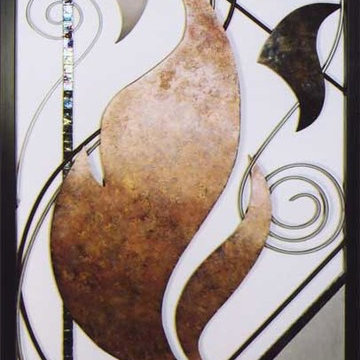
THE METAL & GLASS SCULPTURE COLLECTION are three-dimensional contemporary works of art containing shapes and elements inspired by nature and fantasy. Each shape and linear element floats and flows in and out of space creating interactive movement and harmony between shape, line, material, negative space, and weight. The shape elements are cut from sheet and stainless steel then colorized with metal patinas bringing out deep, rich mottled colors including turquoise, deep green and bronze, or faux finished with acrylic paints and metal powders. The linear elements are steel & stainless steel rods, bent, finished, and welded into place. The composition is framed with 1” square steel tubing painted black.

Sponsored
Columbus, OH

Hope Restoration & General Contracting
Columbus Design-Build, Kitchen & Bath Remodeling, Historic Renovations
 Irene Designs
Home Remodeling Project Overview
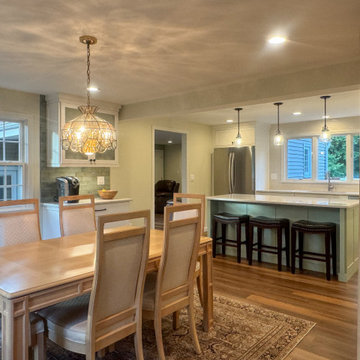
This extensive home remodeling project transformed a dated and inefficient layout into a functional, open, and aesthetically cohesive living space. The original layout had several challenges:
• A kitchen with limited storage, no cabinets on the window side, a sink facing the wall, and a range crammed into the corner. The pantry closet was too deep and impractical.
• A living room that couldn’t accommodate furniture without interfering with traffic flow.
• A front foyer with wasted space.
• A claustrophobic hallway toilet room without a sink, located near the laundry room.
The Remodeling Concept
The scope of this project extended well beyond the kitchen. We proposed several layout options to address issues in all adjacent spaces, ultimately implementing a plan that:
• Removed two walls and moved doorways.
• Replaced the kitchen window.
• Converted the hallway toilet room into a storage space.
• Installed pocket doors to separate the laundry hallway from the living room.
Kitchen Transformation
• Open Concept: By removing the wall between the kitchen and dining room, the two spaces became a seamless open area.
• New Layout: Cabinets were relocated to the window side for more storage and natural light. A central island with storage and seating was added, and a coffee bar was installed in the dining room.
• Updated Pantry: The deep pantry closet was converted into a pullout pantry with a cabinet front for better accessibility.
• Design Details: Off-white kitchen cabinets pair beautifully with a light green island. Warm white quartz counters and an artisan tile backsplash complete the look.
Dining Room
• Expanded Space: Most of the wall separating the dining room and foyer was removed, creating a more spacious area while still accommodating all furniture thanks to careful measurements.
Living Room Improvements
• Optimized Layout: Moving doorways and installing pocket doors allowed for better furniture placement, including a sofa that doesn’t interfere with traffic flow.
• Fireplace Upgrade: The brick fireplace was updated with a three-dimensional staggered stone veneer in a color matching the kitchen cabinets, creating a cohesive look. A TV was installed above the fireplace at a comfortable viewing angle.
Additional Updates
• New Flooring: All remodeled rooms now feature updated flooring.
• Ceilings: Popcorn ceilings were replaced with smooth, flat finishes, complemented by recessed lighting.
• Walls: Fresh paint throughout the space, with an accent wall in the living room matching the light green of the kitchen island.
• Lighting: Stylish sconces were added for a touch of elegance.
The Result
The homeowners are thrilled with the transformation, marveling at how their once cramped and inefficient home now feels spacious, functional, and beautifully cohesive. They can’t believe their house could ever look like this!

 Creative Palette Interiors
"African Savannah". Detail of giraffe. Lakeside, CA - 2012
Minimalist patio photo in San Diego
Minimalist patio photo in San Diego
 User
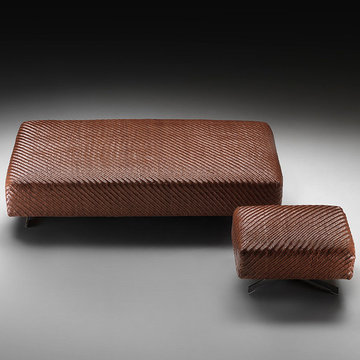
UserFILICUDI is an ottoman with a basic form and a precious cover. A particular herringbone cowhide weave gives the surface a three-dimensional materic image of great aesthetic impact. Two sizes – a small cube and an impressive large parallelepiped – permit different uses in different settings. A series of small units can complete the zone around the sofa in a versatile way, adding movement to a continuously reconfigured space. A single large ottoman provides a strong, decisive presence for larger rooms, as in a two-story living area, to visually fill the space. Filicudi also works perfectly to furnish lounges in elegant hotels.
 Fairview Hearthside Distributors
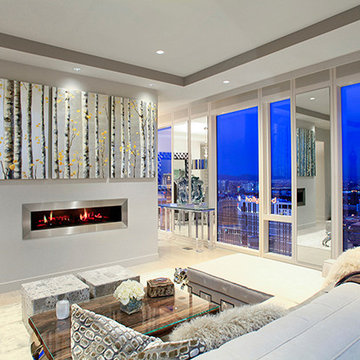
Dimplex Electric Fireplaces offer three dimensional technology, artistry and craftsmanship to create dazzling flickering flames that dance between the logs. You can even hear the sound of a crackling real wood fire controlled by a convenient remote control. You will never believe this is an electric fireplace!

Sponsored
Columbus, OH
Hope Restoration & General Contracting
Columbus Design-Build, Kitchen & Bath Remodeling, Historic Renovations
 TVL Creative Ltd.
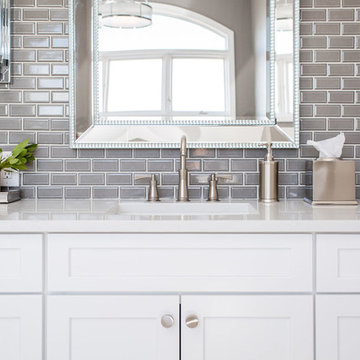
Our clients’ recently purchase home is set in a picturesque location in Golden, Colorado. With idyllic square footage for raising a family, it was almost just what they wanted. However, the 90’s interior furnishings and dated layout didn’t feel like home. So, they reached out to TVL Creative to help them get the place move-in ready and feeling more 'them.' The scope of work included an overhaul of the master bathroom, full-home paint scheme, lighting updates, and new staircase railings. The most profound transformation within our scope was the master bathroom renovation. This luxurious space, built by TVL’s own Team Angel, is a calming retreat with gorgeous detailing throughout. Every part of this bathroom was gutted and we worked to establish a new concept and functional layout that would better serve our clients. As part of the transformative design, a calming symmetry was created by marrying the new vanity design with the existing architecture of the room. A feature tile accentuates the symmetrical composition of vanity and vaulted ceiling: large beveled mirrors and linear sconces bring the eye upward. Custom built-ins flanking the master bathroom sinks were designed to provide ample organized storage for linens and toiletries. A make-up vanity accented by a full height mirror and coordinating pendant rounds out the custom built-ins. Opposite the vanity wall is the commode room, bathtub, and a large shower. In the bathtub nook, the sculptural form of the Elise tub by MTI Baths compliments the arc of the picture window above. The Kohler Archer tub filler adds transitional and classy styling to the area. A quartz-topped bench running the length of the back wall provides a perfect spot for a glass of wine near the bath, while doubling as a gorgeous and functional seat in the shower. The bench was also utilized to move the bathtub off of the exterior wall and reduce the amount of awkward-to-clean floor space. In the shower, the upgrades feel limitless. We relocated the valve controls to the entry half wall for easy on/off access. We also created functionals shower niches that are tucked out of view for handy storage without aesthetic compromise. The shower features a lovely three-dimensional diamond accent tile and is wrapped in frameless glass for added light entry. In general, the space is outfitted with other stunning features including Kohler Archer fixtures throughout, Feiss decorative lighting, Amerock hardware on all built-ins, and cabinetry from Waypoint Living Spaces. From bachelor pad to first family home, it's been a pleasure to work with our client over the years! We will especially cherish our time working with them this time around to make their new house feel more like home.
 Til Mar Design Inc.
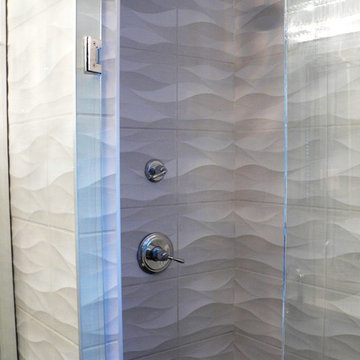
Til Mar Design- this tile has a three dimensional relief pattern that matches up as the tile runs across the wall.
Mid-sized trendy master gray tile and porcelain tile porcelain tile bathroom photo in Philadelphia with an undermount sink, shaker cabinets, gray cabinets, quartz countertops, a two-piece toilet and blue walls
Mid-sized trendy master gray tile and porcelain tile porcelain tile bathroom photo in Philadelphia with an undermount sink, shaker cabinets, gray cabinets, quartz countertops, a two-piece toilet and blue walls
 ONE Design
Completed in two phases, the kitchen in this home was first overhauled and the wall separating it from the dining room was torn down. The structure, hidden in the boxed ceiling, compliments the original details as they were woven into this new great room. New sliding doors replacing the relocated bathroom at the rear beckon one to the garden. This created the palette for the owner to tailor the finishes exquisitely. The resplendent marble counter top is the heart of their tasteful new living space, ideal for entertaining.
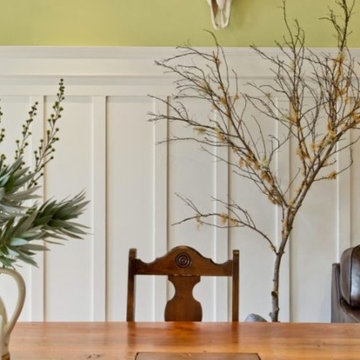
For phase two, the owner commissioned ONE Design to flood the upper level of the home with light. The owner, inspired by her rural upbringing in Humboldt, wished to draw inspiration from this and her Eichler-like grandparent’s home. ONE Design vaulted the ceilings to create an open soaring roof and provide a clean three dimensional canvass. Adding skylights which bathe the clean walls in an ever changing light show was the centerpiece of this transformation. Transom windows over the bedroom doors offer additional light to the interior circulation space. Enlarged windows combine the owner’s desire to live in a “glass house,” while paying respect to the Edwardian heritage of the home and providing expansive views of the meadow-like garden oasis. The cherry on top is the attic retreat, adding a north facing dormer that peeks at the Golden Gate Bridge offers a serene perch — perfect escapism for a creative writer!
26