
Search results for "Three four" in Home Design Ideas
 Wiebenson & Dorman Architects PC

Referencing the wife and 3 daughters for which the house was named, four distinct but cohesive design criteria were considered for the 2016 renovation of the circa 1890, three story masonry rowhouse:
1. To keep the significant original elements – such as
the grand stair and Lincrusta wainscoting.
2. To repurpose original elements such as the former
kitchen pocket doors fitted to their new location on
the second floor with custom track.
3. To improve original elements - such as the new "sky
deck" with its bright green steel frame, a new
kitchen and modern baths.
4. To insert unifying elements such as the 3 wall
benches, wall openings and sculptural ceilings.
Photographer Jesse Gerard - Hoachlander Davis Photography
 Webber + Studio, Architects
© Paul Bardagjy Photography

Inspiration for a large contemporary master beige floor bathroom remodel in Austin with light wood cabinets, flat-panel cabinets, white walls and an undermount sink
Inspiration for a large contemporary master beige floor bathroom remodel in Austin with light wood cabinets, flat-panel cabinets, white walls and an undermount sink
 Four Brothers Design + Build
Morgan Howarth Photograhy

Bedroom - mid-sized traditional master medium tone wood floor bedroom idea in DC Metro with gray walls
Bedroom - mid-sized traditional master medium tone wood floor bedroom idea in DC Metro with gray walls
Find the right local pro for your project

 Silberstein Architecture
robin hill
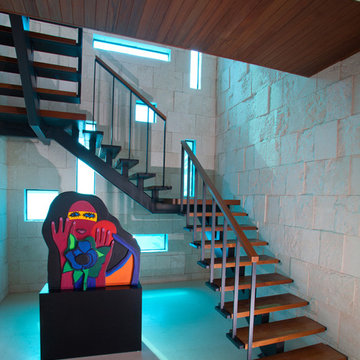
Inspiration for a contemporary wooden u-shaped open staircase remodel in Miami
Inspiration for a contemporary wooden u-shaped open staircase remodel in Miami
 Van Metre Homes
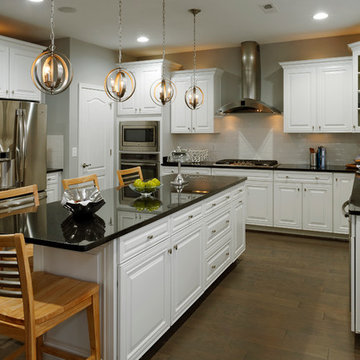
Inspiration for a timeless u-shaped kitchen remodel in DC Metro with an undermount sink, raised-panel cabinets, white cabinets, white backsplash, subway tile backsplash and stainless steel appliances
 Valentini Kids Furniture Brooklyn NY
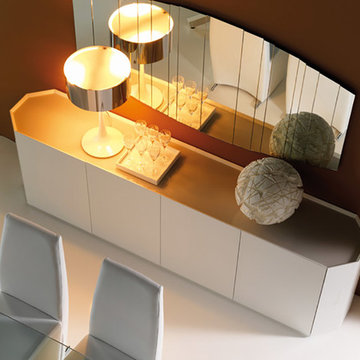
Modern Italian Sideboard Chelsea by Cattelan Italia
Made in Italy
The Chelsea by Cattelan Italia is a modern sideboard made of lacquered wood available in a white, oyster or grey matt finish. The top of the sideboard features a white, grey or oyster color lacquered glass. The interior of this italian buffet is divided by clear glass shelves, one behind each door. The Chelsea sideboard is a great choice for the interiors of different size as it is available in nine different sizes so you could easily pick a version according to your requirements. The sideboard is available with two, three or four doors. Two versions feature steel legs available in chromed, white, oyster or grey matt finish while the other versions stand on a platform.
Features:
Designed by Alessio Bassan
Wooden structure in white, oyster or grey lacquered finish
Top in white, oyster or grey lacquered glass color
Internal clear glass shelves
Stands on a platform or steel legs in a chromed, white, oyster or grey lacquered finish
Available in nine versions: with two, three or four doors and in different heights
The starting price is for the Chelsea 2-Door Sideboard W54" x H30".
Dimensions:
2-Door Sideboard: W54" x D18" x H30"
2-Door Sideboard: W46" x D18" x H55"
3-Door Sideboard: W76" x D18" x H20"
3-Door Sideboard: W76" x D18" x H30"
3-Door Sideboard: W76" x D18" x H39"
4-Door Sideboard: W98" x D18" x H20"
4-Door Sideboard: W98" x D18" x H30"
3-Door Sideboard (On Legs): W76" x D18" x H26"
4-Door Sideboard (On Legs): W98" x D18" x H26"

Sponsored
Columbus, OH

Hope Restoration & General Contracting
Columbus Design-Build, Kitchen & Bath Remodeling, Historic Renovations
 Carrie Roby Interiors, LLC
Stephen Reed
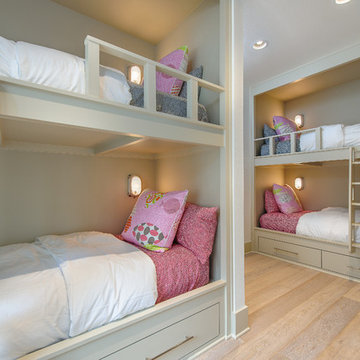
Inspiration for a transitional girl kids' room remodel in Dallas with gray walls
Inspiration for a transitional girl kids' room remodel in Dallas with gray walls
 Sever Design Group Architects, Inc
Ed Taube Photography

Inspiration for a contemporary three-car garage remodel in Phoenix
Inspiration for a contemporary three-car garage remodel in Phoenix

 Ball Homes
The Jackson II Expanded adds 353sf of living space to the Jackson II floor plan. This spacious four bedroom home has a downstairs study/guest suite with walk-in closet, which can be configured with a full bath and a bay window option. A mudroom with storage closet opens from the garage, creating a separate entry to the guest suite. A large pantry is added to the kitchen area in the Expanded version of the plan. Space is also added to the family room and dining room in this plan, and the dining room has a trey ceiling. The relocated utility room offers the convenience of second floor laundry and a folding counter.
Bedrooms two and three share a private hallway access to the hall bath, which is designed for shared use. The primary bedroom suite features a large bedroom, a reconfigured bath with dual vanity, and a room-sized closet. A garden tub and separate shower are included, and additional luxury bath options are also offered on this plan.
Like the original Jackson II plan, the two story foyer has a railed overlook above, and encompasses a feature window over the landing. The family room and breakfast area overlook the rear yard, and the centrally located kitchen is open to all main living areas of the home, for good traffic flow and entertaining. Nine foot ceilings throughout the first floor are included. Exterior plan details include a metal-roofed front porch, shake siding accents, and true radius head windows.
 Braswell Design+Build

This teenage boy's bedroom boasts a large three-paneled window and formal white wainscoting.
Inspiration for a mid-sized timeless master dark wood floor and brown floor bedroom remodel in DC Metro with blue walls
Inspiration for a mid-sized timeless master dark wood floor and brown floor bedroom remodel in DC Metro with blue walls
 FOUR POINT DESIGN BUILD INC
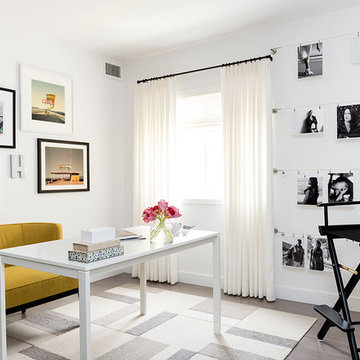
DESIGN BUILD REMODEL | Home Office Transformation | FOUR POINT DESIGN BUILD INC.
This space was once a child's bedroom and now doubles as a professional home photography post production office and a dressing room for graceful ballerinas!
This completely transformed 3,500+ sf family dream home sits atop the gorgeous hills of Calabasas, CA and celebrates the strategic and eclectic merging of contemporary and mid-century modern styles with the earthy touches of a world traveler!
AS SEEN IN Better Homes and Gardens | BEFORE & AFTER | 10 page feature and COVER | Spring 2016
To see more of this fantastic transformation, watch for the launch of our NEW website and blog THE FOUR POINT REPORT, where we celebrate this and other incredible design build journey! Launching September 2016.
Photography by Riley Jamison
#ballet #photography #remodel #LAinteriordesigner #builder #dreamproject #oneinamillion




 Tiffany Homes
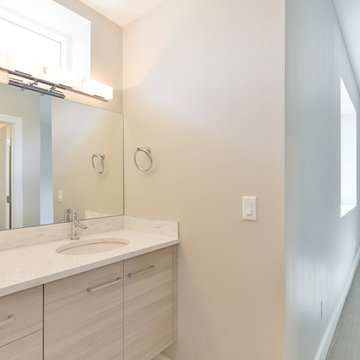
Bathroom - large contemporary ceramic tile bathroom idea in Denver with flat-panel cabinets, medium tone wood cabinets, gray walls, an undermount sink and granite countertops

 Kyle Hunt & Partners, Incorporated
Phillip Mueller Photography, Architect: Sharratt Design Company, Landscape Design: Yardscapes
Inspiration for a large rustic brown three-story wood exterior home remodel in Minneapolis with a shingle roof
Inspiration for a large rustic brown three-story wood exterior home remodel in Minneapolis with a shingle roof
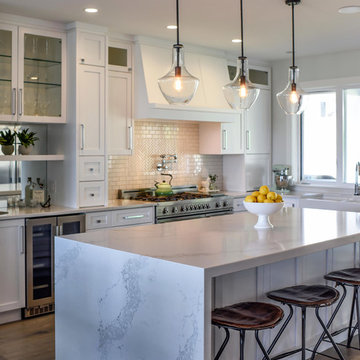
 LH Interior Design - Comox Valley
Example of a cottage l-shaped medium tone wood floor and brown floor kitchen design in Vancouver with a farmhouse sink, shaker cabinets, white cabinets, white backsplash, subway tile backsplash, stainless steel appliances, an island and gray countertops
 Wiebenson & Dorman Architects PC
Referencing the wife and 3 daughters for which the house was named, four distinct but cohesive design criteria were considered for the 2016 renovation of the circa 1890, three story masonry rowhouse:
1. To keep the significant original elements – such as
the grand stair and Lincrusta wainscoting.
2. To repurpose original elements such as the former
kitchen pocket doors fitted to their new location on
the second floor with custom track.
3. To improve original elements - such as the new "sky
deck" with its bright green steel frame, a new
kitchen and modern baths.
4. To insert unifying elements such as the 3 wall
benches, wall openings and sculptural ceilings.
Photographer Jesse Gerard - Hoachlander Davis Photography


 Dianne Davant and Associates
Kevin Meechan
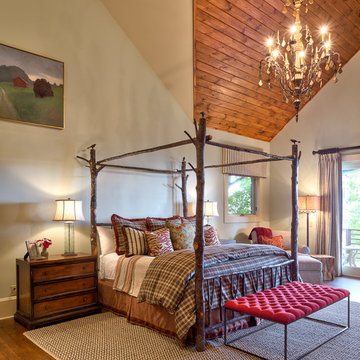
Example of a large mountain style master medium tone wood floor bedroom design in Charlotte with beige walls
Example of a large mountain style master medium tone wood floor bedroom design in Charlotte with beige walls
 Nautilus Homes
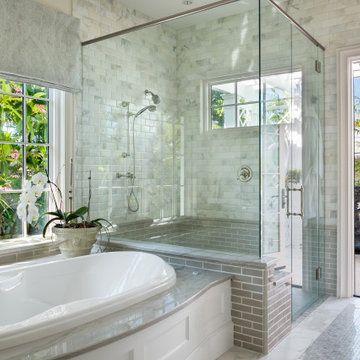
Inspired by the sugar plantation estates on the island of Barbados, “Orchid Beach” radiates a barefoot elegance.
The bath features a full-size hydrotherapy tub below a large picture window looking out to a mature plumeria. The exquisite chamfered wall tile flows through the shower, and perfectly complements the runway of stunning marble penny tile insert on the floor.
The master bath opens to reveal the orchid conservatory and meditation space. The orchid conservatory features four walls of lattice with oval portholes, an outdoor shower, lovely seating area to enjoy the beautiful flowers, and a relaxing bronze Cupid fountain.
The challenge was to bring the outdoors in with the Orchid Conservatory while maintaining privacy.
It is a dream oasis with an indulgent, spacious spa-like feel.
10