
Search results for "Three four" in Home Design Ideas



 AXIS Productions
Example of a large trendy 3/4 porcelain tile and white tile porcelain tile, gray floor and double-sink alcove shower design in Denver with flat-panel cabinets, dark wood cabinets, an integrated sink, quartz countertops, white countertops, a one-piece toilet, gray walls and a floating vanity


Find the right local pro for your project

 Charlie & Co. Design, Ltd
Spacecrafting Photography
Example of a transitional dark wood floor bedroom design in Minneapolis with gray walls
Example of a transitional dark wood floor bedroom design in Minneapolis with gray walls
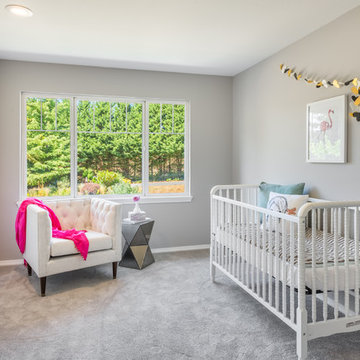
 Sand Design
Inspiration for a transitional girl carpeted and gray floor nursery remodel in Seattle with gray walls

 BUILD
BUILDAlong the inter-coastal waterways, this gorgeous one-story custom home offers just over 5,000 square feet. Designed by Weber Design Group this residence features three bedrooms, four baths, and a three-car side garage. An open floor-plan with the main living area showcasing the beautiful great room, dining room, and kitchen with a spacious pantry.
The rear exterior has a pool/spa with water features and two covered lanais, one offering an outdoor kitchen.
Extraordinary details can be found throughout the interior of the home with elegant ceiling details and custom millwork finishes.
Blaine Johnathan Photography
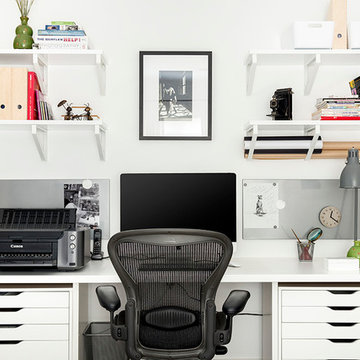
 FOUR POINT DESIGN BUILD INC
DESIGN BUILD REMODEL | Home Office Transformation | FOUR POINT DESIGN BUILD INC.
This space was once a child's bedroom and now doubles as a professional home photography post production office and a dressing room for graceful ballerinas!
This completely transformed 3,500+ sf family dream home sits atop the gorgeous hills of Calabasas, CA and celebrates the strategic and eclectic merging of contemporary and mid-century modern styles with the earthy touches of a world traveler!
AS SEEN IN Better Homes and Gardens | BEFORE & AFTER | 10 page feature and COVER | Spring 2016
To see more of this fantastic transformation, watch for the launch of our NEW website and blog THE FOUR POINT REPORT, where we celebrate this and other incredible design build journey! Launching September 2016.
Photography by Riley Jamison
#ballet #photography #remodel #LAinteriordesigner #builder #dreamproject #oneinamillion

Sponsored
Columbus, OH

Snider & Metcalf Interior Design, LTD
Leading Interior Designers in Columbus, Ohio & Ponte Vedra, Florida
 User
UserMike Schwartz Photography

Inspiration for a contemporary multicolored tile powder room remodel in Chicago with a wall-mount sink
Inspiration for a contemporary multicolored tile powder room remodel in Chicago with a wall-mount sink

 Janette Mallory Interior Design Inc.
Elegant dark wood floor bedroom photo in Los Angeles with white walls

 Delphinium Design
Photography: Tiffany Ringwald
Builder: Ekren Construction
Inspiration for a transitional brown floor and medium tone wood floor eat-in kitchen remodel in Charlotte with a farmhouse sink, shaker cabinets, white cabinets, gray backsplash, an island, quartz countertops, porcelain backsplash, stainless steel appliances and white countertops
Inspiration for a transitional brown floor and medium tone wood floor eat-in kitchen remodel in Charlotte with a farmhouse sink, shaker cabinets, white cabinets, gray backsplash, an island, quartz countertops, porcelain backsplash, stainless steel appliances and white countertops


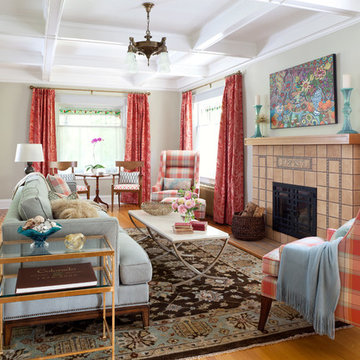
 Atelier Interior Design
Example of a classic medium tone wood floor living room design in Denver with a standard fireplace, a tile fireplace and gray walls
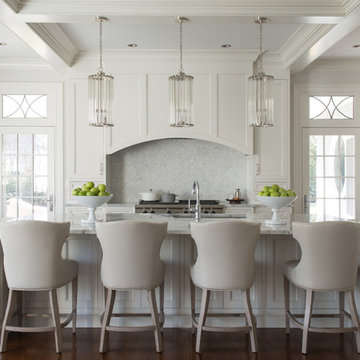
 Pecora Brothers, Inc.
Inspiration for a timeless dark wood floor kitchen remodel in New York with shaker cabinets, white cabinets, white backsplash and an island

Sponsored
Columbus, OH

Hope Restoration & General Contracting
Columbus Design-Build, Kitchen & Bath Remodeling, Historic Renovations



 JWH Design and Cabinetry LLC
This Family Room is designed for quality family time with plenty of function. A full wall of JWH Custom Cabinetry created balance and symmetry around the existing fireplace. The storage and display cabinets, wall panels, and built-in desk transformed this space.
Space planning and cabinetry: Jennifer Howard, JWH
Cabinet Installation: JWH Construction Management
Photography: Tim Lenz.
 BUILD
BUILDAlong the inter-coastal waterways, this gorgeous one-story custom home offers just over 5,000 square feet. Designed by Weber Design Group this residence features three bedrooms, four baths, and a three-car side garage. An open floor-plan with the main living area showcasing the beautiful great room, dining room, and kitchen with a spacious pantry.
The rear exterior has a pool/spa with water features and two covered lanais, one offering an outdoor kitchen.
Extraordinary details can be found throughout the interior of the home with elegant ceiling details and custom millwork finishes.
Blaine Johnathan Photography
 Gardner Architects LLC

Example of a classic dark wood floor living room design in Birmingham with white walls and a concealed tv


 Valentini Kids Furniture Brooklyn NY
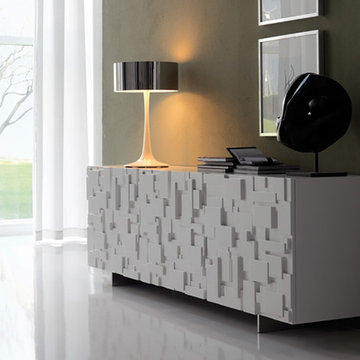
Modern Italian Sideboard Labyrinth by Cattelan Italia
Made in Italy
The Labyrinth by Cattelan Italia is a modern italian buffet featuring a wooden structure and polyurethane doors. The structure is available in a white or graphite matt lacquered finish. The doors have a unique design that really reminds a labyrinth, hence the name, and definitely make this sideboard stand out among others. The feet of the buffet are made of metal available in a stainless steel as well as white or graphite matt lacquered finish. The interiors of the door cabinet feature a clear glass shelf. The Labyrinth sideboard is available in three versions: with two, three or four doors. The three-door buffet has an internal drawer behind its central door.
Features:
Designed by Andrea Lucatello
Wooden structure in white or graphite matt lacquered finish
Internal clear glass shelves
Metal feet in a stainless steel as well as white or graphite matt lacquered finish
Available in three versions: with two, three or four doors
Only the three-door version features an internal drawer behind the central door
The starting price is for the Labyrinth 3-Door Sideboard.
Dimensions:
2-Door Sideboard: W58" x D19" x H29"
3-Door Sideboard: W87" x D19" x H29"
4-Door Sideboard: W58" x D19" x H55"
 FOUR POINT DESIGN BUILD INC
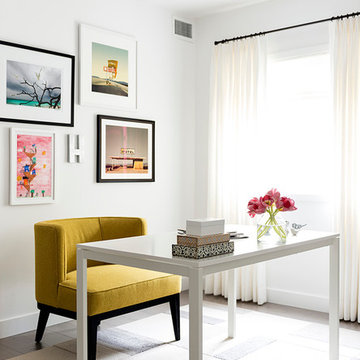
DESIGN BUILD REMODEL | Home Office Transformation | FOUR POINT DESIGN BUILD INC.
This space was once a child's bedroom and now doubles as a professional home photography post production office and a dressing room for graceful ballerinas!
This completely transformed 3,500+ sf family dream home sits atop the gorgeous hills of Calabasas, CA and celebrates the strategic and eclectic merging of contemporary and mid-century modern styles with the earthy touches of a world traveler!
AS SEEN IN Better Homes and Gardens | BEFORE & AFTER | 10 page feature and COVER | Spring 2016
To see more of this fantastic transformation, watch for the launch of our NEW website and blog THE FOUR POINT REPORT, where we celebrate this and other incredible design build journey! Launching September 2016.
Photography by Riley Jamison
#ballet #photography #remodel #LAinteriordesigner #builder #dreamproject #oneinamillion
 Bungalow 56
Samantha Goh

Enclosed kitchen - mid-sized coastal u-shaped brown floor and dark wood floor enclosed kitchen idea in San Diego with an undermount sink, shaker cabinets, white cabinets, quartz countertops, white backsplash, an island and colored appliances
Enclosed kitchen - mid-sized coastal u-shaped brown floor and dark wood floor enclosed kitchen idea in San Diego with an undermount sink, shaker cabinets, white cabinets, quartz countertops, white backsplash, an island and colored appliances
7