
Search results for "Three four" in Home Design Ideas


 User

UserInspiration for a large transitional 3/4 blue tile and porcelain tile gray floor and double-sink bathroom remodel in Vancouver with quartz countertops, shaker cabinets, white cabinets, white walls, an undermount sink, brown countertops and a floating vanity
 The Aldrich Group, LLC
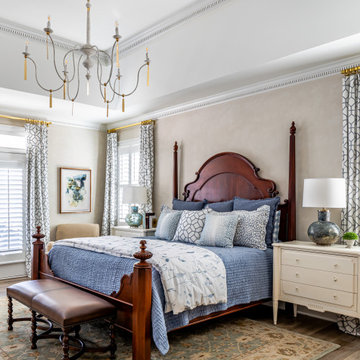
Inspiration for a transitional medium tone wood floor and brown floor bedroom remodel in Atlanta with beige walls
Find the right local pro for your project
 Dave + Amy Chung, Compass Real Estate

Double sink vanity perfect for a kid's shared bathroom. White subway wainscotting and penny tile with light grey grout frame the room and a fun herringbone pattern in the tub surround add whimsy.

 Star Furniture
ITEM DESCRIPTION
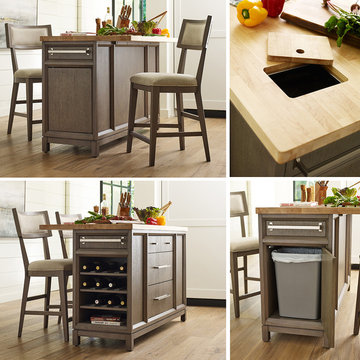
The Highline Kitchen Island by Rachael Ray Home has a wood butcher block top with a removable wood cover for the trash receptacle. The base has three drawers, four reversible wine bottle shelves, and two towel bars. The right side features a hidden door for a trash receptacle and the left side features one drawer.
COLLECTION FEATURES
Rachael Ray’s Highline furniture collection is a reflection of the heart of New York City: bold and fresh. Born of clean, modern styling and rich textural finishes and patterns, these pieces invite you to relax in comfort without all the clutter, and unwind in beautiful surroundings. Wood pieces in this whole home collection are crafted of hardwood solids with White oak veneers, in a soothing Greige finish, and accented with soft Nickel-finished custom hardware that prevents fingerprints. The upholstery items feature a neutral palette in easy-to-clean fabrics, bold metal and wood accent pieces and clean lines. The Highline collection is sophisticated and refined - perfect for your home.
Features found in this collection:
- Felt-lined top drawers on bedroom and dining cases.
- Cedar-lined bottom drawers on bedroom cases.
- Drawers are constructed with English dovetail joinery.
- Side-mounted, ball-bearing extension guides.
- Finished drawer interiors.
- Dust proof bottoms.
- Select items have power outlets including USB ports.
- Three-way touch lighting on select items.
- Easy cleaning fabrics.
- Custom hardware.
- Multi-function & multi-room furniture.
 Pete Veilleux, East Bay Wilds
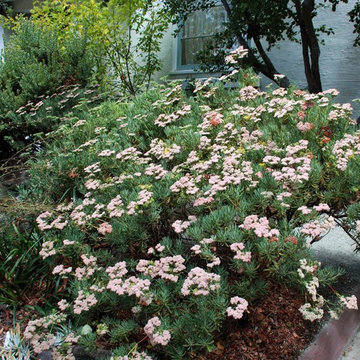
Photo and landscape design by Pete Veilleux, East Bay Wilds.
Photo of a landscaping in San Francisco.
Photo of a landscaping in San Francisco.





 Outdoor Dreams
Example of a mid-sized transitional backyard concrete paver patio design in Richmond with a fire pit and no cover
 Beyond Beige Interior Design Inc.

Small beach style open concept medium tone wood floor and brown floor living room photo in Vancouver with gray walls

 House of L
Jason Miller, Pixelate LTD
Elegant dedicated laundry room photo in Cleveland with white cabinets, gray walls and white countertops
Elegant dedicated laundry room photo in Cleveland with white cabinets, gray walls and white countertops
 Valentini Kids Furniture Brooklyn NY
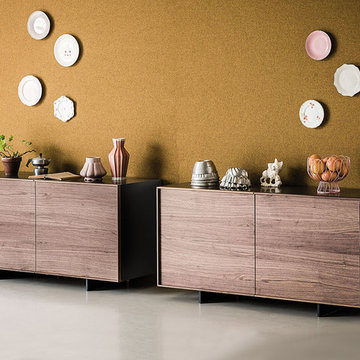
Modern Italian Sideboard Oxford by Cattelan Italia
Made in Italy
The Oxford by Cattelan Italia is a modern italian buffet. Its structure is made of wood and is available in a white, graphite, moka (brown) matt lacquered finish. The doors of the buffet Oxford can be ordered in either a Canaletto walnut or burned oak. The interior of this italian buffet is divided by clear glass shelves, one behind each door. The steel feet are always in a black lacquered finish. The Oxford sideboard is available with two doors, three doors, two doors & three central drawers and four doors. The three-door version can be ordered with or without an internal drawer behind its central door.
Features:
Designed by Andrea Lucatello
Wooden structure in white, graphite or moka (brown) matt lacquered finish
Doors in Canaletto walnut or burned oak
Internal clear glass shelves
Steel feet in black lacquered finish
Available with two, three or four doors as well as with two doors & three central drawers
The three-door version can be ordered either with or without an internal drawer behind the central door
The starting price is for the Oxford 2-Door Sideboard with the doors in Canaletto walnut.
Dimensions:
2-Door Sideboard: W58" x D18" x H29"
3-Door Sideboard: W87" x D18" x H29"
2-Door 3-Drawer Sideboard: W87" x D18" x H29"
4-Door Sideboard: W58" x D18" x H55"
 Carbine and Associates, LLC
by Carbine & Associates
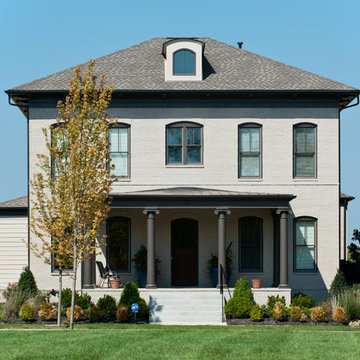
Example of a large classic three-story brick exterior home design in Nashville with a hip roof
Example of a large classic three-story brick exterior home design in Nashville with a hip roof

Sponsored
Columbus, OH

Snider & Metcalf Interior Design, LTD
Leading Interior Designers in Columbus, Ohio & Ponte Vedra, Florida
 FOUR POINT DESIGN BUILD INC
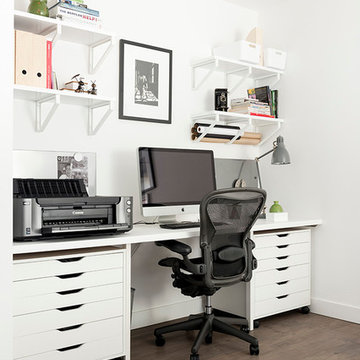
DESIGN BUILD REMODEL | Home Office Transformation | FOUR POINT DESIGN BUILD INC.
This space was once a child's bedroom and now doubles as a professional home photography post production office and a dressing room for graceful ballerinas!
This completely transformed 3,500+ sf family dream home sits atop the gorgeous hills of Calabasas, CA and celebrates the strategic and eclectic merging of contemporary and mid-century modern styles with the earthy touches of a world traveler!
AS SEEN IN Better Homes and Gardens | BEFORE & AFTER | 10 page feature and COVER | Spring 2016
To see more of this fantastic transformation, watch for the launch of our NEW website and blog THE FOUR POINT REPORT, where we celebrate this and other incredible design build journey! Launching September 2016.
Photography by Riley Jamison
#ballet #photography #remodel #LAinteriordesigner #builder #dreamproject #oneinamillion


 The Turett Collaborative
Greenport Passive House Exterior. Photos by Liz Glasgow.
Inspiration for a mid-sized modern gray two-story wood house exterior remodel in New York with a metal roof
Inspiration for a mid-sized modern gray two-story wood house exterior remodel in New York with a metal roof



 River Valley Landscapes
The property is one of the original farm houses located on the main street of a small town. It has been in the family for many years and our client just inherited the property. They were trying to have balance of preserving the old while realizing modern day living has its benefits too. The house had a large addition added using mostly old style materials, but designed with function and modern day luxuries. Our goal was to carry that theme to the outside.
Our first problem we had to address was how to transition between the first floor elevation changes. The lower room was the husband’s office. He stated in the future he may have clients over and it would be nice to have an area to sit outside. The wife’s main concern was to renew the four corner garden. She also felt it was very important to be able to see it from the kitchen area. Finally there was an old wishing well stuck right outside the kitchen. They both felt it would be neat to be able to incorporate this in some how. They wanted a patio area with a built in grill to accommodate there family and friends. They also wanted to keep a large play area for the kids.
We were able to pull this off successfully. We addressed the first issue by having a small lower level flagstone area. This area is large enough for 1 to 2 people to sit comfortably. It also provides a transition from his office to the larger patio area. We installed a simple small gravel sitting area opposite of the main patio. This provides our client a secluded place to relax or do business. Mrs.... told me she is amazed how much her and her husband enjoys this area. It is so peaceful looking at the small creek over a glass of wine.
We built a natural limestone retaining wall to create the patio terrace. The stone was chosen to extend the houses architectural elements into the landscape. Irregular broken flagstone was used to give it a more casual feel. We installed three Serviceberries into the patio terrace to replace some trees that were taken down during the remodeling. She was very concern that they would block the view of the four corner garden. We new they were crucial to nestle in the terrace, so we placed them for a couple days for her to decide. Fortunately she agreed they not only kept the view open, but helped frame the garden.
The four corner garden was designed to be viewed from afar and experienced up close. We wanted the space to have some formal structure while keeping with the casual farm house feel. Another natural limestone retaining wall was created. This leveled the garden terrace and helped associate it with the rest of the property. The four corner garden is nestled into the existing woods edge. This provides three distinct experiences to entering the garden; a more formal from the driveway, an open feel from the lower lawn, and a more natural / casual experience from the wooded area. The Plymouth brown gravel was used for the center of the garden. This helped highlight the stone post that was found during construction. The gravel also brings the sense of sound into the garden space. Lamb’s ear was chosen as a fun way to get kids interest in horticulture.
The balance of using the new to create the old feel is what makes this project a success. The property has already hosted a local historical society event and won an award for its preservation efforts. When Mrs.... can’t find her husband, she knows he is either reading the newspaper by the grill or resting in the hammock along the wood’s path.



 Laney LA, Inc.
Rather than starting with an outcome in mind, this 1,400 square foot residence began from a polemic place - exploring shared conviction regarding the concentrated power of living with a smaller footprint. From the gabled silhouette to passive ventilation, the home captures the nostalgia for the past with the sustainable practices of the future.
While the exterior materials contrast a calm, minimal palette with the sleek lines of the gabled silhouette, the interior spaces embody a playful, artistic spirit. From the hand painted De Gournay wallpaper in the master bath to the rugged texture of the over-grouted limestone and Portuguese cobblestones, the home is an experience that encapsulates the unexpected and the timeless.
11