
Search results for "Three phase" in Home Design Ideas

 Murphy & Co. Design
Photo by Karen Melvin
Elegant gray floor mudroom photo in Minneapolis with white walls and a black front door
Elegant gray floor mudroom photo in Minneapolis with white walls and a black front door

 Mary Cook
Bill Taylor
Example of a classic formal and open concept dark wood floor and coffered ceiling living room design in Boston with white walls, a standard fireplace and a stone fireplace
Example of a classic formal and open concept dark wood floor and coffered ceiling living room design in Boston with white walls, a standard fireplace and a stone fireplace

 Spruce, LLC
This guest bathroom has white marble tile in the shower and small herringbone mosaic on the floor. The shower tile is taken all the way to the ceiling to emphasize height and create a larger volume in an otherwise small space.
large 12 x24 marble tiles were cut down in three widths, to create a pleasing rhythm and pattern. The sink cabinet also has a marble top.
Find the right local pro for your project

 FINNE Architects
The Mazama house is located in the Methow Valley of Washington State, a secluded mountain valley on the eastern edge of the North Cascades, about 200 miles northeast of Seattle.
The house has been carefully placed in a copse of trees at the easterly end of a large meadow. Two major building volumes indicate the house organization. A grounded 2-story bedroom wing anchors a raised living pavilion that is lifted off the ground by a series of exposed steel columns. Seen from the access road, the large meadow in front of the house continues right under the main living space, making the living pavilion into a kind of bridge structure spanning over the meadow grass, with the house touching the ground lightly on six steel columns. The raised floor level provides enhanced views as well as keeping the main living level well above the 3-4 feet of winter snow accumulation that is typical for the upper Methow Valley.
To further emphasize the idea of lightness, the exposed wood structure of the living pavilion roof changes pitch along its length, so the roof warps upward at each end. The interior exposed wood beams appear like an unfolding fan as the roof pitch changes. The main interior bearing columns are steel with a tapered “V”-shape, recalling the lightness of a dancer.
The house reflects the continuing FINNE investigation into the idea of crafted modernism, with cast bronze inserts at the front door, variegated laser-cut steel railing panels, a curvilinear cast-glass kitchen counter, waterjet-cut aluminum light fixtures, and many custom furniture pieces. The house interior has been designed to be completely integral with the exterior. The living pavilion contains more than twelve pieces of custom furniture and lighting, creating a totality of the designed environment that recalls the idea of Gesamtkunstverk, as seen in the work of Josef Hoffman and the Viennese Secessionist movement in the early 20th century.
The house has been designed from the start as a sustainable structure, with 40% higher insulation values than required by code, radiant concrete slab heating, efficient natural ventilation, large amounts of natural lighting, water-conserving plumbing fixtures, and locally sourced materials. Windows have high-performance LowE insulated glazing and are equipped with concealed shades. A radiant hydronic heat system with exposed concrete floors allows lower operating temperatures and higher occupant comfort levels. The concrete slabs conserve heat and provide great warmth and comfort for the feet.
Deep roof overhangs, built-in shades and high operating clerestory windows are used to reduce heat gain in summer months. During the winter, the lower sun angle is able to penetrate into living spaces and passively warm the exposed concrete floor. Low VOC paints and stains have been used throughout the house. The high level of craft evident in the house reflects another key principle of sustainable design: build it well and make it last for many years!
Photo by Benjamin Benschneider
 Hamilton-Gray Design, Inc.
Preview First
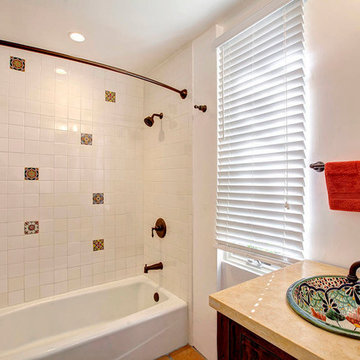
Mid-sized tuscan white tile alcove bathtub photo in San Diego with a vessel sink, recessed-panel cabinets, dark wood cabinets and white walls
Mid-sized tuscan white tile alcove bathtub photo in San Diego with a vessel sink, recessed-panel cabinets, dark wood cabinets and white walls
 The Cultural Landscape Foundation
Saturday August 8, 9:00 to 10:30am | Denver
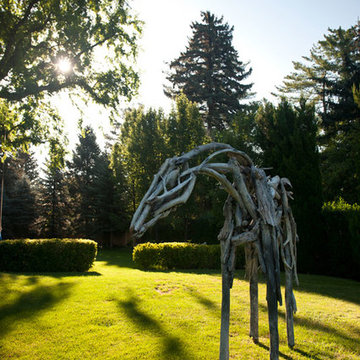
Cranmer Park Residence by Gretchen Wilson and Laurel Raines of Dig Studio
Perched on a high point of Denver’s Cranmer Park, one of the great park landmarks of the Mile-High City, this designed landscape complements and enhances the architectural aesthetic of the home; a stucco-clad Italianate mansion built in 1917 by renowned architect Jacques Benedict and listed in the National Register of Historic Places. The landscape, designed and constructed in three phases over a twelve-year period from 1998 to 2010, creates a functional outdoor living space that supports the owners’ contemporary lifestyle while remaining sensitive to the original architectural vision and elegance of the home. An Italianate garden, framed by the home’s loggias and a stunning boxwood garden, reinforce the design of the historic property. In contrast, the addition of a pool house and outdoor spa area add a modern touch. A linear lap pool, fountain, patio area, basketball court, and fire pit contrast with elements of the earlier landscape, providing a relaxing private outdoor space with spectacular views of Cranmer Park, and the great Rocky Mountains that dominate the Denver skyline. Photo copyright Williamson Images
 Hamilton-Gray Design, Inc.
Preview First
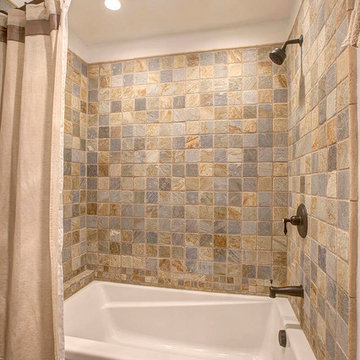
Tuscan multicolored tile and ceramic tile alcove bathtub photo in San Diego
Tuscan multicolored tile and ceramic tile alcove bathtub photo in San Diego


 Transitions Designs

This guest bath provides updated finishes, amply sized vanity and sink with a deep soaking tub/shower combination. Neutral stacked subway tile provides a modern update while the flooring looks like surf on the sandy beach.
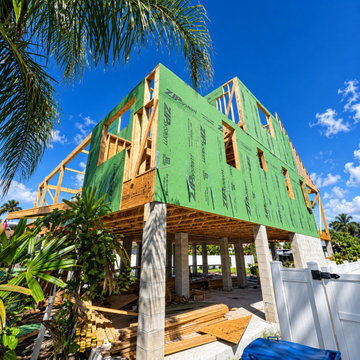




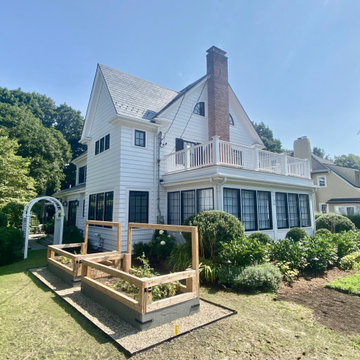
 Bidscape Wholesale Plants
Tustin Legacy is a 1,600 acre residential neighborhood in Orange County, California. Being developed on the Marine Corps Air Station Tustin, the project will include parks, over 9 million square feet of commercial retail, and 4,600 units of housing. Trees and shrubs were delivered for the main park in three phases from 10 different growers. Bidscape provided a full quote within 24 hours of receiving the plant list and arranged for the city consultant to tag trees in advance of delivery.



 Scenic Sotheby's International Realty
Mid-sized beach style dark wood floor dining room photo in Miami with white walls
 Leaf Design Associates
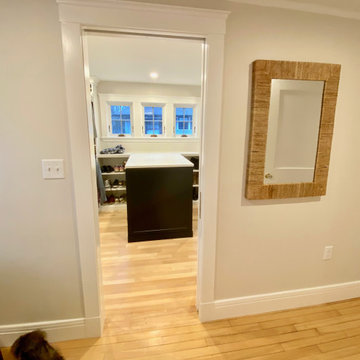
This is the second level space showing the entry to the new custom master closet.



11