
Search results for "Three phase" in Home Design Ideas
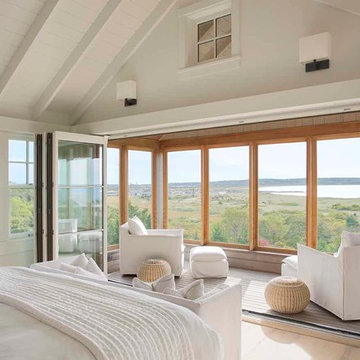
 Martha's Vineyard Interior Design
Eric Roth Photography
Inspiration for a coastal bedroom remodel in Boston
Inspiration for a coastal bedroom remodel in Boston
 Kimberlee Marie Interiors
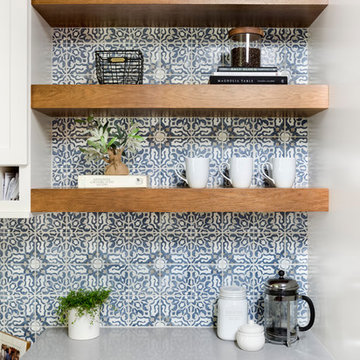
It’s always a blessing when your clients become friends - and that’s exactly what blossomed out of this two-phase remodel (along with three transformed spaces!). These clients were such a joy to work with and made what, at times, was a challenging job feel seamless. This project consisted of two phases, the first being a reconfiguration and update of their master bathroom, guest bathroom, and hallway closets, and the second a kitchen remodel.
In keeping with the style of the home, we decided to run with what we called “traditional with farmhouse charm” – warm wood tones, cement tile, traditional patterns, and you can’t forget the pops of color! The master bathroom airs on the masculine side with a mostly black, white, and wood color palette, while the powder room is very feminine with pastel colors.
When the bathroom projects were wrapped, it didn’t take long before we moved on to the kitchen. The kitchen already had a nice flow, so we didn’t need to move any plumbing or appliances. Instead, we just gave it the facelift it deserved! We wanted to continue the farmhouse charm and landed on a gorgeous terracotta and ceramic hand-painted tile for the backsplash, concrete look-alike quartz countertops, and two-toned cabinets while keeping the existing hardwood floors. We also removed some upper cabinets that blocked the view from the kitchen into the dining and living room area, resulting in a coveted open concept floor plan.
Our clients have always loved to entertain, but now with the remodel complete, they are hosting more than ever, enjoying every second they have in their home.
 Studio 1200
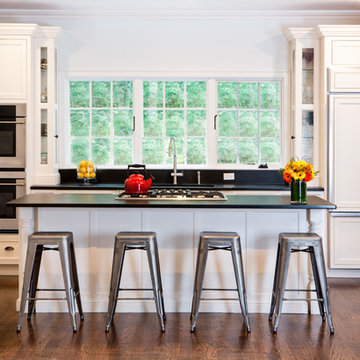
In 2010, these clients presented Studio 1200 with a very interesting challenge. They had just purchased a dilapidated house on a great piece of property in Harding Township that leaked like a sieve. The original structure was extremely modern with most of the living space on the first floor. They needed a two-phased design solution. Phase one would be to build a two-story shell that sloped roofs and more traditional details and maintained all of the living space on the first floor. Phase two would create all of the bedrooms and bathrooms on the second floor and a central stair would be added to connect the two floors. We successfully completed phase one and the interior fit out for phase two is scheduled to begin soon. When completed, the home will have four bedrooms, three bathrooms, a master suite, a two-story living room, an open kitchen, dining and family area, as well as a mudroom and laundry room.
Find the right local pro for your project

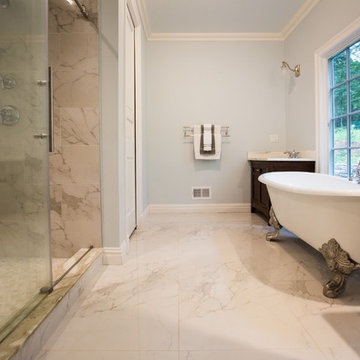 Studio 1200
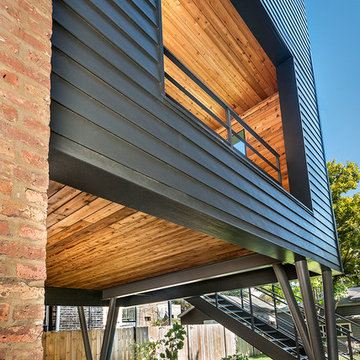
In 2010, these clients presented Studio 1200 with a very interesting challenge. They had just purchased a dilapidated house on a great piece of property in Harding Township that leaked like a sieve. The original structure was extremely modern with most of the living space on the first floor. They needed a two-phased design solution. Phase one would be to build a two-story shell that sloped roofs and more traditional details and maintained all of the living space on the first floor. Phase two would create all of the bedrooms and bathrooms on the second floor and a central stair would be added to connect the two floors. We successfully completed phase one and the interior fit out for phase two is scheduled to begin soon. When completed, the home will have four bedrooms, three bathrooms, a master suite, a two-story living room, an open kitchen, dining and family area, as well as a mudroom and laundry room.
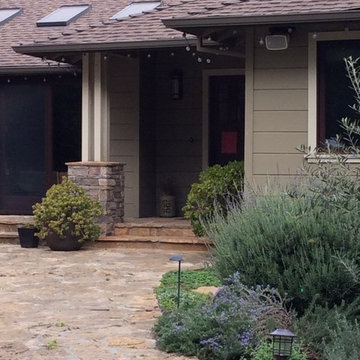
 John Barton Architect
A small addition (approx 200 sf) to an 1950's ranch house in Los Altos Hills...The project did completely renovate the existing house and focused on integrating the house with the exterior spaces. The Family Room opens out to the front yard patio while the Living Room focuses on the exterior view of the San Francisco Bay... This is the second project of what will be a three phase project.
John Barton
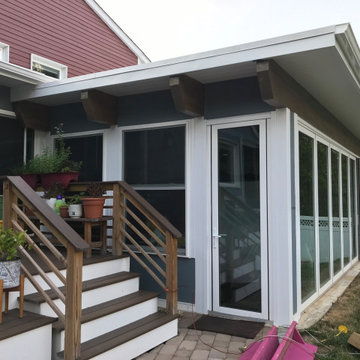
 Krug Architects
Three-phase renovation of the exterior with 3" rigid insulation, triple-glazed windows, and new fiber-concrete siding; added two bedrooms downstairs; renovated bathroom and laundry; created a 3 season room with long span heavy timber and operable glass wall; 2 ERVs for healthy ventilation and geothermal HVAC. Eliminated the front door and all fossil Fuels. Purchase 100% renewable electricity.


 John Barton Architect
A small addition (approx 200 sf) to an 1950's ranch house in Los Altos Hills...The project did completely renovate the existing house and focused on integrating the house with the exterior spaces. The Family Room opens out to the front yard patio while the Living Room focuses on the exterior view of the San Francisco Bay... This is the second project of what will be a three phase project.
John Barton
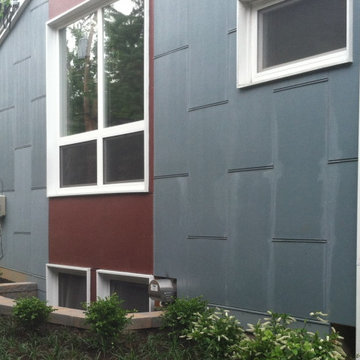 Krug Architects
Three-phase renovation of the exterior with 3" rigid insulation, triple-glazed windows, and new fiber-concrete siding; added two bedrooms downstairs; renovated bathroom and laundry; created a 3 season room with long span heavy timber and operable glass wall; 2 ERVs for healthy ventilation and geothermal HVAC. Eliminated the front door and all fossil fuels. Purchase 100% renewable electricity.
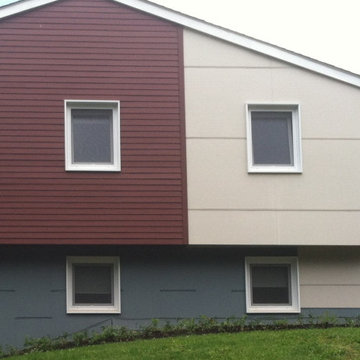 Krug Architects
Three-phase renovation of the exterior with 3" rigid insulation, triple-glazed windows, and new fiber-concrete siding; added two bedrooms downstairs; renovated bathroom and laundry; created a 3 season room with long span heavy timber and operable glass wall; 2 ERVs for healthy ventilation and geothermal HVAC. Eliminated the front door and all fossil fuels. Purchase 100% renewable electricity.

 Phases + Design
Don't be afraid to use multiple finishes in one space. This kitchen includes; four species/types of cabinets and three countertops. Through the design process we designed a modern space that reflected our clients lifestyle and needs.
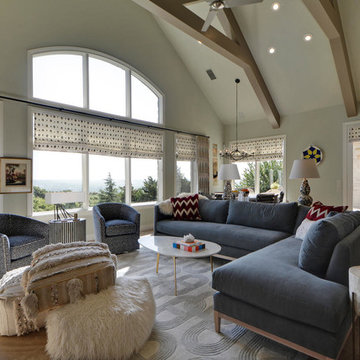
 Turnstyle Design
Our latest project was another phase of a house we've loved turning into a home.
With killer bones and proportions, this house just needed someone to see its full potential. This family of three can now enjoy truly living there.
 Ambiance Design
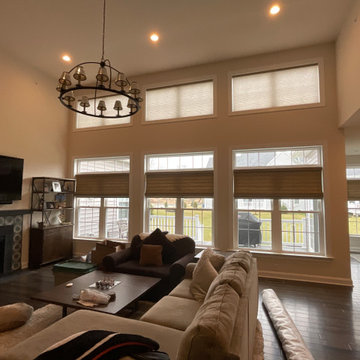
This spacious living room with a wall of windows was finished by adding Hunter Douglas PowerView Provenance Woven wood shades to the lower windows and Duette Honeycomb Shades to the three upper windows.
Major thanks to our friends from Phase 2 Architecture for designing this space.


 Landwork Contractors, Inc.
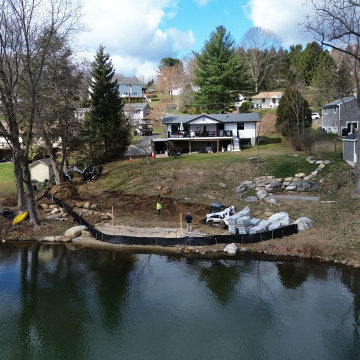
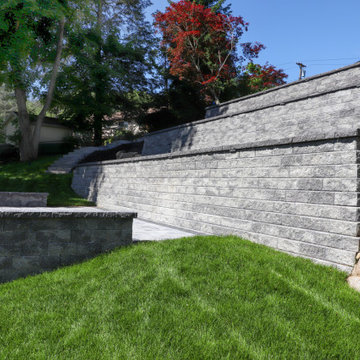
Our clients on the lake wanted a simpler, more functional way to enjoy their backyard. We brought their vision to life, beginning with the town planning phase all the way to this stunning final result. The design features three landscaped tiers, steps for easier access, and a lakeside patio perfect for entertaining guests.
By using Unilock products like the Concord XL wall block, Treo Permeable pavers, and Sienastone steps, we ensured that this project is both durable and will maintain its beauty for years to come!
 Landwork Contractors, Inc.
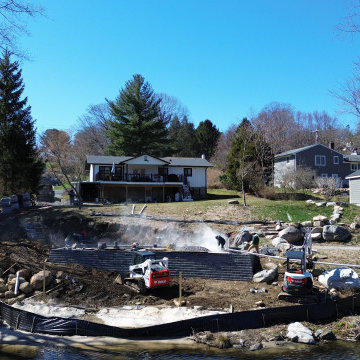
Our clients on the lake wanted a simpler, more functional way to enjoy their backyard. We brought their vision to life, beginning with the town planning phase all the way to this stunning final result. The design features three landscaped tiers, steps for easier access, and a lakeside patio perfect for entertaining guests.
By using Unilock products like the Concord XL wall block, Treo Permeable pavers, and Sienastone steps, we ensured that this project is both durable and will maintain its beauty for years to come!
![Design Fixation [Faith Provencher]](https://st.hzcdn.com/fimgs/07a3fbf7003fc8b3_6655-w32-h32-b0-p0--.jpg) Design Fixation [Faith Provencher]
Design Fixation [Faith Provencher]Photo: Faith Towers © 2018 Houzz
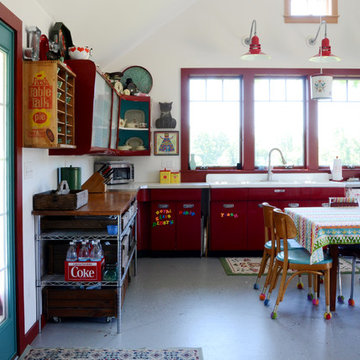
Example of an eclectic kitchen design in Providence
Example of an eclectic kitchen design in Providence
 Landwork Contractors, Inc.
Our clients on the lake wanted a simpler, more functional way to enjoy their backyard. We brought their vision to life, beginning with the town planning phase all the way to this stunning final result. The design features three landscaped tiers, steps for easier access, and a lakeside patio perfect for entertaining guests.
By using Unilock products like the Concord XL wall block, Treo Permeable pavers, and Sienastone steps, we ensured that this project is both durable and will maintain its beauty for years to come!

Sponsored
Columbus, OH

Hope Restoration & General Contracting
Columbus Design-Build, Kitchen & Bath Remodeling, Historic Renovations
 Landwork Contractors, Inc.
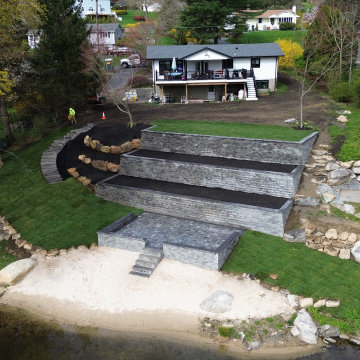
Our clients on the lake wanted a simpler, more functional way to enjoy their backyard. We brought their vision to life, beginning with the town planning phase all the way to this stunning final result. The design features three landscaped tiers, steps for easier access, and a lakeside patio perfect for entertaining guests.
By using Unilock products like the Concord XL wall block, Treo Permeable pavers, and Sienastone steps, we ensured that this project is both durable and will maintain its beauty for years to come!
 Bidscape Wholesale Plants
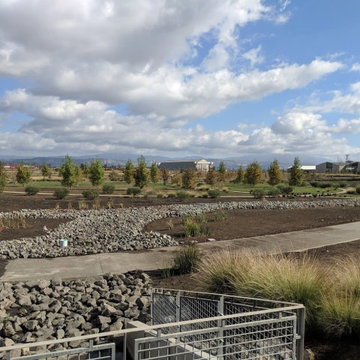
Tustin Legacy is a 1,600 acre residential neighborhood in Orange County, California. Being developed on the Marine Corps Air Station Tustin, the project will include parks, over 9 million square feet of commercial retail, and 4,600 units of housing. Trees and shrubs were delivered for the main park in three phases from 10 different growers. Bidscape provided a full quote within 24 hours of receiving the plant list and arranged for the city consultant to tag trees in advance of delivery.
 Cowbell Designs
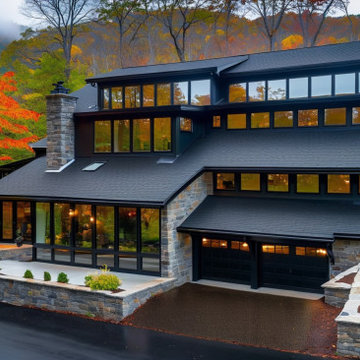
 Project Description: This lake house transformation will be executed in three distinct phases, each aimed at modernizing and enhancing the functionality and aesthetic appeal of the property.
In the first phase, the main entry glazing will be replaced with two large overhead openings, creating a grander entrance and allowing more natural light to flood the interior. A concrete driveway will be installed in front of these overhead openings, providing a versatile space for hosting gatherings, especially since the house is situated near the lake. Additionally, the height of the existing garage will be increased to accommodate larger vehicles or create additional storage space.
The second phase focuses on enclosing the upper porch deck, converting it into a versatile enclosed space that can serve as an extended living or recreational area while maintaining panoramic views of the lake.
In the final phase, the foundation stone will be spruced up to enhance its durability and visual appeal. New siding and a modern roof will be installed, featuring black highlights to provide a sleek and contemporary touch to the overall exterior design.
12