
Search results for "Three phase" in Home Design Ideas
 ONE Design
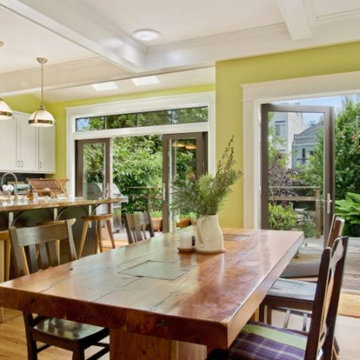
Completed in two phases, the kitchen in this home was first overhauled and the wall separating it from the dining room was torn down. The structure, hidden in the boxed ceiling, compliments the original details as they were woven into this new great room. New sliding doors replacing the relocated bathroom at the rear beckon one to the garden. This created the palette for the owner to tailor the finishes exquisitely. The resplendent marble counter top is the heart of their tasteful new living space, ideal for entertaining.
For phase two, the owner commissioned ONE Design to flood the upper level of the home with light. The owner, inspired by her rural upbringing in Humboldt, wished to draw inspiration from this and her Eichler-like grandparent’s home. ONE Design vaulted the ceilings to create an open soaring roof and provide a clean three dimensional canvass. Adding skylights which bathe the clean walls in an ever changing light show was the centerpiece of this transformation. Transom windows over the bedroom doors offer additional light to the interior circulation space. Enlarged windows combine the owner’s desire to live in a “glass house,” while paying respect to the Edwardian heritage of the home and providing expansive views of the meadow-like garden oasis. The cherry on top is the attic retreat, adding a north facing dormer that peeks at the Golden Gate Bridge offers a serene perch — perfect escapism for a creative writer!
 Amy Pearson Design
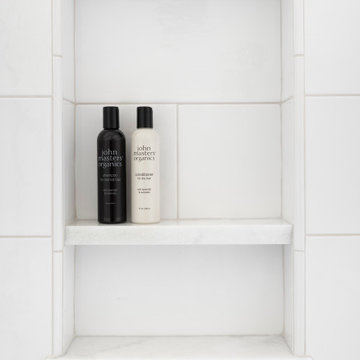
Upstairs, a hall bath was updated with fresh fixtures and surfaces blending the traditional with the contemporary. A cramped corner shower stall was expanded, easing every day use for the family of three. Unused space in the bathroom was given to the adjacent bedroom closet - which currently serves as a primary suite but will eventually be given to their daughter after a planned second phase dormer addition is completed!
 Flynn Battaglia Architects
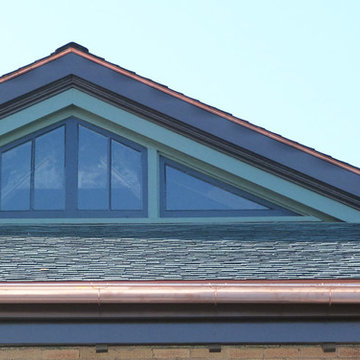
Restored window at roof peak of craftsman-style space. Colors complement and highlight new copper flashing and gutters.
Example of an arts and crafts home design design in New York
Example of an arts and crafts home design design in New York
Find the right local pro for your project
 Amy Pearson Design
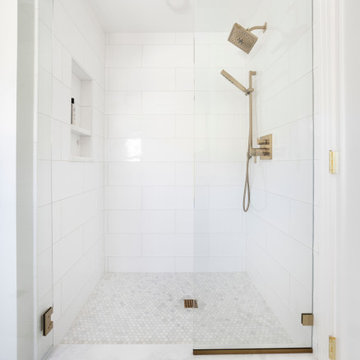
Upstairs, a hall bath was updated with fresh fixtures and surfaces blending the traditional with the contemporary. A cramped corner shower stall was expanded, easing every day use for the family of three. Unused space in the bathroom was given to the adjacent bedroom closet - which currently serves as a primary suite but will eventually be given to their daughter after a planned second phase dormer addition is completed!
 Barefoot Dwelling

Phase 2 of our Modern Cottage project was the complete renovation of a small, impractical kitchen and dining nook. The client asked for a fresh, bright kitchen with natural light, a pop of color, and clean modern lines. The resulting kitchen features all of the above and incorporates fun details such as a scallop tile backsplash behind the range and artisan touches such as a custom walnut island and floating shelves and a custom metal range hood. This kitchen is all that the client asked for and more!
 ONE Design
Completed in two phases, the kitchen in this home was first overhauled and the wall separating it from the dining room was torn down. The structure, hidden in the boxed ceiling, compliments the original details as they were woven into this new great room. New sliding doors replacing the relocated bathroom at the rear beckon one to the garden. This created the palette for the owner to tailor the finishes exquisitely. The resplendent marble counter top is the heart of their tasteful new living space, ideal for entertaining.
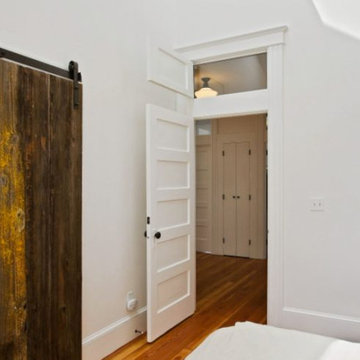
For phase two, the owner commissioned ONE Design to flood the upper level of the home with light. The owner, inspired by her rural upbringing in Humboldt, wished to draw inspiration from this and her Eichler-like grandparent’s home. ONE Design vaulted the ceilings to create an open soaring roof and provide a clean three dimensional canvass. Adding skylights which bathe the clean walls in an ever changing light show was the centerpiece of this transformation. Transom windows over the bedroom doors offer additional light to the interior circulation space. Enlarged windows combine the owner’s desire to live in a “glass house,” while paying respect to the Edwardian heritage of the home and providing expansive views of the meadow-like garden oasis. The cherry on top is the attic retreat, adding a north facing dormer that peeks at the Golden Gate Bridge offers a serene perch — perfect escapism for a creative writer!
 Amy Pearson Design
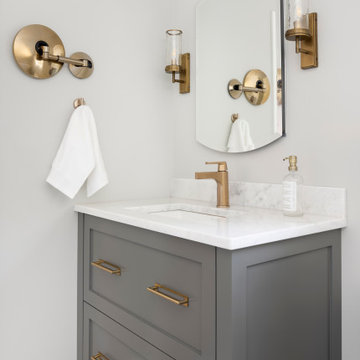
Upstairs, a hall bath was updated with fresh fixtures and surfaces blending the traditional with the contemporary. A cramped corner shower stall was expanded, easing every day use for the family of three. Unused space in the bathroom was given to the adjacent bedroom closet - which currently serves as a primary suite but will eventually be given to their daughter after a planned second phase dormer addition is completed!


 Amy Pearson Design
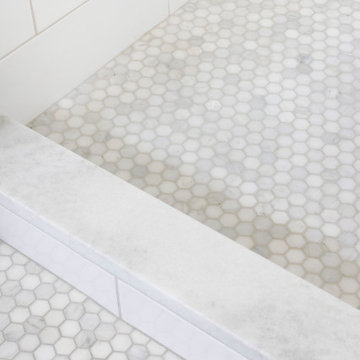
Upstairs, a hall bath was updated with fresh fixtures and surfaces blending the traditional with the contemporary. A cramped corner shower stall was expanded, easing every day use for the family of three. Unused space in the bathroom was given to the adjacent bedroom closet - which currently serves as a primary suite but will eventually be given to their daughter after a planned second phase dormer addition is completed!
 Amy Pearson Design
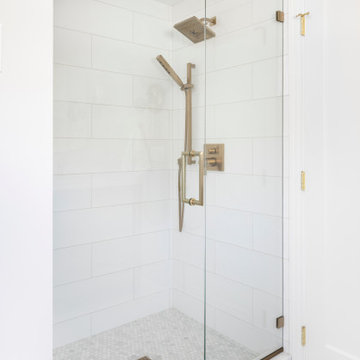
Upstairs, a hall bath was updated with fresh fixtures and surfaces blending the traditional with the contemporary. A cramped corner shower stall was expanded, easing every day use for the family of three. Unused space in the bathroom was given to the adjacent bedroom closet - which currently serves as a primary suite but will eventually be given to their daughter after a planned second phase dormer addition is completed!
 ONE Design
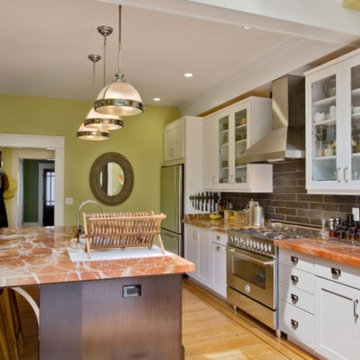
Completed in two phases, the kitchen in this home was first overhauled and the wall separating it from the dining room was torn down. The structure, hidden in the boxed ceiling, compliments the original details as they were woven into this new great room. New sliding doors replacing the relocated bathroom at the rear beckon one to the garden. This created the palette for the owner to tailor the finishes exquisitely. The resplendent marble counter top is the heart of their tasteful new living space, ideal for entertaining.
For phase two, the owner commissioned ONE Design to flood the upper level of the home with light. The owner, inspired by her rural upbringing in Humboldt, wished to draw inspiration from this and her Eichler-like grandparent’s home. ONE Design vaulted the ceilings to create an open soaring roof and provide a clean three dimensional canvass. Adding skylights which bathe the clean walls in an ever changing light show was the centerpiece of this transformation. Transom windows over the bedroom doors offer additional light to the interior circulation space. Enlarged windows combine the owner’s desire to live in a “glass house,” while paying respect to the Edwardian heritage of the home and providing expansive views of the meadow-like garden oasis. The cherry on top is the attic retreat, adding a north facing dormer that peeks at the Golden Gate Bridge offers a serene perch — perfect escapism for a creative writer!
 Condos Samcon
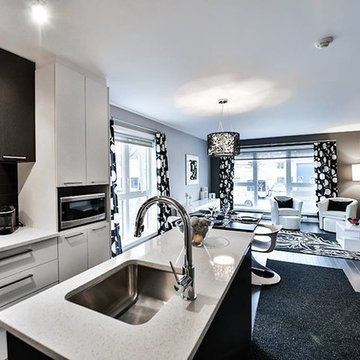
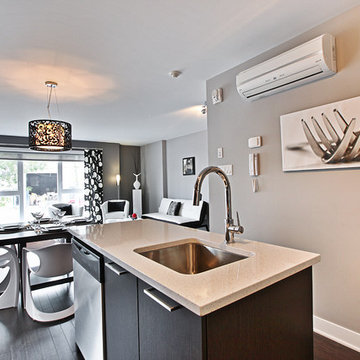
Le LDV de Samcon est un projet de 144 condos sur quatre phases situé sur la rue Leonard de Vinci. Le projet est constitué de bâtiments de 3 étages avec niveau terrasse, comptant 8 unités chacun. Les unités du projet se distinguent par leur aspect fonctionnel et leur prix abordable. Le LDV fait maintenant partie intégrante d'un quartier en pleine transformation, vibrant aux sons, goûts et attraits de sa grande diversité multiculturelle. l.
Samcon's Le LDV is a 144-unit project in four phases located on Leonard de Vinci street. The project consists of 8-unit buildings of three stories with a terrace level. The units are particularly functional and affordable. Le LDV is integrated into an up-and-coming neighbourhood, alive with sounds, tastes and venues reflecting its multicultural diversity.
 Amy Pearson Design
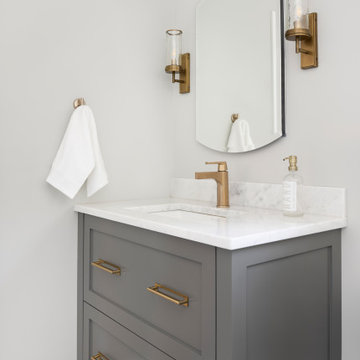
Upstairs, a hall bath was updated with fresh fixtures and surfaces blending the traditional with the contemporary. A cramped corner shower stall was expanded, easing every day use for the family of three. Unused space in the bathroom was given to the adjacent bedroom closet - which currently serves as a primary suite but will eventually be given to their daughter after a planned second phase dormer addition is completed!
 Amy Pearson Design
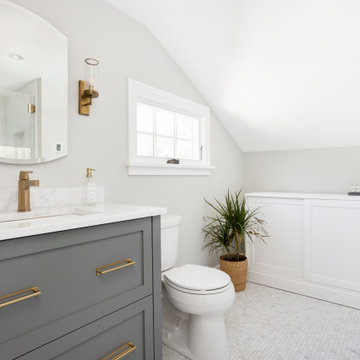
Upstairs, a hall bath was updated with fresh fixtures and surfaces blending the traditional with the contemporary. A cramped corner shower stall was expanded, easing every day use for the family of three. Unused space in the bathroom was given to the adjacent bedroom closet - which currently serves as a primary suite but will eventually be given to their daughter after a planned second phase dormer addition is completed!


 Optic Verve LLC

Progress shot - this was taken before the built-in planters were stained. This deck was raised to correspond to interior floor levels. The remaining garden areas were organized around its central role. In a future phase, a bedroom window will be exchanged for French doors. The deck is open on one side toward a new dining area relocated to the former driveway, and enclosed on three sides by verdant screens in one of the built-in planters. The square planter on the left in this photo marks a turn into the lower level "living room" of the backyard, and the stairs. It will eventually hold a small flowering tree. (Lagerstroemia) More photos to come on this project...
 Amy Pearson Design
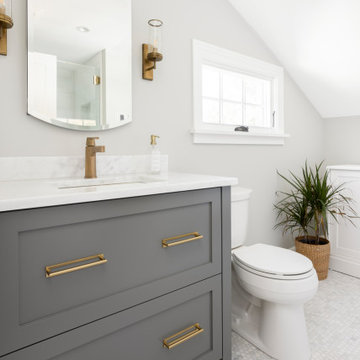
Upstairs, a hall bath was updated with fresh fixtures and surfaces blending the traditional with the contemporary. A cramped corner shower stall was expanded, easing every day use for the family of three. Unused space in the bathroom was given to the adjacent bedroom closet - which currently serves as a primary suite but will eventually be given to their daughter after a planned second phase dormer addition is completed!
 Leicht Westchester-Greenwich

A special LEICHT Westchester | Greenwich project.
Located in Chappaqua, Westchester County, NY. this beautiful project was done in two phases, guest house first and then the main house.
In the main house, we did the kitchen and butler pantry, living area and bar, laundry room; master bathroom and master closet, three bathrooms.
In the guest house, we did the kitchen and bar; laundry; guest bath and master bath.
All LEICHT.
All cabinetry is "CARRE FS" in Frosty White finish color and the wood you see is all TOPOS in walnut color.
2 kitchens 7 bathrooms
Laundry room
Closet
Pantry
We enjoyed every step of the way working on this project. A wonderful family that worked with us in true collaboration to create this beautiful final outcome.
Designer: Leah Diamond – LEICHT Westchester |Greenwich
Photographer: Zdravko Cota
 Condos Samcon
Le LDV de Samcon est un projet de 144 condos sur quatre phases situé sur la rue Leonard de Vinci. Le projet est constitué de bâtiments de 3 étages avec niveau terrasse, comptant 8 unités chacun. Les unités du projet se distinguent par leur aspect fonctionnel et leur prix abordable. Le LDV fait maintenant partie intégrante d'un quartier en pleine transformation, vibrant aux sons, goûts et attraits de sa grande diversité multiculturelle. l.
Samcon's Le LDV is a 144-unit project in four phases located on Leonard de Vinci street. The project consists of 8-unit buildings of three stories with a terrace level. The units are particularly functional and affordable. Le LDV is integrated into an up-and-coming neighbourhood, alive with sounds, tastes and venues reflecting its multicultural diversity.

Sponsored
Columbus, OH

Hope Restoration & General Contracting
Columbus Design-Build, Kitchen & Bath Remodeling, Historic Renovations
 ONE Design
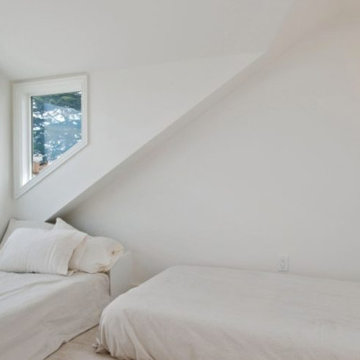
Completed in two phases, the kitchen in this home was first overhauled and the wall separating it from the dining room was torn down. The structure, hidden in the boxed ceiling, compliments the original details as they were woven into this new great room. New sliding doors replacing the relocated bathroom at the rear beckon one to the garden. This created the palette for the owner to tailor the finishes exquisitely. The resplendent marble counter top is the heart of their tasteful new living space, ideal for entertaining.
For phase two, the owner commissioned ONE Design to flood the upper level of the home with light. The owner, inspired by her rural upbringing in Humboldt, wished to draw inspiration from this and her Eichler-like grandparent’s home. ONE Design vaulted the ceilings to create an open soaring roof and provide a clean three dimensional canvass. Adding skylights which bathe the clean walls in an ever changing light show was the centerpiece of this transformation. Transom windows over the bedroom doors offer additional light to the interior circulation space. Enlarged windows combine the owner’s desire to live in a “glass house,” while paying respect to the Edwardian heritage of the home and providing expansive views of the meadow-like garden oasis. The cherry on top is the attic retreat, adding a north facing dormer that peeks at the Golden Gate Bridge offers a serene perch — perfect escapism for a creative writer!
 Condos Samcon
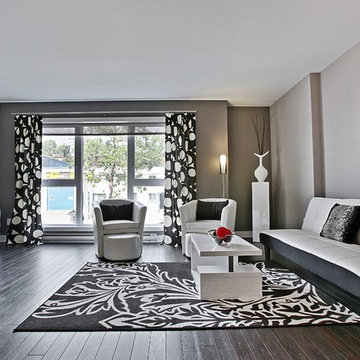
Le LDV de Samcon est un projet de 144 condos sur quatre phases situé sur la rue Leonard de Vinci. Le projet est constitué de bâtiments de 3 étages avec niveau terrasse, comptant 8 unités chacun. Les unités du projet se distinguent par leur aspect fonctionnel et leur prix abordable. Le LDV fait maintenant partie intégrante d'un quartier en pleine transformation, vibrant aux sons, goûts et attraits de sa grande diversité multiculturelle. l.
Samcon's Le LDV is a 144-unit project in four phases located on Leonard de Vinci street. The project consists of 8-unit buildings of three stories with a terrace level. The units are particularly functional and affordable. Le LDV is integrated into an up-and-coming neighbourhood, alive with sounds, tastes and venues reflecting its multicultural diversity.
 Sean James Consulting & Design
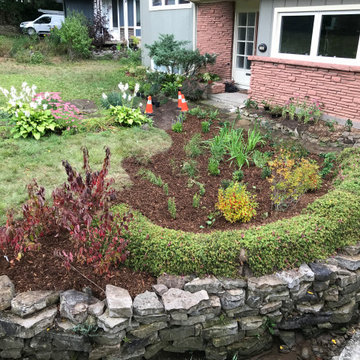
This is only phase one of the installation, consisting of a dry creek leading to a large rain garden. A bag retaining wall (Envirolok) was set up at the bottom of the slope and blanketed with Sedum mats, like one would use on a green roof. The plantings are designed to have flowers throughout the season, lots of fall colour. (This was installed in September so fall colour is already starting to show) and winter interest from berries and form. This landscape will evolve into a very full garden over three years.
20