
Search results for "Three phase" in Home Design Ideas

 Kimberlee Marie Interiors
It’s always a blessing when your clients become friends - and that’s exactly what blossomed out of this two-phase remodel (along with three transformed spaces!). These clients were such a joy to work with and made what, at times, was a challenging job feel seamless. This project consisted of two phases, the first being a reconfiguration and update of their master bathroom, guest bathroom, and hallway closets, and the second a kitchen remodel.
In keeping with the style of the home, we decided to run with what we called “traditional with farmhouse charm” – warm wood tones, cement tile, traditional patterns, and you can’t forget the pops of color! The master bathroom airs on the masculine side with a mostly black, white, and wood color palette, while the powder room is very feminine with pastel colors.
When the bathroom projects were wrapped, it didn’t take long before we moved on to the kitchen. The kitchen already had a nice flow, so we didn’t need to move any plumbing or appliances. Instead, we just gave it the facelift it deserved! We wanted to continue the farmhouse charm and landed on a gorgeous terracotta and ceramic hand-painted tile for the backsplash, concrete look-alike quartz countertops, and two-toned cabinets while keeping the existing hardwood floors. We also removed some upper cabinets that blocked the view from the kitchen into the dining and living room area, resulting in a coveted open concept floor plan.
Our clients have always loved to entertain, but now with the remodel complete, they are hosting more than ever, enjoying every second they have in their home.
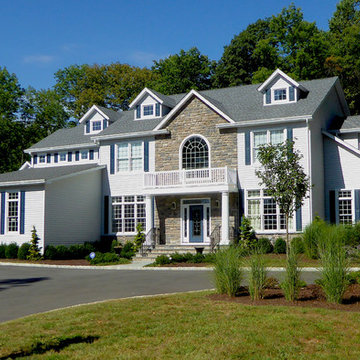
 Aric Gitomer Architect LLC
This family had a beautiful piece of property, located in the Township of Mendham, and wanted a large home approximately 4,000 to 4,500 square feet. That number changed many times during the schematic phase process which is part of the design process where AGA works through the different possible layouts within the parameters of the agreed upon project. The original proposal was spelled out as follows: first floor: 10 foot ceilings, two story entry with grand staircase open to second floor, study, dining room, great room – two story space (family room) with gas fireplace open to kitchen with eat-in breakfast area, powder room, laundry room and mud room adjacent to a three car garage and sunken entertainment room. Additional features included a back staircase to the second floor. The second floor requirements were: 9 foot ceilings, three bedrooms and two full baths (one bath to be Jack and Jill), master bedroom suite to include sitting area, two walk-in closets and master bath. The owner ended up getting everything on his wish list and we managed to keep the home under 4,500 square feet
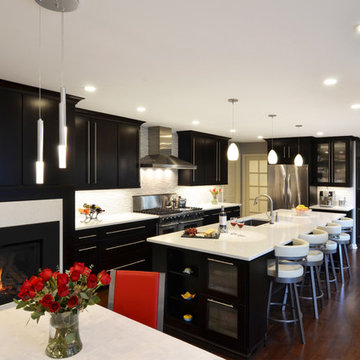
 Katz Novoa Architects
Three years after completing the first phase of our Clients’ home renovation we were summoned again to
redesign their Kitchen. The charge was to create a sleek, “Metro” Kitchen and a dynamic flow between it
and the adjacent Sitting Room. The Client, who works from home for a Fortune 500 Corporation, also
requested a desk area at which to do her job.
Transforming the “Eighties, “White-washed- Southwest-Country” styled Kitchen required a complete
stripping to the studs, reconfiguring the position of appliances and cabinetry, eliminating a wall and
peninsula that separated the Kitchen from the Sitting Room, and a complete make-over of the brick-oven-
like fireplace.
The process yielded a stunning and efficient working Kitchen which features a coffee station, wine bar,
full height pantries, a seamless flow to the Sitting Room and, to our Clients’ delight, a little office space
tucked behind a pocketing French door.
Find the right local pro for your project
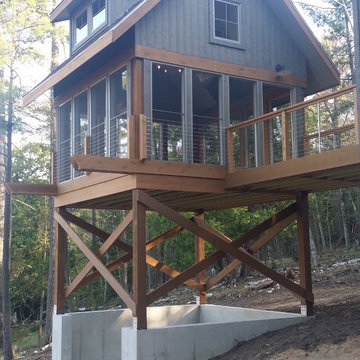
 BAGstudio
Naturally nestled into the cliffs of the creek - this baby reflects the owner's ...and architect's love and passion for their door county. Inspired by the light and shadows of the trees, this home manifests pure nature with its soaring windows allowing morning to evening sun to sprinkle into its spaces. During the 3D design phase, we three, jokingly sat within the home looking out, determining which of the 103 windows to delete. They all were kept, allowing full interaction with the birds who fly past them daily, enticing their new cliff dwellers to become a part of them.
Exploring a multitude of schemes (13 to be exact), both perpendicular and horizontal to the cliff, we ultimately positioned the home lengthwise to the creek, maximizing trees, views and cost. This setting now affords the couple to 'run' with the birds, from the detached south porch to the detached garage - on the opposite end.
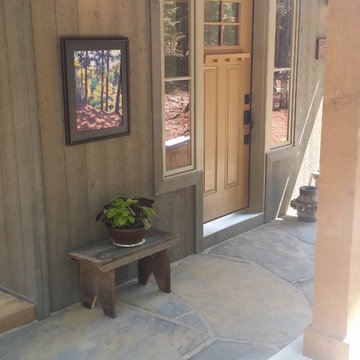 BAGstudio
Naturally nestled into the cliffs of the creek - this baby reflects the owner's ...and architect's love and passion for their door county. Inspired by the light and shadows of the trees, this home manifests pure nature with its soaring windows allowing morning to evening sun to sprinkle into its spaces. During the 3D design phase, we three, jokingly sat within the home looking out, determining which of the 103 windows to delete. They all were kept, allowing full interaction with the birds who fly past them daily, enticing their new cliff dwellers to become a part of them.
Exploring a multitude of schemes (13 to be exact), both perpendicular and horizontal to the cliff, we ultimately positioned the home lengthwise to the creek, maximizing trees, views and cost. This setting now affords the couple to 'run' with the birds, from the detached south porch to the detached garage - on the opposite end.
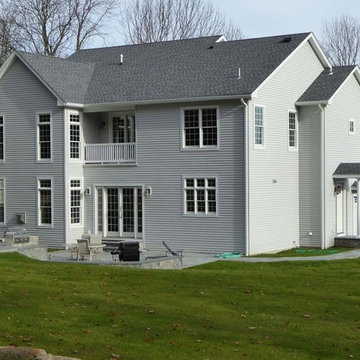 Aric Gitomer Architect LLC
This family had a beautiful piece of property, located in the Township of Mendham, and wanted a large home approximately 4,000 to 4,500 square feet. That number changed many times during the schematic phase process which is part of the design process where AGA works through the different possible layouts within the parameters of the agreed upon project. The original proposal was spelled out as follows: first floor: 10 foot ceilings, two story entry with grand staircase open to second floor, study, dining room, great room – two story space (family room) with gas fireplace open to kitchen with eat-in breakfast area, powder room, laundry room and mud room adjacent to a three car garage and sunken entertainment room. Additional features included a back staircase to the second floor. The second floor requirements were: 9 foot ceilings, three bedrooms and two full baths (one bath to be Jack and Jill), master bedroom suite to include sitting area, two walk-in closets and master bath. The owner ended up getting everything on his wish list and we managed to keep the home under 4,500 square feet
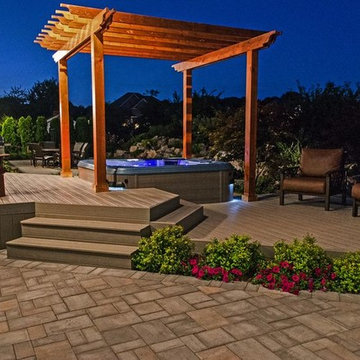
 Best Hot Tubs "Hot Tub and Spa Experts"
Long Island Hot Tub built the new deck, and the pergola for the hot tub, in the first of three phases for this outdoor retreat. Hot tub is positioned so users as can enjoy the spectacular surrounding water features, as well as the fireplace.
www.longislandhottub.com


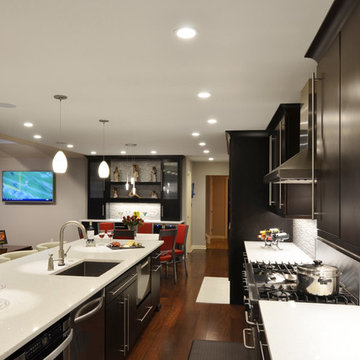 Katz Novoa Architects
Three years after completing the first phase of our Clients’ home renovation we were summoned again to
redesign their Kitchen. The charge was to create a sleek, “Metro” Kitchen and a dynamic flow between it
and the adjacent Sitting Room. The Client, who works from home for a Fortune 500 Corporation, also
requested a desk area at which to do her job.
Transforming the “Eighties, “White-washed- Southwest-Country” styled Kitchen required a complete
stripping to the studs, reconfiguring the position of appliances and cabinetry, eliminating a wall and
peninsula that separated the Kitchen from the Sitting Room, and a complete make-over of the brick-oven-
like fireplace.
The process yielded a stunning and efficient working Kitchen which features a coffee station, wine bar,
full height pantries, a seamless flow to the Sitting Room and, to our Clients’ delight, a little office space
tucked behind a pocketing French door.
 2MO
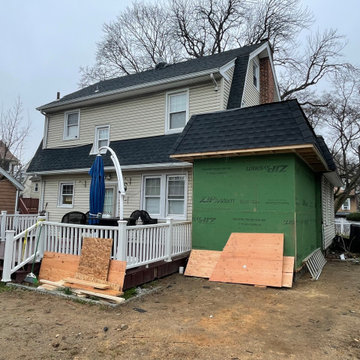
2MOWe are proud to announce the successful completion of a stunning residential construction project in Westchester County. This charming home features three spacious bedrooms, a remarkable large deck, and a beautifully proportioned backyard. The journey began with 2MO taking charge of the architectural drawings and filing. During the construction phase, we executed a series of essential tasks, including framing a new roof, installing drywall, and fitting stylish windows. Our dedicated team also took care of waterproofing the entire bathroom, skillfully installing new bathroom accessories, and repairing water-damaged walls. To give the space a flawless finish, we diligently primed and painted all the walls and ceilings. Furthermore, the exterior transformation was achieved through the installation of a waterproofing membrane and siding, resulting in a modern and rejuvenated appearance. The homeowners now have a remarkable and comfortable living space.
 Laura Powderly
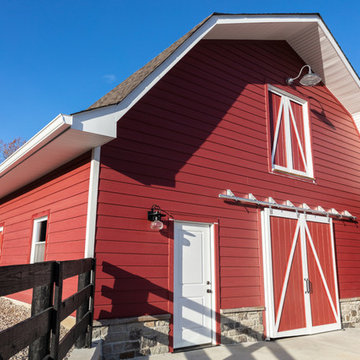
Very little of this St. Louis farmhouse was untouched during the remodeling process, including three floors of the main home, the barn and guest house. With nearly every aspect taken down to the studs, elevated design and function were at the forefront of the planning phase resulting in new layouts. The Garage became the new Master Suite with a custom Bath and Walk-in Closet. A Mud and Laundry Room were created adjacent to a gourmet Kitchen. The Guest House was reconfigured inside and out in addition to fully updated exterior spaces. This property has undergone a truly custom transformation.

 Kaplan Thompson Architects
A young family with a wooded, triangular lot in Ipswich, Massachusetts wanted to take on a highly creative, organic, and unrushed process in designing their new home. The parents of three boys had contemporary ideas for living, including phasing the construction of different structures over time as the kids grew so they could maximize the options for use on their land.
They hoped to build a net zero energy home that would be cozy on the very coldest days of winter, using cost-efficient methods of home building. The house needed to be sited to minimize impact on the land and trees, and it was critical to respect a conservation easement on the south border of the lot.
Finally, the design would be contemporary in form and feel, but it would also need to fit into a classic New England context, both in terms of materials used and durability. We were asked to honor the notions of “surprise and delight,” and that inspired everything we designed for the family.
The highly unique home consists of a three-story form, composed mostly of bedrooms and baths on the top two floors and a cross axis of shared living spaces on the first level. This axis extends out to an oversized covered porch, open to the south and west. The porch connects to a two-story garage with flex space above, used as a guest house, play room, and yoga studio depending on the day.
A floor-to-ceiling ribbon of glass wraps the south and west walls of the lower level, bringing in an abundance of natural light and linking the entire open plan to the yard beyond. The master suite takes up the entire top floor, and includes an outdoor deck with a shower. The middle floor has extra height to accommodate a variety of multi-level play scenarios in the kids’ rooms.
Many of the materials used in this house are made from recycled or environmentally friendly content, or they come from local sources. The high performance home has triple glazed windows and all materials, adhesives, and sealants are low toxicity and safe for growing kids.
Photographer credit: Irvin Serrano
 BAGstudio
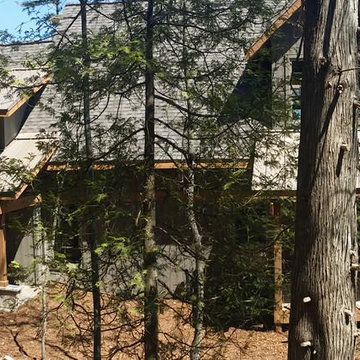
Naturally nestled into the cliffs of the creek - this baby reflects the owner's ...and architect's love and passion for their door county. Inspired by the light and shadows of the trees, this home manifests pure nature with its soaring windows allowing morning to evening sun to sprinkle into its spaces. During the 3D design phase, we three, jokingly sat within the home looking out, determining which of the 103 windows to delete. They all were kept, allowing full interaction with the birds who fly past them daily, enticing their new cliff dwellers to become a part of them.
Exploring a multitude of schemes (13 to be exact), both perpendicular and horizontal to the cliff, we ultimately positioned the home lengthwise to the creek, maximizing trees, views and cost. This setting now affords the couple to 'run' with the birds, from the detached south porch to the detached garage - on the opposite end.
 BAGstudio
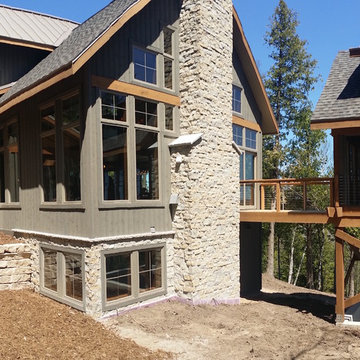
Naturally nestled into the cliffs of the creek - this baby reflects the owner's ...and architect's love and passion for their door county. Inspired by the light and shadows of the trees, this home manifests pure nature with its soaring windows allowing morning to evening sun to sprinkle into its spaces. During the 3D design phase, we three, jokingly sat within the home looking out, determining which of the 103 windows to delete. They all were kept, allowing full interaction with the birds who fly past them daily, enticing their new cliff dwellers to become a part of them.
Exploring a multitude of schemes (13 to be exact), both perpendicular and horizontal to the cliff, we ultimately positioned the home lengthwise to the creek, maximizing trees, views and cost. This setting now affords the couple to 'run' with the birds, from the detached south porch to the detached garage - on the opposite end.


 Backyard by Design
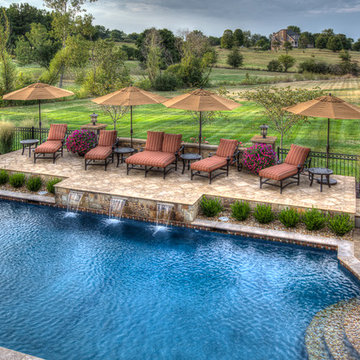
The design of this gorgeous space began as a simple refresh to the existing deck, patio and walls. The owners wanted to prepare the property for sale as they had purchased land and were planning to build their dream home. In the design phase, they visited several properties from the Backyard by Design portfolio and, as a result, the project plans expanded as the owners began to visualize how this project could make their property a backyard retreat.
What began as a simple pool replacement quickly expanded in the design phase as we went along. This began with removing the previous pool, building a new one and redesigning the entire space. To address their storage needs, a two level garage was built to house the pool accessories above the vehicles. For comfort, we installed special tiles for the pool deck, which are made for southern climates, a material that does not get hot. Three matching outdoor living areas complete with TV’s and audio systems were created to make entertaining a breeze. And the automated mosquito control system ensures hours of outdoor comfort. Sunken fire pits and elevated areas add to the visual ambiance and help with drainage. A full custom outdoor kitchen with granite worktops and high-end appliances top it off to make this a retreat for the whole family.
In 9 months, this property that was being readied for sale had turned into the owner’s dream come true. They decided to sell the land they had purchased and stay in their home to enjoy this backyard oasis.
 BAGstudio
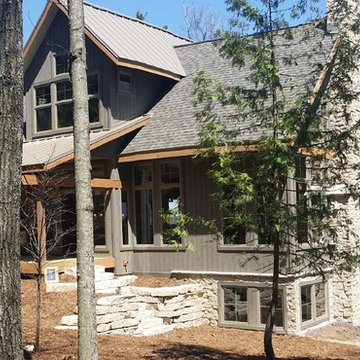
Naturally nestled into the cliffs of the creek - this baby reflects the owner's ...and architect's love and passion for their door county. Inspired by the light and shadows of the trees, this home manifests pure nature with its soaring windows allowing morning to evening sun to sprinkle into its spaces. During the 3D design phase, we three, jokingly sat within the home looking out, determining which of the 103 windows to delete. They all were kept, allowing full interaction with the birds who fly past them daily, enticing their new cliff dwellers to become a part of them.
Exploring a multitude of schemes (13 to be exact), both perpendicular and horizontal to the cliff, we ultimately positioned the home lengthwise to the creek, maximizing trees, views and cost. This setting now affords the couple to 'run' with the birds, from the detached south porch to the detached garage - on the opposite end.
 BAGstudio
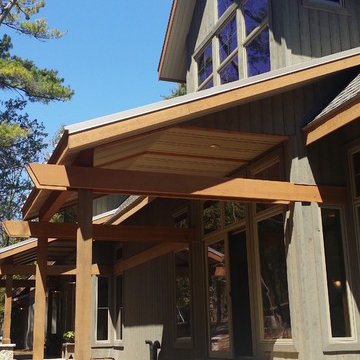
Naturally nestled into the cliffs of the creek - this baby reflects the owner's ...and architect's love and passion for their door county. Inspired by the light and shadows of the trees, this home manifests pure nature with its soaring windows allowing morning to evening sun to sprinkle into its spaces. During the 3D design phase, we three, jokingly sat within the home looking out, determining which of the 103 windows to delete. They all were kept, allowing full interaction with the birds who fly past them daily, enticing their new cliff dwellers to become a part of them.
Exploring a multitude of schemes (13 to be exact), both perpendicular and horizontal to the cliff, we ultimately positioned the home lengthwise to the creek, maximizing trees, views and cost. This setting now affords the couple to 'run' with the birds, from the detached south porch to the detached garage - on the opposite end.
 BAGstudio
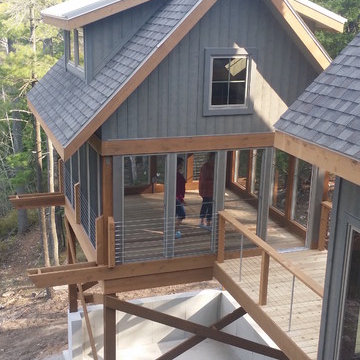
Naturally nestled into the cliffs of the creek - this baby reflects the owner's ...and architect's love and passion for their door county. Inspired by the light and shadows of the trees, this home manifests pure nature with its soaring windows allowing morning to evening sun to sprinkle into its spaces. During the 3D design phase, we three, jokingly sat within the home looking out, determining which of the 103 windows to delete. They all were kept, allowing full interaction with the birds who fly past them daily, enticing their new cliff dwellers to become a part of them.
Exploring a multitude of schemes (13 to be exact), both perpendicular and horizontal to the cliff, we ultimately positioned the home lengthwise to the creek, maximizing trees, views and cost. This setting now affords the couple to 'run' with the birds, from the detached south porch to the detached garage - on the opposite end.

Sponsored
Columbus, OH

Hope Restoration & General Contracting
Columbus Design-Build, Kitchen & Bath Remodeling, Historic Renovations
 Leicht Westchester-Greenwich
A special LEICHT Westchester | Greenwich project.
Located in Chappaqua, Westchester County, NY. this beautiful project was done in two phases, guest house first and then the main house.
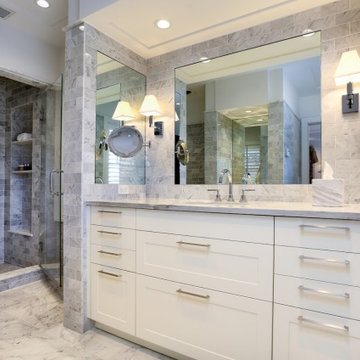
In the main house, we did the kitchen and butler pantry, living area and bar, laundry room; master bathroom and master closet, three bathrooms.
In the guest house, we did the kitchen and bar; laundry; guest bath and master bath.
All LEICHT.
All cabinetry is "CARRE FS" in Frosty White finish color and the wood you see is all TOPOS in walnut color.
2 kitchens 7 bathrooms
Laundry room
Closet
Pantry
We enjoyed every step of the way working on this project. A wonderful family that worked with us in true collaboration to create this beautiful final outcome.
Designer: Leah Diamond – LEICHT Westchester |Greenwich
Photographer: Zdravko Cota
 The Cultural Landscape Foundation
Saturday August 8, 9:00 to 10:30am | Denver
Cranmer Park Residence by Gretchen Wilson and Laurel Raines of Dig Studio
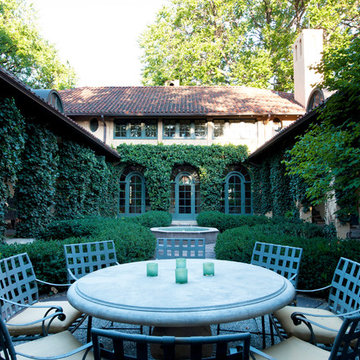
Perched on a high point of Denver’s Cranmer Park, one of the great park landmarks of the Mile-High City, this designed landscape complements and enhances the architectural aesthetic of the home; a stucco-clad Italianate mansion built in 1917 by renowned architect Jacques Benedict and listed in the National Register of Historic Places. The landscape, designed and constructed in three phases over a twelve-year period from 1998 to 2010, creates a functional outdoor living space that supports the owners’ contemporary lifestyle while remaining sensitive to the original architectural vision and elegance of the home. An Italianate garden, framed by the home’s loggias and a stunning boxwood garden, reinforce the design of the historic property. In contrast, the addition of a pool house and outdoor spa area add a modern touch. A linear lap pool, fountain, patio area, basketball court, and fire pit contrast with elements of the earlier landscape, providing a relaxing private outdoor space with spectacular views of Cranmer Park, and the great Rocky Mountains that dominate the Denver skyline. Photo copyright Williamson Images
 Kimberlee Marie Interiors
It’s always a blessing when your clients become friends - and that’s exactly what blossomed out of this two-phase remodel (along with three transformed spaces!). These clients were such a joy to work with and made what, at times, was a challenging job feel seamless. This project consisted of two phases, the first being a reconfiguration and update of their master bathroom, guest bathroom, and hallway closets, and the second a kitchen remodel.
In keeping with the style of the home, we decided to run with what we called “traditional with farmhouse charm” – warm wood tones, cement tile, traditional patterns, and you can’t forget the pops of color! The master bathroom airs on the masculine side with a mostly black, white, and wood color palette, while the powder room is very feminine with pastel colors.

When the bathroom projects were wrapped, it didn’t take long before we moved on to the kitchen. The kitchen already had a nice flow, so we didn’t need to move any plumbing or appliances. Instead, we just gave it the facelift it deserved! We wanted to continue the farmhouse charm and landed on a gorgeous terracotta and ceramic hand-painted tile for the backsplash, concrete look-alike quartz countertops, and two-toned cabinets while keeping the existing hardwood floors. We also removed some upper cabinets that blocked the view from the kitchen into the dining and living room area, resulting in a coveted open concept floor plan.
Our clients have always loved to entertain, but now with the remodel complete, they are hosting more than ever, enjoying every second they have in their home.
22