
Search results for "Three phase" in Home Design Ideas
 Aric Gitomer Architect LLC
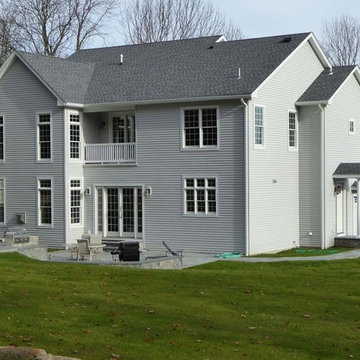
This family had a beautiful piece of property, located in the Township of Mendham, and wanted a large home approximately 4,000 to 4,500 square feet. That number changed many times during the schematic phase process which is part of the design process where AGA works through the different possible layouts within the parameters of the agreed upon project. The original proposal was spelled out as follows: first floor: 10 foot ceilings, two story entry with grand staircase open to second floor, study, dining room, great room – two story space (family room) with gas fireplace open to kitchen with eat-in breakfast area, powder room, laundry room and mud room adjacent to a three car garage and sunken entertainment room. Additional features included a back staircase to the second floor. The second floor requirements were: 9 foot ceilings, three bedrooms and two full baths (one bath to be Jack and Jill), master bedroom suite to include sitting area, two walk-in closets and master bath. The owner ended up getting everything on his wish list and we managed to keep the home under 4,500 square feet
 George Ocampo
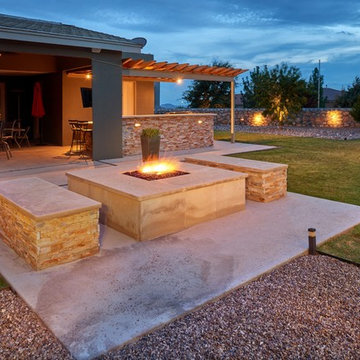
Outdoor living everyone can enjoy. Our clients desire was to build towards his idea backyard over time. Phase one, perimeter trees & grass areas. Phase two, hardscape & structures, phase three still to come...just add water!

Find the right local pro for your project
 Premise Design Inc
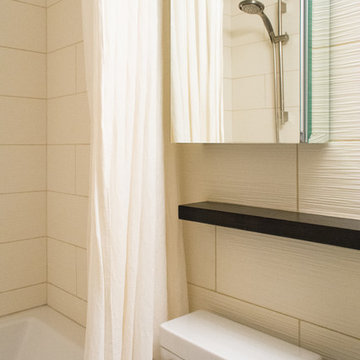

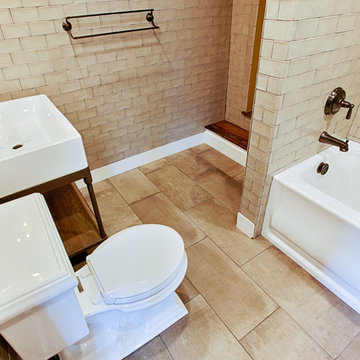
Main Bath renovation. Brick-layed wall tiles created a bright, simple, yet classic style. Wrapping them around behind the toilet to the vanity gives a seamless effect and ease of cleaning.
 Pro-Land Landscape Construction Inc.
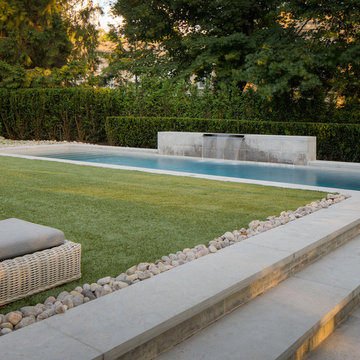
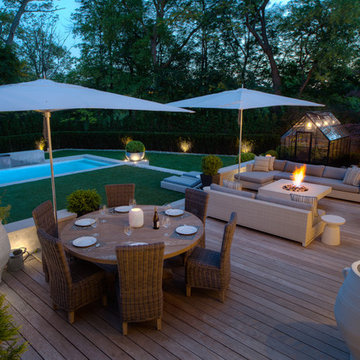
This property in Rosedale was completed in phases over a three year period. Many quality professionals were involved in the planning and construction of this project. Pro-Land was given the opportunity to design and install phase one of this property in 2014. This included the main patio, deck, feature walls, planting beds and outdoor kitchen area.
The homeowner then reached out to Janet Rosenberg & Studios in 2016 to complete a Garden Renovation, which included a new pool, a spa hot tub, green house and perimeter planting design. Pro-Land began construction of phase two in 2016 and completed works in 2017.
Finally, the homeowner brought her own expertise in design to contribute to the overall composition of the space.
A true collaborative effort from many talented professionals made this project a success.
Concrete pool and hot tub-Todd Pools
Green house - Niet Carpentry
Privacy screen and fencing -Spethmaan Works
McNeill Photography
 Rudloff Custom Builders
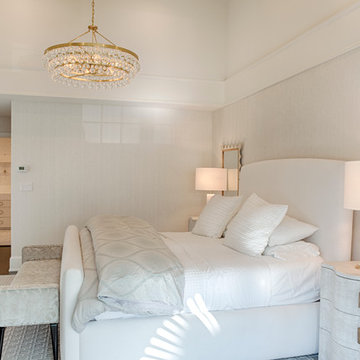
RUDLOFF Custom Builders, is a residential construction company that connects with clients early in the design phase to ensure every detail of your project is captured just as you imagined. RUDLOFF Custom Builders will create the project of your dreams that is executed by on-site project managers and skilled craftsman, while creating lifetime client relationships that are build on trust and integrity.
We are a full service, certified remodeling company that covers all of the Philadelphia suburban area including West Chester, Gladwynne, Malvern, Wayne, Haverford and more.
As a 6 time Best of Houzz winner, we look forward to working with you on your next project.
 Ennis Builders
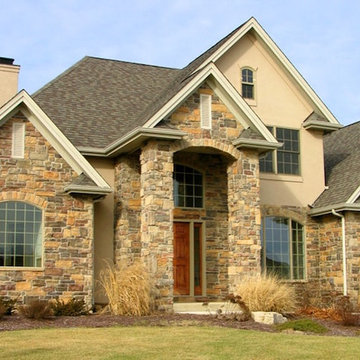
Building a new home with Ennis Builders is a simple concept; I oversee the entire process. From the selection of the home (your plans or ours), through the interior and exterior design, to the construction oversight and even the warranty work, all phases are overseen by me. That’s not to say I don’t have help—I have designers and experts that help with the interior and exterior designing of the homes along with professional subcontractors that have been crafting custom homes for me for years. It’s the expertise of the entire team that makes building with Ennis Builders an enjoyable experience. My personal involvement with the homeowner can turn working relationships into life long friendships.
From choosing a floor plan to your final walk through, I want you to know what you have to look forward to along the way. I’m dedicated to creating a positive home building experience you’ll always remember.
Choose Ennis Builders and you’ll see—
we really do make it easier to build your dream home.


 Pro-Land Landscape Construction Inc.
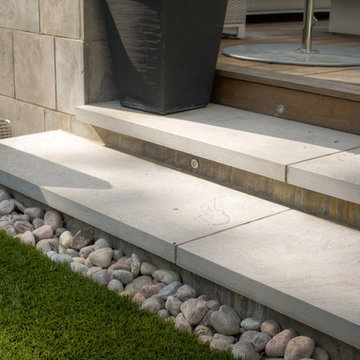
This property in Rosedale was completed in phases over a three year period. Many quality professionals were involved in the planning and construction of this project. Pro-Land was given the opportunity to design and install phase one of this property in 2014. This included the main patio, deck, feature walls, planting beds and outdoor kitchen area.
The homeowner then reached out to Janet Rosenberg & Studios in 2016 to complete a Garden Renovation, which included a new pool, a spa hot tub, green house and perimeter planting design. Pro-Land began construction of phase two in 2016 and completed works in 2017.
Finally, the homeowner brought her own expertise in design to contribute to the overall composition of the space.
A true collaborative effort from many talented professionals made this project a success.
Concrete pool and hot tub-Todd Pools
Green house - Niet Carpentry
Privacy screen and fencing -Spethmaan Works
McNeill Photography
 Pro-Land Landscape Construction Inc.
This property in Rosedale was completed in phases over a three year period. Many quality professionals were involved in the planning and construction of this project. Pro-Land was given the opportunity to design and install phase one of this property in 2014. This included the main patio, deck, feature walls, planting beds and outdoor kitchen area.
The homeowner then reached out to Janet Rosenberg & Studios in 2016 to complete a Garden Renovation, which included a new pool, a spa hot tub, green house and perimeter planting design. Pro-Land began construction of phase two in 2016 and completed works in 2017.
Finally, the homeowner brought her own expertise in design to contribute to the overall composition of the space.
A true collaborative effort from many talented professionals made this project a success.
Concrete pool and hot tub-Todd Pools
Green house - Niet Carpentry
Privacy screen and fencing -Spethmaan Works
McNeill Photography
 Rudloff Custom Builders
Photos by Hali MacLaren
RUDLOFF Custom Builders, is a residential construction company that connects with clients early in the design phase to ensure every detail of your project is captured just as you imagined. RUDLOFF Custom Builders will create the project of your dreams that is executed by on-site project managers and skilled craftsman, while creating lifetime client relationships that are build on trust and integrity.
We are a full service, certified remodeling company that covers all of the Philadelphia suburban area including West Chester, Gladwynne, Malvern, Wayne, Haverford and more.
As a 6 time Best of Houzz winner, we look forward to working with you n your next project.
 Aric Gitomer Architect LLC
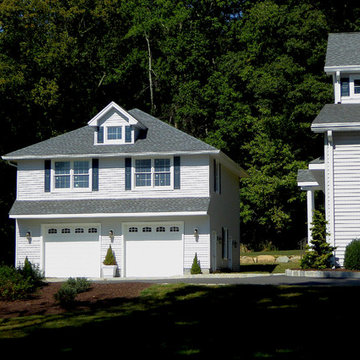
This family had a beautiful piece of property, located in the Township of Mendham, and wanted a large home approximately 4,000 to 4,500 square feet. That number changed many times during the schematic phase process which is part of the design process where AGA works through the different possible layouts within the parameters of the agreed upon project. The original proposal was spelled out as follows: first floor: 10 foot ceilings, two story entry with grand staircase open to second floor, study, dining room, great room – two story space (family room) with gas fireplace open to kitchen with eat-in breakfast area, powder room, laundry room and mud room adjacent to a three car garage and sunken entertainment room. Additional features included a back staircase to the second floor. The second floor requirements were: 9 foot ceilings, three bedrooms and two full baths (one bath to be Jack and Jill), master bedroom suite to include sitting area, two walk-in closets and master bath. The owner ended up getting everything on his wish list and we managed to keep the home under 4,500 square feet
 Rudloff Custom Builders
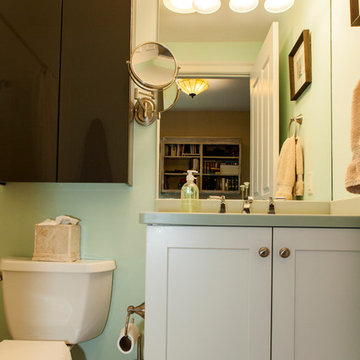
Light green guest bathroom with white flat panel cabinets and sconce lighting.
Photos by Alicia's Art, LLC
RUDLOFF Custom Builders, is a residential construction company that connects with clients early in the design phase to ensure every detail of your project is captured just as you imagined. RUDLOFF Custom Builders will create the project of your dreams that is executed by on-site project managers and skilled craftsman, while creating lifetime client relationships that are build on trust and integrity.
We are a full service, certified remodeling company that covers all of the Philadelphia suburban area including West Chester, Gladwynne, Malvern, Wayne, Haverford and more.
As a 6 time Best of Houzz winner, we look forward to working with you n your next project.

 Pro-Land Landscape Construction Inc.
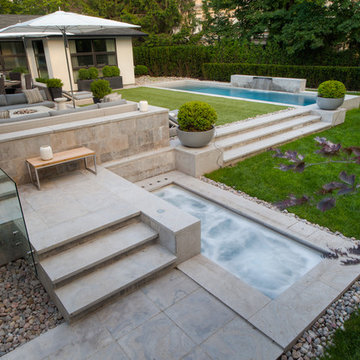
This property in Rosedale was completed in phases over a three year period. Many quality professionals were involved in the planning and construction of this project. Pro-Land was given the opportunity to design and install phase one of this property in 2014. This included the main patio, deck, feature walls, planting beds and outdoor kitchen area.
The homeowner then reached out to Janet Rosenberg & Studios in 2016 to complete a Garden Renovation, which included a new pool, a spa hot tub, green house and perimeter planting design. Pro-Land began construction of phase two in 2016 and completed works in 2017.
Finally, the homeowner brought her own expertise in design to contribute to the overall composition of the space.
A true collaborative effort from many talented professionals made this project a success.
Concrete pool and hot tub-Todd Pools
Green house - Niet Carpentry
Privacy screen and fencing -Spethmaan Works
McNeill Photography
 Pro-Land Landscape Construction Inc.
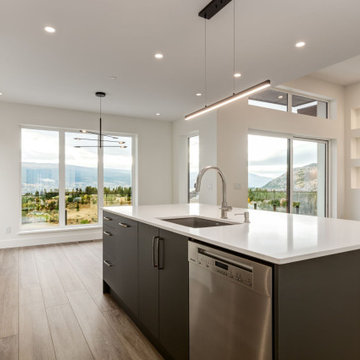
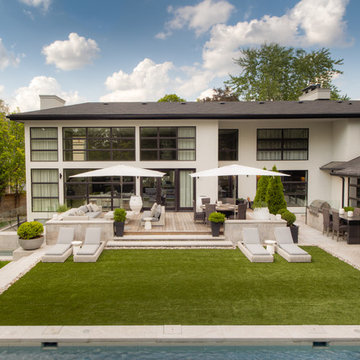
This property in Rosedale was completed in phases over a three year period. Many quality professionals were involved in the planning and construction of this project. Pro-Land was given the opportunity to design and install phase one of this property in 2014. This included the main patio, deck, feature walls, planting beds and outdoor kitchen area.
The homeowner then reached out to Janet Rosenberg & Studios in 2016 to complete a Garden Renovation, which included a new pool, a spa hot tub, green house and perimeter planting design. Pro-Land began construction of phase two in 2016 and completed works in 2017.
Finally, the homeowner brought her own expertise in design to contribute to the overall composition of the space.
A true collaborative effort from many talented professionals made this project a success.
Concrete pool and hot tub-Todd Pools
Green house - Niet Carpentry
Privacy screen and fencing -Spethmaan Works
McNeill Photography
 Rudloff Custom Builders
Photography by Alicia's Art, LLC
RUDLOFF Custom Builders, is a residential construction company that connects with clients early in the design phase to ensure every detail of your project is captured just as you imagined. RUDLOFF Custom Builders will create the project of your dreams that is executed by on-site project managers and skilled craftsman, while creating lifetime client relationships that are build on trust and integrity.
We are a full service, certified remodeling company that covers all of the Philadelphia suburban area including West Chester, Gladwynne, Malvern, Wayne, Haverford and more.
As a 6 time Best of Houzz winner, we look forward to working with you on your next project.

Sponsored
Columbus, OH

Hope Restoration & General Contracting
Columbus Design-Build, Kitchen & Bath Remodeling, Historic Renovations
 Nicole Arnold Interiors

This late 90’s home was ready for a refresh, and boy did we have fun delivering just that! Fully renovating the kitchen, family room, dining room, laundry room, entry, and study as well as converting an unused formal room to a wine lounge allowed us to update the first floor of this home in a meaningful way. Lightening and brightening the walls and completely redoing all furnishings and decor, were just the beginning. The kitchen’s complete redesign involved moving obtrusive walls, creating more functional spaces, and incorporating current design trends. Fresh greens and blues were chosen to brighten the spaces, and texture was integrated to keep an organic feel. The clients are so pleased, we’re now embarking on Phase 2!
 Rudloff Custom Builders
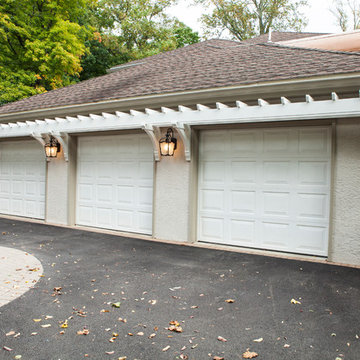
One can see from this "AFTER" picture the improvements that were made to this gorgeous home.
This 3 car garage has a lovely and clever overhang. "Faux bracketed Vigas" are a great way to offer shade on hot summer days. This architectural element gives an exciting touch to an otherwise standard 3 car garage.
Stylized French lanterns offer light and charm to the home.
This home was featured in Philadelphia Magazine August 2014 issue to showcase its beauty and excellence.
Photo by Alicia's Art, LLC
RUDLOFF Custom Builders, is a residential construction company that connects with clients early in the design phase to ensure every detail of your project is captured just as you imagined. RUDLOFF Custom Builders will create the project of your dreams that is executed by on-site project managers and skilled craftsman, while creating lifetime client relationships that are build on trust and integrity.
We are a full service, certified remodeling company that covers all of the Philadelphia suburban area including West Chester, Gladwynne, Malvern, Wayne, Haverford and more.
As a 6 time Best of Houzz winner, we look forward to working with you on your next project.
 Aric Gitomer Architect LLC
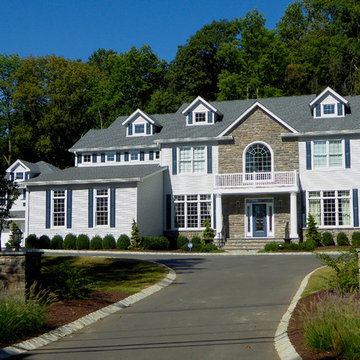
This family had a beautiful piece of property, located in the Township of Mendham, and wanted a large home approximately 4,000 to 4,500 square feet. That number changed many times during the schematic phase process which is part of the design process where AGA works through the different possible layouts within the parameters of the agreed upon project. The original proposal was spelled out as follows: first floor: 10 foot ceilings, two story entry with grand staircase open to second floor, study, dining room, great room – two story space (family room) with gas fireplace open to kitchen with eat-in breakfast area, powder room, laundry room and mud room adjacent to a three car garage and sunken entertainment room. Additional features included a back staircase to the second floor. The second floor requirements were: 9 foot ceilings, three bedrooms and two full baths (one bath to be Jack and Jill), master bedroom suite to include sitting area, two walk-in closets and master bath. The owner ended up getting everything on his wish list and we managed to keep the home under 4,500 square feet
25