
Search results for "Three rivers rock fire pit" in Home Design Ideas
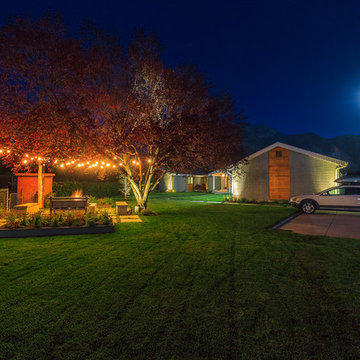
 Big Rock Landscaping
Enjoy every evening with a cozy, inviting space complete with fire pit, lighting and seating.
Design ideas for a transitional full sun front yard concrete paver landscaping in Salt Lake City with a fire pit.
Design ideas for a transitional full sun front yard concrete paver landscaping in Salt Lake City with a fire pit.

 Southland Building & Remodel
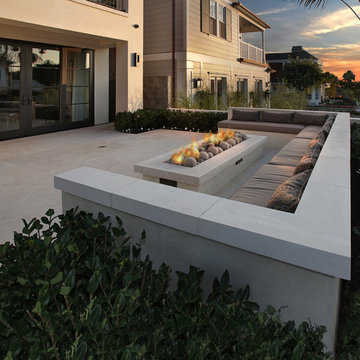
Inspiration for a contemporary backyard concrete paver patio remodel in Los Angeles with a fire pit and no cover

 Zoske Construction
Karl Neumann Photography
Inspiration for a large rustic backyard deck remodel with a fire pit and no cover
Inspiration for a large rustic backyard deck remodel with a fire pit and no cover
Find the right local pro for your project
 Big Rock Landscaping
A classic fire pit like this one will be a delightful place to enjoy for years to come.
This is an example of a traditional backyard concrete paver and vinyl fence landscaping in Salt Lake City with a fire pit.
This is an example of a traditional backyard concrete paver and vinyl fence landscaping in Salt Lake City with a fire pit.

 Premier Paradise, Inc.
Our latest Luxury Pool and Perimeter Overflow Spa project in Paradise Valley. The features and finishes from every angle are just how we envisioned it. With 400' of overflowing perimeter and a Sierra Black PebbleTec interior this water shape transforms into a sweeping panoramic mirror when still

 Jason Wallace Photography

cabin managed by Cabins in Broken Bow. Oklahoma. (2013) Jason Wallace Photography
Inspiration for a rustic patio remodel in Oklahoma City with a fire pit and no cover
Inspiration for a rustic patio remodel in Oklahoma City with a fire pit and no cover

Sponsored
Columbus, OH
Free consultation for landscape design!

Peabody Landscape Group
Franklin County's Reliable Landscape Design & Contracting
 Southview Design

This yard has everything including a way to end the evening. The lakeside firepit sits on a travertine patio and is surrounded by a short granite boulder retaining wall. The annuals around the retaining wall add color to the already stunning view.


 Goggans Architecture & Interiors
Photography by Rebecca Lehde

Example of a large classic two-story and backyard mixed siding multicolored patio design in Charleston with a hip roof, a fire pit and no cover
Example of a large classic two-story and backyard mixed siding multicolored patio design in Charleston with a hip roof, a fire pit and no cover

 Twisted Rock Terrascape & Design, Inc.
Major rear drainage problems prompted our client to call us. They wanted a whole new back yard with space for an outdoor kitchen, spa and a sitting area with a large gas fire pit area. Our main focus, however, was ensuring to get the drainage courses fixed and working properly. From there we could design & build to satisfy their wishes!

 Klopf Architecture
Klopf Architecture, Arterra Landscape Architects, and Flegels Construction updated a classic Eichler open, indoor-outdoor home. Expanding on the original walls of glass and connection to nature that is common in mid-century modern homes. The completely openable walls allow the homeowners to truly open up the living space of the house, transforming it into an open air pavilion, extending the living area outdoors to the private side yards, and taking maximum advantage of indoor-outdoor living opportunities. Taking the concept of borrowed landscape from traditional Japanese architecture, the fountain, concrete bench wall, and natural landscaping bound the indoor-outdoor space. The Truly Open Eichler is a remodeled single-family house in Palo Alto. This 1,712 square foot, 3 bedroom, 2.5 bathroom is located in the heart of the Silicon Valley.
Klopf Architecture Project Team: John Klopf, AIA, Geoff Campen, and Angela Todorova
Landscape Architect: Arterra Landscape Architects
Structural Engineer: Brian Dotson Consulting Engineers
Contractor: Flegels Construction
Photography ©2014 Mariko Reed
Location: Palo Alto, CA
Year completed: 2014




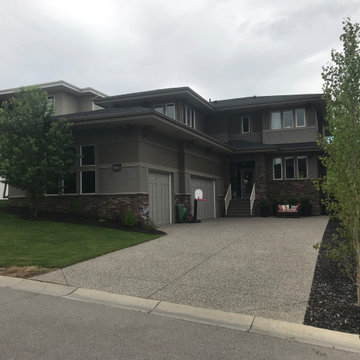 Twisted Rock Terrascape & Design, Inc.
Major rear drainage problems prompted our client to call us. They wanted a whole new back yard with space for an outdoor kitchen, spa and a sitting area with a large gas fire pit area. Our main focus, however, was ensuring to get the drainage courses fixed and working properly. From there we could design & build to satisfy their wishes!
 Twisted Rock Terrascape & Design, Inc.
Major rear drainage problems prompted our client to call us. They wanted a whole new back yard with space for an outdoor kitchen, spa and a sitting area with a large gas fire pit area. Our main focus, however, was ensuring to get the drainage courses fixed and working properly. From there we could design & build to satisfy their wishes!
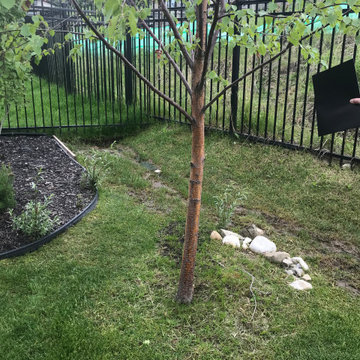 Twisted Rock Terrascape & Design, Inc.
Major rear drainage problems prompted our client to call us. They wanted a whole new back yard with space for an outdoor kitchen, spa and a sitting area with a large gas fire pit area. Our main focus, however, was ensuring to get the drainage courses fixed and working properly. From there we could design & build to satisfy their wishes!
 Twisted Rock Terrascape & Design, Inc.
Major rear drainage problems prompted our client to call us. They wanted a whole new back yard with space for an outdoor kitchen, spa and a sitting area with a large gas fire pit area. Our main focus, however, was ensuring to get the drainage courses fixed and working properly. From there we could design & build to satisfy their wishes!
Sponsored
Columbus, OH
Free consultation for landscape design!
Peabody Landscape Group
Franklin County's Reliable Landscape Design & Contracting

 ELM Garden Design
Raised fieldstone fire pit with bluestone caps
Photo: Eustacia Marsales
Design ideas for a small farmhouse full sun backyard gravel landscaping in New York with a fire pit.
Design ideas for a small farmhouse full sun backyard gravel landscaping in New York with a fire pit.

 Deep Seeded Landscape and Design, Inc.
This landscape features a fire pit with a wrap around seat wall and a neighboring water feature. A large flagstone patio and landscape lighting make this landscape enjoyable any time. Large quantities of perennials add color and texture throughout the yard and provide seasonal interest.

41