
Search results for "Three rivers rock fire pit" in Home Design Ideas
 Jason Osterberger Designs, LLC
Brooke Shelby Photography
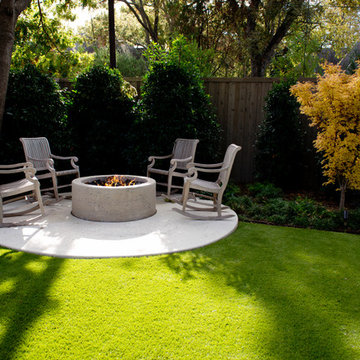
Patio - contemporary patio idea in Dallas with a fire pit
Patio - contemporary patio idea in Dallas with a fire pit
 Zaremba & Company

An intimate conversation area anchors one corner of the outdoor living space. A reclaimed stone plinth fire table serves as a rustic focal point, and a stone retaining wall enhances the sense of cozy seclusion. Crushed stone delights the senses with every footstep.
Photo by John Carlson.

 Krueger Architects
Unlimited Style Photography
Small trendy backyard patio photo in Los Angeles with a fire pit and a pergola
Small trendy backyard patio photo in Los Angeles with a fire pit and a pergola
Find the right local pro for your project

 West Winds Nursery LLC
A perfect spot to enjoy the waterside views. Plantings of Vardar Valley Boxwood, Autumn Bride Coral Bell, Dwarf Summer sweet, Inkberry and Ornamental Grasses are used around the patio. These selections bring evergreen foliage, fragrance and movement to the setting.


 Landscape Renovations, Inc.

Inspiration for a huge traditional full sun backyard concrete paver landscaping in Minneapolis with a fire pit.



 Charles Van Block Architects

enchantment house II Sedona,arizona
Inspiration for a southwestern one-story adobe flat roof remodel in Phoenix
Inspiration for a southwestern one-story adobe flat roof remodel in Phoenix

 archadeckoutdoorliving
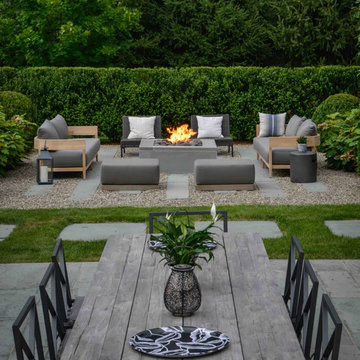
This wonderfully stunning backyard is a sight for sore eyes, as it seems to beckon “Welcome, please come on in.” At the rear of this outdoor living space is a step-up hot tub that easily holds a entire family of eight. The upper level deck is actually two decks in one. The upper tier – decked out with hardwood floor, columns and black metal rail posts, serves as an outdoor dining room, outdoor living room and outdoor kitchen. The lower tier is a rain deck, completely protected from weather elements above. A slate patio sets the stage for this all natural rock and boulder firepit.


 Locati Architects
Roger Wade Studio
Example of a mountain style patio design with a fire pit and no cover
Example of a mountain style patio design with a fire pit and no cover
 Big Rock Landscaping
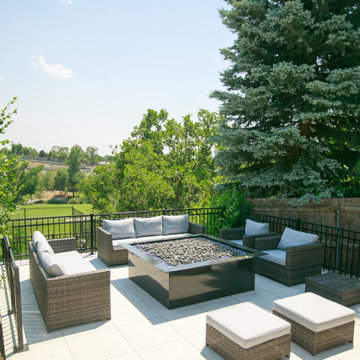
A functional space complete with plenty of seating, a warm fire pit and incredible views like this is a stunning use of space.
Patio - large modern backyard concrete paver patio idea in Salt Lake City with a fire pit and no cover
Patio - large modern backyard concrete paver patio idea in Salt Lake City with a fire pit and no cover

 Walker Babka Architecture
Beach style dark wood floor sunroom photo in Boston with a fire pit, decking, a roof extension, a standard fireplace, a concrete fireplace and a standard ceiling

 Timberline Patio Covers
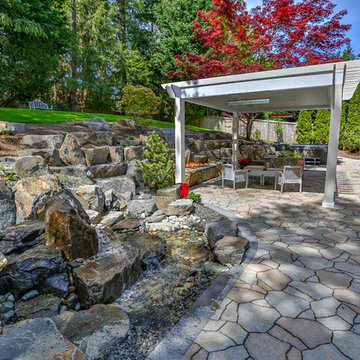
This project was a complete backyard renovation. It initially started with a full landscape and stone pavers throughout the backyard. Then we came in a built a beautiful waterproof pergola with outdoor gas fire pit and outdoor electric heaters and lighting

 Techo-Bloc
Transform your backyard into an elegant retreat with outdoor entertainment features from Techo-Bloc. Installations like outdoor kitchen areas, outdoor fireplaces and outdoor fire pits offer the luxuries of family time, romance, elegance and fun, while also adding value and beauty to your home.
Shown: Techo-Bloc Aberdeen slabs in Azzurro and the Baltimore retaining wall in Brushed Pewter.

 Sunbrella
With the remarkable durability of Sunbrella® fabrics, outdoor spaces become an extension of your home’s style. Featuring upscale designs and soft textures engineered to withstand the elements, Sunbrella combines beauty and comfort along with mold-, mildew- and fade-resistance so you can enjoy sophisticated interior design outdoors.

 Impact Remodeling and Construction
Design ideas for a mid-sized modern partial sun backyard concrete paver landscaping in DC Metro with a fire pit.

 Landform Design Group
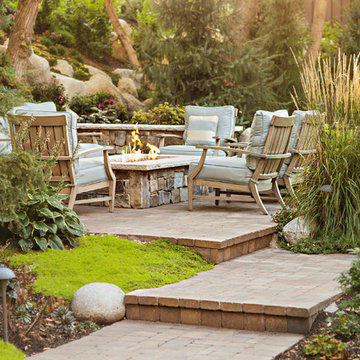
Elegant concrete paver patio photo in Salt Lake City with a fire pit and no cover

 Visbeen Architects
Inspired by the surrounding landscape, the Craftsman/Prairie style is one of the few truly American architectural styles. It was developed around the turn of the century by a group of Midwestern architects and continues to be among the most comfortable of all American-designed architecture more than a century later, one of the main reasons it continues to attract architects and homeowners today. Oxbridge builds on that solid reputation, drawing from Craftsman/Prairie and classic Farmhouse styles. Its handsome Shingle-clad exterior includes interesting pitched rooflines, alternating rows of cedar shake siding, stone accents in the foundation and chimney and distinctive decorative brackets. Repeating triple windows add interest to the exterior while keeping interior spaces open and bright. Inside, the floor plan is equally impressive. Columns on the porch and a custom entry door with sidelights and decorative glass leads into a spacious 2,900-square-foot main floor, including a 19 by 24-foot living room with a period-inspired built-ins and a natural fireplace. While inspired by the past, the home lives for the present, with open rooms and plenty of storage throughout. Also included is a 27-foot-wide family-style kitchen with a large island and eat-in dining and a nearby dining room with a beadboard ceiling that leads out onto a relaxing 240-square-foot screen porch that takes full advantage of the nearby outdoors and a private 16 by 20-foot master suite with a sloped ceiling and relaxing personal sitting area. The first floor also includes a large walk-in closet, a home management area and pantry to help you stay organized and a first-floor laundry area. Upstairs, another 1,500 square feet awaits, with a built-ins and a window seat at the top of the stairs that nod to the home’s historic inspiration. Opt for three family bedrooms or use one of the three as a yoga room; the upper level also includes attic access, which offers another 500 square feet, perfect for crafts or a playroom. More space awaits in the lower level, where another 1,500 square feet (and an additional 1,000) include a recreation/family room with nine-foot ceilings, a wine cellar and home office.
Photographer: Jeff Garland
 AD Design Inc

Inspiration for a mid-sized timeless backyard gravel patio remodel in Los Angeles with no cover
40