
Search results for "Three rivers rock fire pit" in Home Design Ideas

 Arzate Design Group
Dynamic Pool Designs, LLC
Water slide - huge contemporary backyard tile and custom-shaped lap water slide idea in Phoenix
Water slide - huge contemporary backyard tile and custom-shaped lap water slide idea in Phoenix

 Hsu McCullough
Fire pit with raised dining deck beyond. Photo by Clark Dugger
Example of a mid-sized trendy backyard stone patio design in Los Angeles with a fire pit and no cover
Example of a mid-sized trendy backyard stone patio design in Los Angeles with a fire pit and no cover
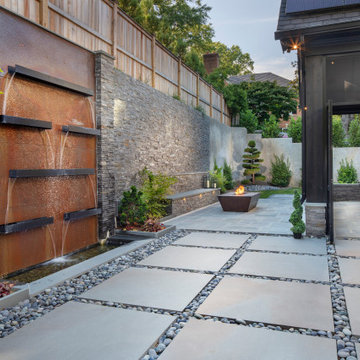
 Morgan Howarth Photography
Very private backyard enclave waterfall with fire pit and screened in patio
This is an example of a contemporary partial sun backyard stone formal garden in DC Metro for summer.
This is an example of a contemporary partial sun backyard stone formal garden in DC Metro for summer.
Find the right local pro for your project



 Southern Botanical, Inc.
Photography: Melissa Preston
Patio - traditional patio idea in Dallas with a fire pit and a pergola
Patio - traditional patio idea in Dallas with a fire pit and a pergola

 Miriam's River House Designs, LLC
The Meditation Pavilion is a one of a kind design specifically built for the purpose of meditation, spiritual reflection and healing. It is set in a very private enclosed garden area with sun to the front and shade to the back. This photo is of the South side front entrance alcove.
Photo credits: Dan Drobnick

 Jane Ellison
Stuart Lirette
Jane uses outdoor fabric pillows to repeat the colors of the garden. Each season has its own colors. Come on down and have a seat before the metal fire pit when it gets cool from the winds off the San Francisco Bay.


 Twisted Rock Terrascape & Design, Inc.
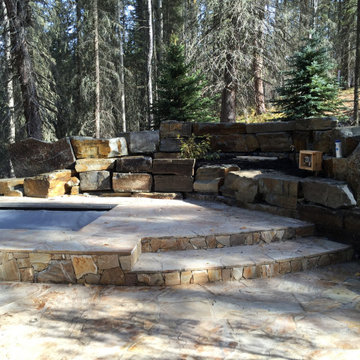
Some pics of the completed project rear yard showing the custom spa set into the heated slab patio along with the exterior of the boiler room and the control switch panel. Also the massive amount of natural rock for the walls and steps and the outdoor kitchen. What a great project!!
 Twisted Rock Terrascape & Design, Inc.
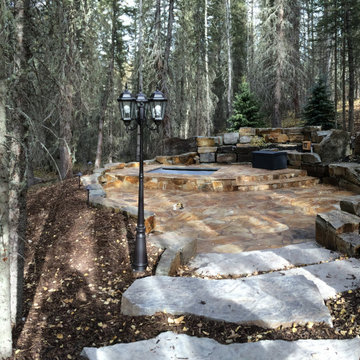
Some pics of the completed project rear yard showing the custom spa set into the heated slab patio along with the exterior of the boiler room and the control switch panel. Also the massive amount of natural rock for the walls and steps and the outdoor kitchen. What a great project!!
 Twisted Rock Terrascape & Design, Inc.
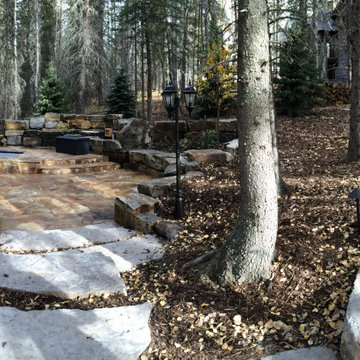
Some pics of the completed project rear yard showing the custom spa set into the heated slab patio along with the exterior of the boiler room and the control switch panel. Also the massive amount of natural rock for the walls and steps and the outdoor kitchen. What a great project!!

 KohlMark Architects and Builders
The design of this home was driven by the owners’ desire for a three-bedroom waterfront home that showcased the spectacular views and park-like setting. As nature lovers, they wanted their home to be organic, minimize any environmental impact on the sensitive site and embrace nature.
This unique home is sited on a high ridge with a 45° slope to the water on the right and a deep ravine on the left. The five-acre site is completely wooded and tree preservation was a major emphasis. Very few trees were removed and special care was taken to protect the trees and environment throughout the project. To further minimize disturbance, grades were not changed and the home was designed to take full advantage of the site’s natural topography. Oak from the home site was re-purposed for the mantle, powder room counter and select furniture.
The visually powerful twin pavilions were born from the need for level ground and parking on an otherwise challenging site. Fill dirt excavated from the main home provided the foundation. All structures are anchored with a natural stone base and exterior materials include timber framing, fir ceilings, shingle siding, a partial metal roof and corten steel walls. Stone, wood, metal and glass transition the exterior to the interior and large wood windows flood the home with light and showcase the setting. Interior finishes include reclaimed heart pine floors, Douglas fir trim, dry-stacked stone, rustic cherry cabinets and soapstone counters.
Exterior spaces include a timber-framed porch, stone patio with fire pit and commanding views of the Occoquan reservoir. A second porch overlooks the ravine and a breezeway connects the garage to the home.
Numerous energy-saving features have been incorporated, including LED lighting, on-demand gas water heating and special insulation. Smart technology helps manage and control the entire house.
Greg Hadley Photography
 FormAndField
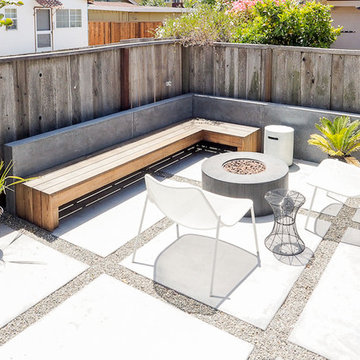
Santa Cruz Surf House: Patio
Mid-sized trendy backyard concrete patio photo in San Francisco with no cover and a fire pit
Mid-sized trendy backyard concrete patio photo in San Francisco with no cover and a fire pit

 Linden L.A.N.D. Group
Rebecca Lindenmeyr
Patio - contemporary backyard stone patio idea in Burlington with a fire pit
Patio - contemporary backyard stone patio idea in Burlington with a fire pit


 Riedel Precision Landscaping, Inc.
Patio - mid-sized transitional backyard stamped concrete patio idea with a fire pit and no cover

 Whitten Architects
Jonathan Reece
Mid-sized transitional brown backyard and two-story gravel and wood gable roof photo in Portland Maine with a fire pit, no cover and a metal roof
Mid-sized transitional brown backyard and two-story gravel and wood gable roof photo in Portland Maine with a fire pit, no cover and a metal roof
 Linden L.A.N.D. Group
Rebecca Lindenmeyr
Inspiration for a timeless side yard stone patio remodel in Burlington with a fire pit and no cover
Inspiration for a timeless side yard stone patio remodel in Burlington with a fire pit and no cover
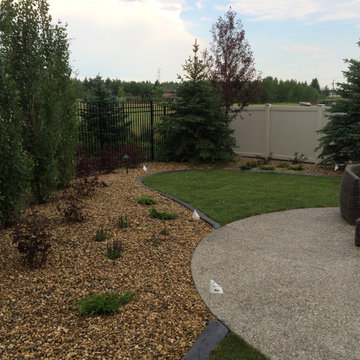 Twisted Rock Terrascape & Design, Inc.
Our client had already used Twisted Rock previously for a different project and we were blessed enough to have them utilize our services again!! They wanted another clean-looking, low maintenance yard that was functional with great curb appeal that would not take a bunch of time to maintain. We utilized natural rock, concrete edging, and aggregate as well as created a fire pit patio for cozy family nights under the stars....


 One Specialty Landscape Design, Pools & Hardscape
This beautiful English-inspired garden features Mexican bush sage, gulf muhly grass, blackfoot daisy, moonbeam coreopsis, coneflower, and rosemary. The space also features an outdoor sitting area with a custom corten steel fire pit to enjoy the lakeside views.
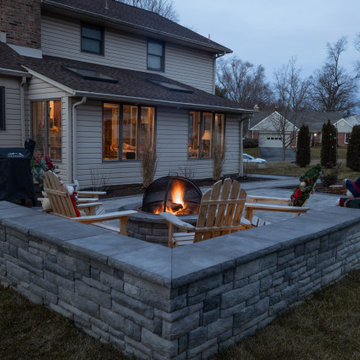
 Blue Rock Design & Build
Simple but elegant design using EP Henry Double Sided Cast Stone wall for the fire fit and sitting wall. Pavers include EP Henry Bristol Stone with Color Tech. Walkway is outlined by In-Lite HYVE 22 recessed paver lighting illuminating a welcoming path during night hours.
 Scott Basile Photography
©Scott Basile Photography

Example of a mid-century modern stone patio design in San Diego with no cover and a fireplace
Example of a mid-century modern stone patio design in San Diego with no cover and a fireplace
39