
Search results for "Three season porch ideas" in Home Design Ideas

 David Heide Design Studio
Architecture & Interior Design: David Heide Design Studio
Photography: William Wright
Example of an arts and crafts backyard and detached brick guesthouse design in Minneapolis
Example of an arts and crafts backyard and detached brick guesthouse design in Minneapolis
 HAVEN design+building llc

Three season porch has interchangeable glass and screen inserts to extend the season for outdoor living in Vermont.
Mid-sized trendy screened-in back porch idea in Burlington with decking and a roof extension
Mid-sized trendy screened-in back porch idea in Burlington with decking and a roof extension
 Vermont Renovation And Remodeling
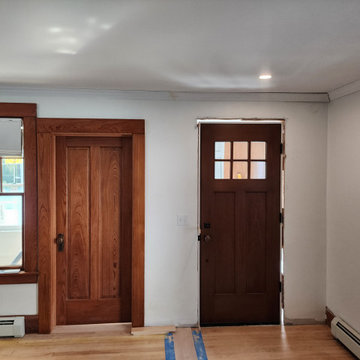
Converted a dilapidated three season porch into a year round mud room and home office space.
Find the right local pro for your project
 Vermont Renovation And Remodeling
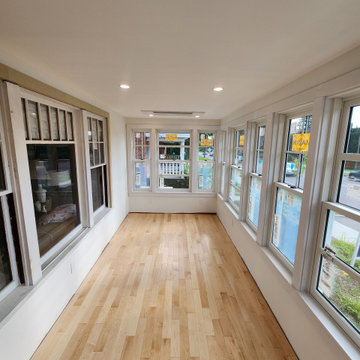
Converted a dilapidated three season porch into a year round mud room and home office space.
 Vermont Renovation And Remodeling
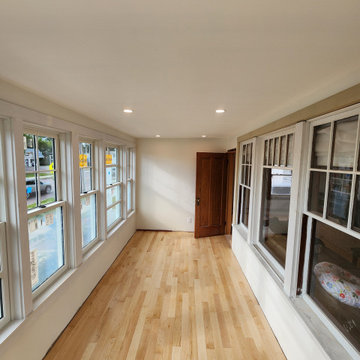
Converted a dilapidated three season porch into a year round mud room and home office space.
Example of a small hallway design in Burlington
Example of a small hallway design in Burlington
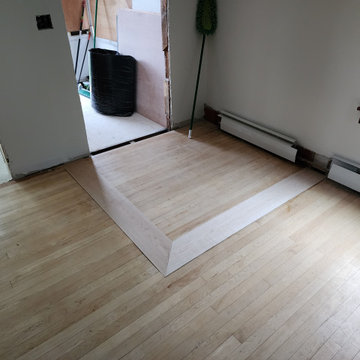 Vermont Renovation And Remodeling
Converted a dilapidated three season porch into a year round mud room and home office space.
Home gym - home gym idea in Burlington
Home gym - home gym idea in Burlington
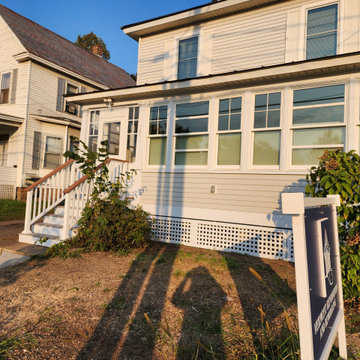 Vermont Renovation And Remodeling
Converted a dilapidated three season porch into a year round mud room and home office space.
Example of a small sunroom design in Burlington
Example of a small sunroom design in Burlington


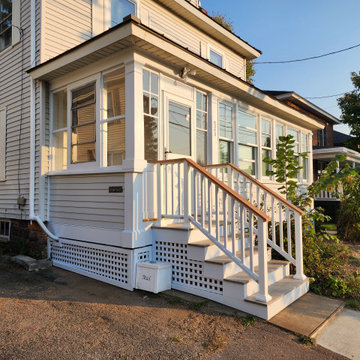 Vermont Renovation And Remodeling
Converted a dilapidated three season porch into a year round mud room and home office space.
Small screened-in and wood railing front porch idea in Burlington with decking and a roof extension
Small screened-in and wood railing front porch idea in Burlington with decking and a roof extension

 Archadeck of Central Connecticut
Beauty & function combine in this custom three-season porch by Archadeck of Central CT.
This is an example of an eclectic back porch design in Bridgeport.
This is an example of an eclectic back porch design in Bridgeport.
 Design Elements

This seating area is design on a "three season porch". This was a very affordable design. We used items from Target and TJMaxx to accessorize. We added a white tray top to the pedestal to create another table. The ottomans are actually wicker baskets that are turned upside down.
 HAVEN design+building llc

Three season porch has interchangeable glass and screen inserts to extend the season for outdoor living in Vermont.
Mid-sized trendy screened-in back porch idea in Burlington with decking and a roof extension
Mid-sized trendy screened-in back porch idea in Burlington with decking and a roof extension

 Spahn & Rose Lumber Co.

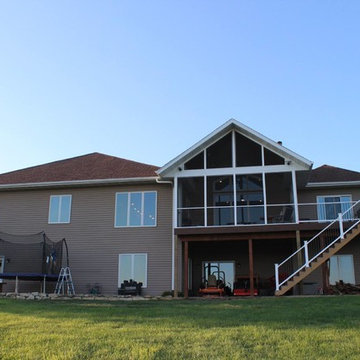
Three seasons porch addition.
Backyard deck photo in Cedar Rapids with no cover
Backyard deck photo in Cedar Rapids with no cover
 MPR Architecture

Cathedral ceiling over main sitting area with sconce lighting on posts.
This is an example of a mid-sized traditional painted wood floor, gray floor and screened-in back porch design in DC Metro with a standard ceiling, decking and a roof extension.
This is an example of a mid-sized traditional painted wood floor, gray floor and screened-in back porch design in DC Metro with a standard ceiling, decking and a roof extension.
 Interior Analysis by Allan Skriloff
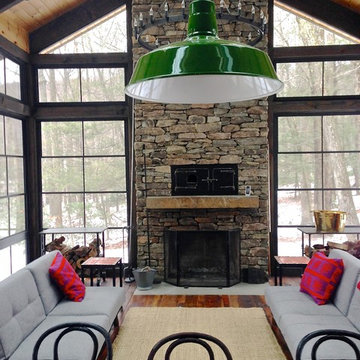
Post and beam addition. Windows are a plastic material and they slide up or down allowing the room to become a full screened in porch. Sofas convert to beds for summer sleeping,The dining table is metal with a Zinc top. Simple industrial chandelier over table
 Archadeck of Raleigh-Durham
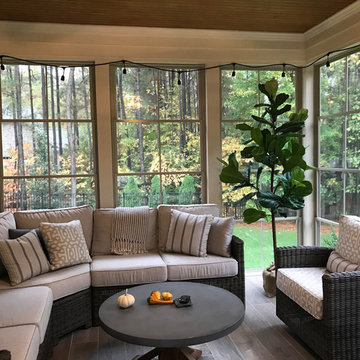
This screened porch is beautiful, but wasn't being used as intended. With the addition of Eze-Breeze vinyl windows, the porch can be enjoyed in colder, wet weather than previously.


 Divine Custom Homes
Photos by Spacecrafting
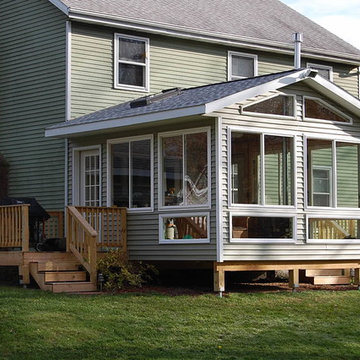
Transitional screened-in side porch photo in Minneapolis with decking and a roof extension
Transitional screened-in side porch photo in Minneapolis with decking and a roof extension
Three Season Porch Ideas – Search Results in Home Design
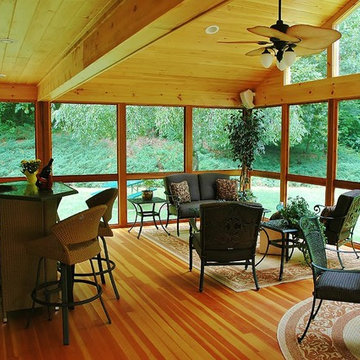 Archadeck of Central Connecticut
In this photo you get a peek into the visual interest the roofline brings to the interior of this space.
Photos courtesy Archadeck of Central CT.
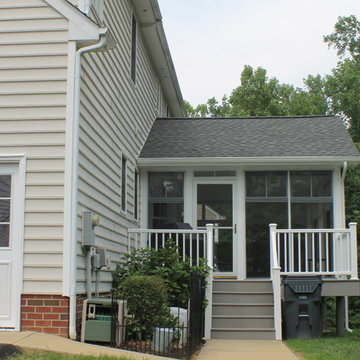
This is an example of an eclectic back porch design in Bridgeport.
This is an example of an eclectic back porch design in Bridgeport.
1