
Search results for "Three square" in Home Design Ideas

 Michael Rex Architects
Photo Credit: kee sites
Inspiration for a rustic master dark wood floor and brown floor bedroom remodel in San Francisco with white walls and no fireplace
Inspiration for a rustic master dark wood floor and brown floor bedroom remodel in San Francisco with white walls and no fireplace
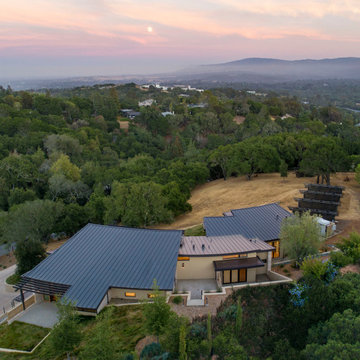
 square three architecture, inc
Inspiration for a large contemporary two-story house exterior remodel in San Francisco with a metal roof and a gray roof


Find the right local pro for your project
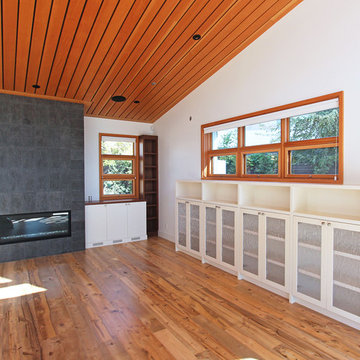 square three architecture, inc
Example of a mid-sized trendy enclosed medium tone wood floor and brown floor family room design in San Francisco with white walls, a standard fireplace and a stone fireplace
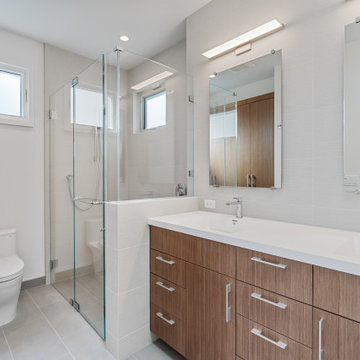 square three architecture, inc
Inspiration for a small modern ceramic tile and gray floor corner shower remodel in San Francisco with gray walls, an integrated sink and a hinged shower door

 Kotzen Interiors, LLP
Richard Mandelkorn
Inspiration for a mid-sized coastal formal and enclosed carpeted living room remodel in Boston with beige walls, no fireplace and no tv
Inspiration for a mid-sized coastal formal and enclosed carpeted living room remodel in Boston with beige walls, no fireplace and no tv

 User
UserMid-sized transitional l-shaped kitchen photo in Las Vegas with an undermount sink, shaker cabinets, white cabinets, white backsplash, subway tile backsplash, stainless steel appliances, an island and quartz countertops



 Ferguson Bath, Kitchen & Lighting Gallery
Inspiration for a large tropical master gray tile travertine floor and beige floor drop-in bathtub remodel in Hawaii with an undermount sink, flat-panel cabinets, dark wood cabinets, granite countertops, green walls and a hinged shower door
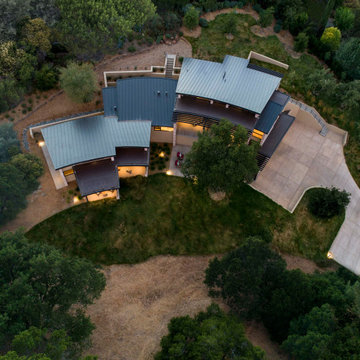 square three architecture, inc
Large contemporary two-story house exterior idea in San Francisco with a metal roof and a gray roof

 Sogno Design Group
Michele Lee Wilson
Inspiration for a mid-sized craftsman l-shaped light wood floor and beige floor kitchen remodel in San Francisco with a farmhouse sink, shaker cabinets, gray cabinets, white backsplash, ceramic backsplash, stainless steel appliances, an island and soapstone countertops
Inspiration for a mid-sized craftsman l-shaped light wood floor and beige floor kitchen remodel in San Francisco with a farmhouse sink, shaker cabinets, gray cabinets, white backsplash, ceramic backsplash, stainless steel appliances, an island and soapstone countertops

 jones | haydu
Photography by Bruce Damonte
Alcove bathtub - 1950s green tile and mosaic tile mosaic tile floor alcove bathtub idea in San Francisco with flat-panel cabinets, white cabinets and beige walls
Alcove bathtub - 1950s green tile and mosaic tile mosaic tile floor alcove bathtub idea in San Francisco with flat-panel cabinets, white cabinets and beige walls

 AXIS Productions
the great room was enlarged to the south - past the medium toned wood post and beam is new space. the new addition helps shade the patio below while creating a more usable living space. To the right of the new fireplace was the existing front door. Now there is a graceful seating area to welcome visitors. The wood ceiling was reused from the existing home.
WoodStone Inc, General Contractor
Home Interiors, Cortney McDougal, Interior Design
Draper White Photography

 Cascade West Development
Paint by Sherwin Williams
Body Color - Anonymous - SW 7046
Accent Color - Urban Bronze - SW 7048
Trim Color - Worldly Gray - SW 7043
Front Door Stain - Northwood Cabinets - Custom Truffle Stain
Exterior Stone by Eldorado Stone
Stone Product Rustic Ledge in Clearwater
Outdoor Fireplace by Heat & Glo
Doors by Western Pacific Building Materials
Windows by Milgard Windows & Doors
Window Product Style Line® Series
Window Supplier Troyco - Window & Door
Lighting by Destination Lighting
Garage Doors by NW Door
Decorative Timber Accents by Arrow Timber
Timber Accent Products Classic Series
LAP Siding by James Hardie USA
Fiber Cement Shakes by Nichiha USA
Construction Supplies via PROBuild
Landscaping by GRO Outdoor Living
Customized & Built by Cascade West Development
Photography by ExposioHDR Portland
Original Plans by Alan Mascord Design Associates


 Leslie Goodwin Photography
© Leslie Goodwin Photography
Interior Design by ONE | THREE design
Transitional girl carpeted and beige floor nursery photo in Toronto with pink walls
Transitional girl carpeted and beige floor nursery photo in Toronto with pink walls
 square three architecture, inc
Inspiration for a large modern concrete floor and brown floor front door remodel in San Francisco with multicolored walls and a medium wood front door
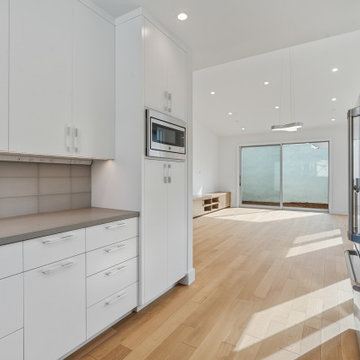 square three architecture, inc
Example of a small minimalist light wood floor and brown floor kitchen design in San Francisco with flat-panel cabinets, white cabinets, gray backsplash, stainless steel appliances and gray countertops



Sponsored
Sunbury, OH

J.Holderby - Renovations
Franklin County's Leading General Contractors - 2X Best of Houzz!
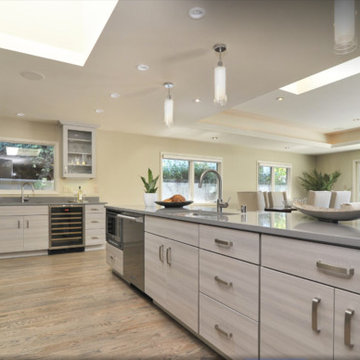 square three architecture, inc
Mid-sized trendy brown floor kitchen photo in San Francisco with brown cabinets, granite countertops, stainless steel appliances, an island and gray countertops
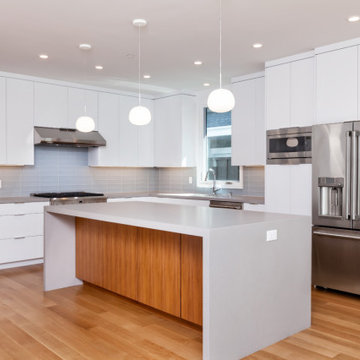 square three architecture, inc
Inspiration for a small modern light wood floor and brown floor kitchen remodel in San Francisco with flat-panel cabinets, white cabinets, granite countertops, an island and white countertops
 square three architecture, inc
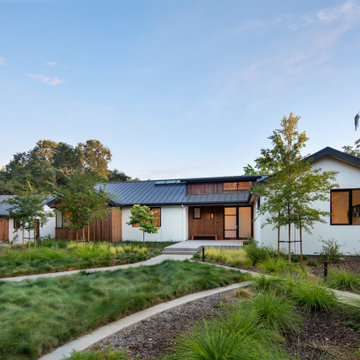
Inspiration for a mid-sized contemporary white one-story house exterior remodel in San Francisco with a metal roof and a gray roof
25