
Search results for "Three square" in Home Design Ideas
 square three architecture, inc
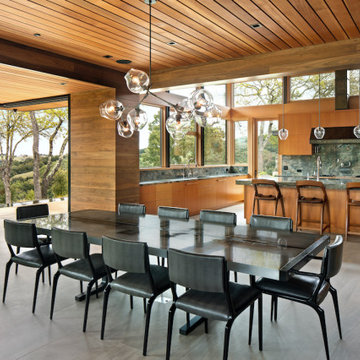
Example of a large 1950s eat-in kitchen design in San Francisco with brown cabinets, granite countertops, granite backsplash, an island and multicolored countertops
 square three architecture, inc
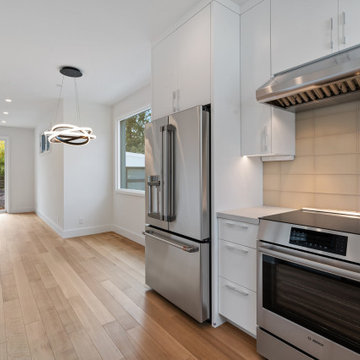
the interior shows the efficient usage of space in this compact home.
Small minimalist light wood floor and brown floor kitchen photo in San Francisco with flat-panel cabinets, white cabinets, gray backsplash and gray countertops
Small minimalist light wood floor and brown floor kitchen photo in San Francisco with flat-panel cabinets, white cabinets, gray backsplash and gray countertops
 square three architecture, inc
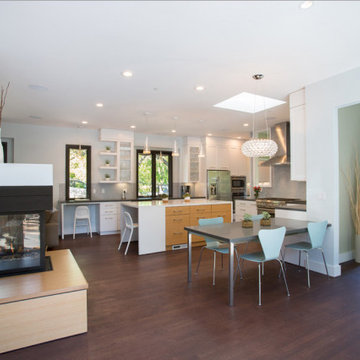
Inspiration for a small dark wood floor and brown floor kitchen remodel in San Francisco with gray backsplash, stainless steel appliances, multicolored countertops and an island
Find the right local pro for your project
 square three architecture, inc
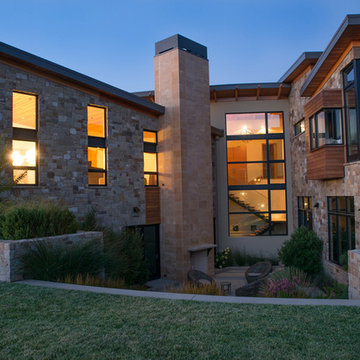
Large contemporary multicolored two-story house exterior idea in San Francisco with a metal roof and a gray roof
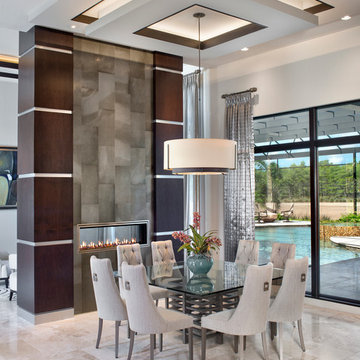
 Kitchens By Clay
Cabinetry designed by Clay Cox, Kitchens by Clay, Naples, FL. Photos: Giovanni Photography, Naples, FL.
Inspiration for a contemporary dining room remodel in Miami with a two-sided fireplace and white walls
Inspiration for a contemporary dining room remodel in Miami with a two-sided fireplace and white walls
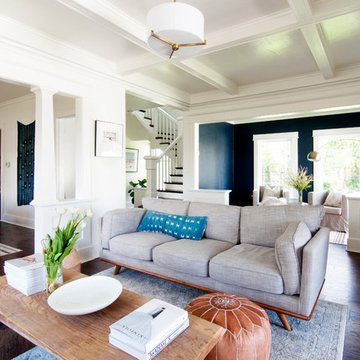

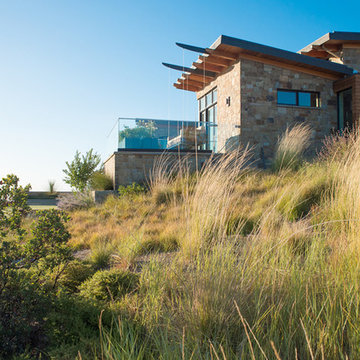 square three architecture, inc
Inspiration for a large contemporary two-story house exterior remodel in San Francisco with a metal roof and a gray roof



 Stephenson Design Collective
Andrew Pogue Photography
Inspiration for a large contemporary black three-story stucco flat roof remodel in Seattle
Inspiration for a large contemporary black three-story stucco flat roof remodel in Seattle
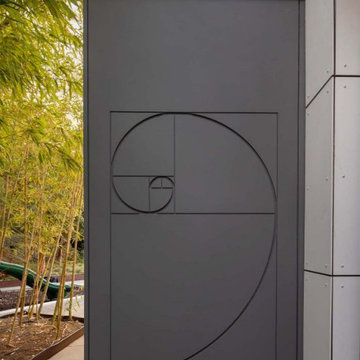 square three architecture, inc
The principles of the Fibonacci sequence has been used by countless artists and architects since the Renaissance in proportioning their works to approximate the golden ratio with the belief that this proportion is aesthetically pleasing based on its harmony, proportion, and mathematical order.
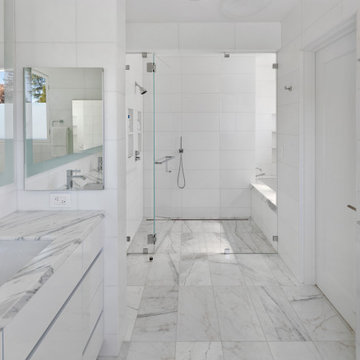 square three architecture, inc
Inspiration for a mid-sized mediterranean marble floor and gray floor open shower remodel in San Francisco with white walls and a drop-in sink

 New England Design & Construction
This Brookline remodel took a very compartmentalized floor plan with hallway, separate living room, dining room, kitchen, and 3-season porch, and transformed it into one open living space with cathedral ceilings and lots of light.
photos: Abby Woodman

 popix designs
A small bathroom remodel with Ikea vanity and semi-handmade cabinet doors.
Alcove bathtub - small transitional 3/4 white tile light wood floor and beige floor alcove bathtub idea in Los Angeles with flat-panel cabinets, medium tone wood cabinets, white walls, an integrated sink and white countertops
Alcove bathtub - small transitional 3/4 white tile light wood floor and beige floor alcove bathtub idea in Los Angeles with flat-panel cabinets, medium tone wood cabinets, white walls, an integrated sink and white countertops
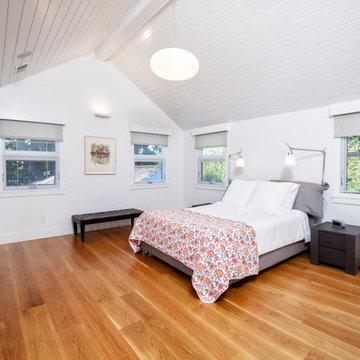 square three architecture, inc
Example of a mid-sized transitional guest light wood floor and brown floor bedroom design in San Francisco with white walls

Sponsored
Sunbury, OH

J.Holderby - Renovations
Franklin County's Leading General Contractors - 2X Best of Houzz!
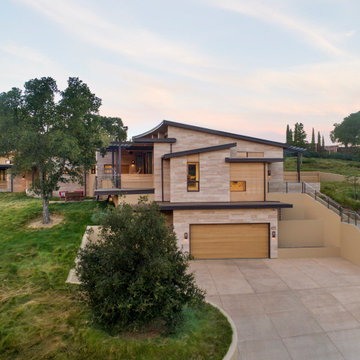 square three architecture, inc
Inspiration for a large contemporary multicolored two-story house exterior remodel in San Francisco with a gray roof
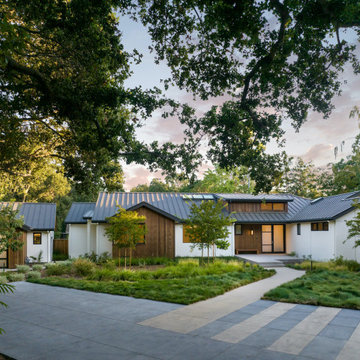 square three architecture, inc
The Owners wanted an all-electric energy efficient home that harnessed the abundance of sun for the indoor /outdoor living spaces and to power the home.

 Dotter & Solfjeld Architecture + Design
Example of a large trendy backyard concrete patio design in San Francisco with no cover

 Locati Architects
Roger Wade Studio
Eat-in kitchen - rustic eat-in kitchen idea with glass-front cabinets, beige cabinets, beige backsplash and stainless steel appliances
Eat-in kitchen - rustic eat-in kitchen idea with glass-front cabinets, beige cabinets, beige backsplash and stainless steel appliances


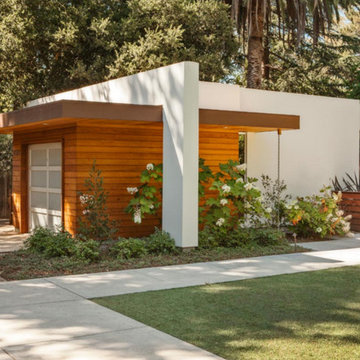
 square three architecture, inc
Large 1950s brown one-story mixed siding house exterior idea in San Francisco

 David Heide Design Studio
Architecture & Interior Design: David Heide Design Studio
Photography: William Wright
Example of an arts and crafts backyard and detached brick guesthouse design in Minneapolis
Example of an arts and crafts backyard and detached brick guesthouse design in Minneapolis
27