
Search results for "Three square" in Home Design Ideas
 Damon Liss Design
Photo: Eric Piasecki/OTTO. Stylist: Emily Rickard
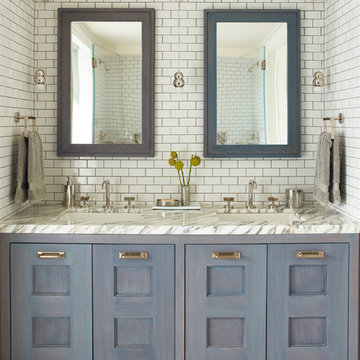
Transitional white tile mosaic tile floor bathroom photo in New York with an undermount sink, recessed-panel cabinets and blue cabinets
Transitional white tile mosaic tile floor bathroom photo in New York with an undermount sink, recessed-panel cabinets and blue cabinets
 square three architecture, inc

Large 1960s multicolored one-story house exterior photo in San Francisco with a gray roof


Find the right local pro for your project
 square three architecture, inc

Drop-in bathtub - large cottage gray floor and double-sink drop-in bathtub idea in San Francisco with a one-piece toilet, multicolored walls, a drop-in sink, a hinged shower door and gray countertops

 Home & Stone
Photography: Donald Grant
Alcove bathtub - contemporary blue tile and mosaic tile alcove bathtub idea in New York with a one-piece toilet, an integrated sink and dark wood cabinets
Alcove bathtub - contemporary blue tile and mosaic tile alcove bathtub idea in New York with a one-piece toilet, an integrated sink and dark wood cabinets
 square three architecture, inc
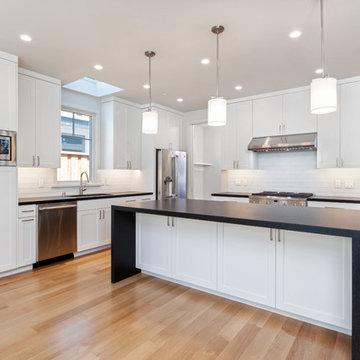
Kitchen - small traditional light wood floor kitchen idea in San Francisco with a drop-in sink, shaker cabinets, white cabinets, white backsplash, stainless steel appliances, an island and multicolored countertops
 Four-Square Construction, LLC
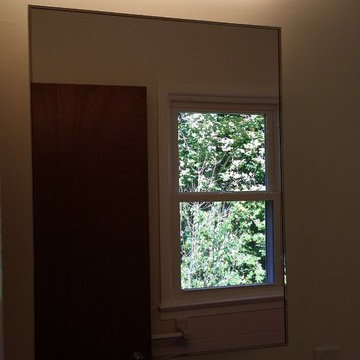
The same bent glass light fixture, as well as the medicine cabinet was used in all three bathrooms and is nearly identical to those made during the 1960s and 1970s. Visible in the mirror is one end of the ceramic towel bar which, along with the toilet roll holder, is used on all three bathrooms.
Chad Shiflett



 studiovert environmental + interior design
Example of a mid-sized trendy formal light wood floor and brown floor living room design in Denver with a standard fireplace, no tv, a tile fireplace and white walls

 square three architecture, inc
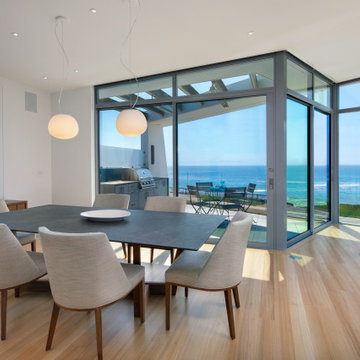
Large minimalist light wood floor kitchen/dining room combo photo in San Francisco with white walls

Example of a transitional u-shaped dark wood floor kitchen design in San Francisco with flat-panel cabinets, white cabinets, white backsplash and a peninsula
 User
UserASID Design Excellence First Place Residential – Kitchen and Bathroom: Michael Merrill Design Studio was approached three years ago by the homeowner to redesign her kitchen. Although she was dissatisfied with some aspects of her home, she still loved it dearly. As we discovered her passion for design, we began to rework her entire home--room by room, top to bottom.
 square three architecture, inc
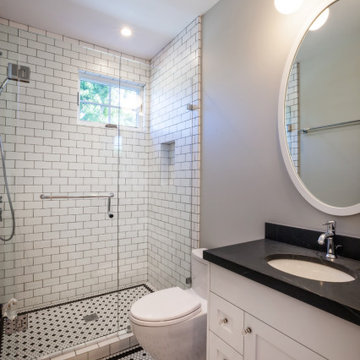
Example of a mid-sized minimalist mosaic tile floor and multicolored floor corner shower design in San Francisco with gray walls and a hinged shower door



 Scott Haase | REALTOR®
This is a guest bathroom in my personal residence. The previous bathroom has a fiberglass tub/shower combo where the existing shower is at currently. This room is located in a daylight basement with no natural light. My design goal to to create a timeless space where guests would feel welcomed and comfortable while also improving my property for my own use. I added three LED recessed lights (the one in the shower is on its own switch), an additional light source over the second sink, caesarstone rosemary countertops, bamboo cabinets, and a 24x12 tile was used on the floor and shower walls. I used all polished chrome fixtures as well as a square shower drain.
 square three architecture, inc
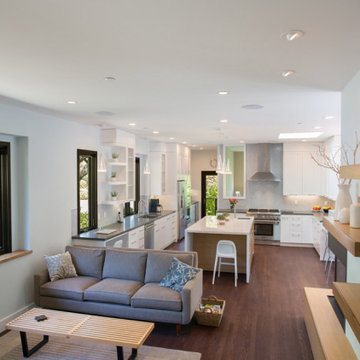
Inspiration for a small dark wood floor and brown floor kitchen remodel in San Francisco with a drop-in sink, shaker cabinets, gray cabinets, granite countertops, gray backsplash and gray countertops
 square three architecture, inc

Kitchen - mid-sized modern kitchen idea in San Francisco with a drop-in sink, shaker cabinets, white cabinets, beige backsplash, ceramic backsplash, stainless steel appliances and multicolored countertops

 Visbeen Architects
Forget just one room with a view—Lochley has almost an entire house dedicated to capturing nature’s best views and vistas. Make the most of a waterside or lakefront lot in this economical yet elegant floor plan, which was tailored to fit a narrow lot and has more than 1,600 square feet of main floor living space as well as almost as much on its upper and lower levels. A dovecote over the garage, multiple peaks and interesting roof lines greet guests at the street side, where a pergola over the front door provides a warm welcome and fitting intro to the interesting design. Other exterior features include trusses and transoms over multiple windows, siding, shutters and stone accents throughout the home’s three stories. The water side includes a lower-level walkout, a lower patio, an upper enclosed porch and walls of windows, all designed to take full advantage of the sun-filled site. The floor plan is all about relaxation – the kitchen includes an oversized island designed for gathering family and friends, a u-shaped butler’s pantry with a convenient second sink, while the nearby great room has built-ins and a central natural fireplace. Distinctive details include decorative wood beams in the living and kitchen areas, a dining area with sloped ceiling and decorative trusses and built-in window seat, and another window seat with built-in storage in the den, perfect for relaxing or using as a home office. A first-floor laundry and space for future elevator make it as convenient as attractive. Upstairs, an additional 1,200 square feet of living space include a master bedroom suite with a sloped 13-foot ceiling with decorative trusses and a corner natural fireplace, a master bath with two sinks and a large walk-in closet with built-in bench near the window. Also included is are two additional bedrooms and access to a third-floor loft, which could functions as a third bedroom if needed. Two more bedrooms with walk-in closets and a bath are found in the 1,300-square foot lower level, which also includes a secondary kitchen with bar, a fitness room overlooking the lake, a recreation/family room with built-in TV and a wine bar perfect for toasting the beautiful view beyond.

Sponsored
Columbus, OH

Hope Restoration & General Contracting
Columbus Design-Build, Kitchen & Bath Remodeling, Historic Renovations
 Erinn V. Design Group

Alcove bathtub - contemporary gray tile alcove bathtub idea in Los Angeles with white walls

 Melissa Miranda Interior Design
Sam Balukonis
Example of a transitional formal light wood floor living room design in Boston with white walls and a standard fireplace
Example of a transitional formal light wood floor living room design in Boston with white walls and a standard fireplace
 square three architecture, inc
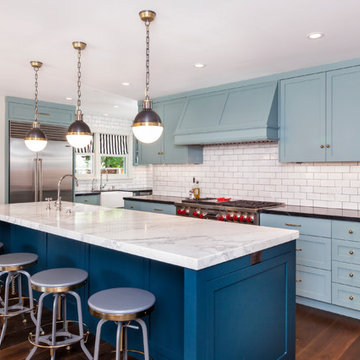
Inspiration for a mid-sized craftsman dark wood floor kitchen remodel in San Francisco with a drop-in sink, blue cabinets, granite countertops, white backsplash, ceramic backsplash, stainless steel appliances and an island
28