
Search results for "Thrilling element" in Home Design Ideas
 Phillip Spencer Design
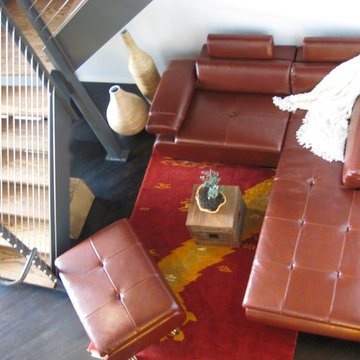
The client being a musician wanted a contemporary space with raw woods, organic elements and super saturated colors. This sofa was resized from the original to fit into a small lounge area alongside the industrial staircase. The space was originally a large warehouse with huge wooden beams that were left in plain sight to enhance the organic effect. A thrilling project with a creative client.
 Kathryn J. LeMaster Art & Design
Design by Kathryn J. LeMaster
Photo by Karen E. Segrave

Corner shower - mid-sized eclectic master white tile and subway tile porcelain tile corner shower idea in Little Rock with a vessel sink, shaker cabinets, white cabinets, concrete countertops and green walls
Corner shower - mid-sized eclectic master white tile and subway tile porcelain tile corner shower idea in Little Rock with a vessel sink, shaker cabinets, white cabinets, concrete countertops and green walls
 Soucie Horner, Ltd.

For a client with a deep appreciation for all manner of architectural styles – and the passion to transform his lifelong dream of a single home showcasing their wide variety into reality – we were thrilled to meet the challenge. Consider the elements: an English conservatory-style kitchen. A Bahamian plantation-inspired bedroom. Florentine palazzos, Swiss chalets, Lowcountry fishing huts – all informed our journey from broad concept to unified, cohesive actuality. First and foremost a home meant to cosset and comfort an active family, it is also an elegant and gracious example of the many handcrafted arts too seldom seen. From custom ceiling treatments to hand-woven rugs, evidence of the artist’s hand abounds, imparting exquisite detail on virtually each and every surface. Nestled waterside along shimmering shores, this home is truly a dream come true – and proof the fanciful notions of the heart can indeed be transformed into functional living spaces that nurture, inspire, and satisfy the soul.
Photo: Carlos Domenech Photography
Find the right local pro for your project

 Drury Design
THE SETUP
Once these empty nest homeowners decided to stay put, they knew a new kitchen was in order. Passionate about cooking, entertaining, and hosting holiday gatherings, they found their existing kitchen inadequate. The space, with its traditional style and outdated layout, was far from ideal. They longed for an elegant, timeless kitchen that was not only show-stopping but also functional, seamlessly catering to both their daily routines and special occasions with friends and family. Another key factor was its future appeal to potential buyers, as they’re ready to enjoy their new kitchen while also considering downsizing in the future.
Design Objectives:
Create a more streamlined, open space
Eliminate traditional elements
Improve flow for entertaining and everyday use
Omit dated posts and soffits
Include storage for small appliances to keep counters clutter-free
Address mail organization and phone charging concerns
THE REMODEL
Design Challenges:
Compensate for lost storage from omitted wall cabinets
Revise floorplan to feature a single, spacious island
Enhance island seating proximity for a more engaging atmosphere
Address awkward space above existing built-ins
Improve natural light blocked by wall cabinet near the window
Create a highly functional space tailored for entertaining
Design Solutions:
Tall cabinetry and pull-outs maximize storage efficiency
A generous single island promotes seamless flow and ample prep space
Strategic island seating arrangement fosters easy conversation
New built-ins fill arched openings, ensuring a custom, clutter-free look
Replace wall cabinet with lighted open shelves for an airy feel
Galley Dresser and Workstation offer impeccable organization and versatility, creating the perfect setup for entertaining with everything easily accessible.
THE RENEWED SPACE
The new kitchen exceeded every expectation, thrilling the clients with its revitalized, expansive design and thoughtful functionality. The transformation brought to life an open space adorned with marble accents, a state-of-the-art steam oven, and the seamless integration of the Galley Dresser, crafting a kitchen not just to be used, but to be cherished. This is more than a culinary space; it’s a new heart of their home, ready to host countless memories and culinary adventures.
 LaMantia Design and Remodeling
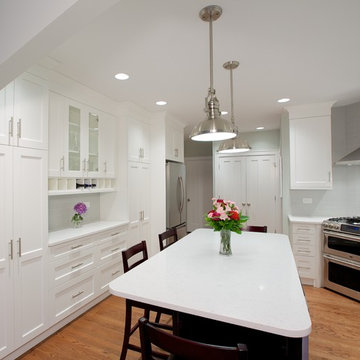
A wide arched opening between the Kitchen and Family Room was the solution to the separate, but still “one” issue. The arched opening was an existing design element within the home and Prazak developed the idea to accommodate the requested division. The opening not only gave the two rooms a soft line of demarcation, but also offered space for the two elevations of Kitchen cabinetry to nestle into.
The new corner placement of the range provided the NKBA required landing space on either side while the long stretch of countering on the sink wall offers both prep and work areas. The Island has now provided in-Kitchen seating for all the meals for this busy young family.
All these revisions, plus a well-thought through lighting plan with several levels of light, add up to a spectacular new home. Our clients are thrilled with all the “new” spaces they gained both inside and outside their home.
 MOTIF Design Solutions, LLC

Built in the 1960's in Apple Orchard Manors, this home was ready for an update. The owners, recently married, wanted a ensuite bedroom and bathroom. This organic, cottage like room is now a place to enjoy day to day life while being surrounded by the colors and textures they love most. A successful primary bedroom and bathroom remodel thrilled our clients.


Sponsored
Columbus, OH

Wannemacher Interiors
Customized Award-Winning Interior Design Solutions in Franklin Cnty OH
 LaMantia Design and Remodeling
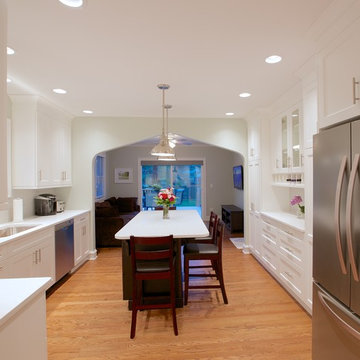
A wide arched opening between the Kitchen and Family Room was the solution to the separate, but still “one” issue. The arched opening was an existing design element within the home and Prazak developed the idea to accommodate the requested division. The opening not only gave the two rooms a soft line of demarcation, but also offered space for the two elevations of Kitchen cabinetry to nestle into.
The new corner placement of the range provided the NKBA required landing space on either side while the long stretch of countering on the sink wall offers both prep and work areas. The Island has now provided in-Kitchen seating for all the meals for this busy young family.
All these revisions, plus a well-thought through lighting plan with several levels of light, add up to a spectacular new home. Our clients are thrilled with all the “new” spaces they gained both inside and outside their home.
 Edge

EdgeWe collaborated with Interior Specialist, Aspen Vanhoorebeck from @acozyblessednest, in her teenage boy's bedroom redesign.
Originally Aspen’s 16-year-old son wanted all-black painted bedroom walls. Not especially thrilled on the dark color choice (she hoped the room would easily transition into a guest room when he went to college), Aspen looked for another option. When she found our smooth Timeless Nickel Gap Midnight Black shiplap, she and her son were able to reach a happy medium.
At the end of her project, Aspen shared, "We loved working with UFP-Edge to put the black nickel gap shiplap in my son's room. My favorite part is that it comes pre-cut to fit the wall. It made the project easy enough for anyone to do! Not only do I love it, but my son does too! We’ve gotten so many compliments. I can’t wait for the next project!"
Our UFP-Edge Timeless nickel gap shiplap adds incredible character to any space with its sleek lines and clean finish. The lasting appeal of smooth shiplap provides the perfect design element for a variety of design styles, including both modern farmhouse and transitional. Take your interior design to the next level by installing Timeless shiplap for added dimension and character.
 LaMantia Design and Remodeling
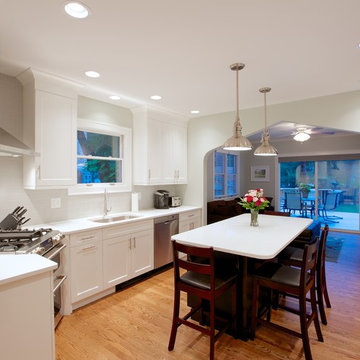
A wide arched opening between the Kitchen and Family Room was the solution to the separate, but still “one” issue. The arched opening was an existing design element within the home and Prazak developed the idea to accommodate the requested division. The opening not only gave the two rooms a soft line of demarcation, but also offered space for the two elevations of Kitchen cabinetry to nestle into.
The new corner placement of the range provided the NKBA required landing space on either side while the long stretch of countering on the sink wall offers both prep and work areas. The Island has now provided in-Kitchen seating for all the meals for this busy young family.
All these revisions, plus a well-thought through lighting plan with several levels of light, add up to a spectacular new home. Our clients are thrilled with all the “new” spaces they gained both inside and outside their home.
 Phillip Spencer Design

The client being a musician wanted a contemporary space with raw woods, organic elements and super saturated colors. You see here a custom Capiz chandelier hanging above the stairwell down into the basement. On the walls are industrial metal bins repurposed as planters. The space was originally a large warehouse with huge wooden beams that were left in plain sight to enhance the organic effect. A thrilling project with a creative client.
 Soucie Horner, Ltd.

For a client with a deep appreciation for all manner of architectural styles – and the passion to transform his lifelong dream of a single home showcasing their wide variety into reality – we were thrilled to meet the challenge. Consider the elements: an English conservatory-style kitchen. A Bahamian plantation-inspired bedroom. Florentine palazzos, Swiss chalets, Lowcountry fishing huts – all informed our journey from broad concept to unified, cohesive actuality. First and foremost a home meant to cosset and comfort an active family, it is also an elegant and gracious example of the many handcrafted arts too seldom seen. From custom ceiling treatments to hand-woven rugs, evidence of the artist’s hand abounds, imparting exquisite detail on virtually each and every surface. Nestled waterside along shimmering shores, this home is truly a dream come true – and proof the fanciful notions of the heart can indeed be transformed into functional living spaces that nurture, inspire, and satisfy the soul.
Photo: Carlos Domenech Photography
 User
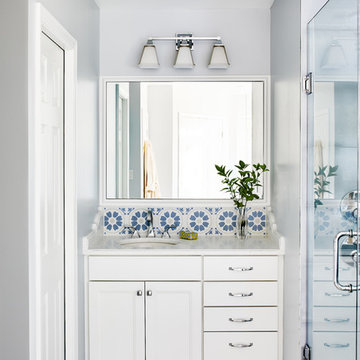
UserHaving been so thrilled with their recent kitchen renovation, (See Dog Days Kitchen) a couple returned to Kitchen Elements to update and refresh their 20 year old bathroom.
The selected design grabbed square footage from the master bedroom entryway. The clients were intrigued with creating individual “his and her” vanity locations. The captured space from the bedroom allowed for one vanity recess and the other vanity recess was placed in the old shower location.
The new shower found its home where the old vanity stood, allowing for a significant increase of the shower footprint. A luxurious soaking tub replaced the dated built-in Jacuzzi. As a result, the space looks bigger, brighter and a much more inviting place to start and end the day.

Sponsored
Columbus, OH

Trish Takacs Design
Award Winning & Highly Skilled Kitchen & Bath Designer in Columbus
 MEL/ARCH architectural studio

free standing kitchen element with downdraft exhaust fan. Backsplash is made of one single piece of linoleum. Linoleum is a product made of saw dust and linseed oil. It has anti microbial properties, which makesfor an excellent product in a clean environment
 User
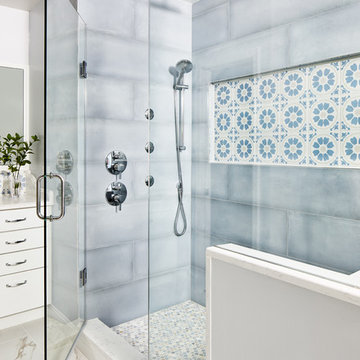
UserHaving been so thrilled with their recent kitchen renovation, (See Dog Days Kitchen) a couple returned to Kitchen Elements to update and refresh their 20 year old bathroom.
The selected design grabbed square footage from the master bedroom entryway. The clients were intrigued with creating individual “his and her” vanity locations. The captured space from the bedroom allowed for one vanity recess and the other vanity recess was placed in the old shower location.
The new shower found its home where the old vanity stood, allowing for a significant increase of the shower footprint. A luxurious soaking tub replaced the dated built-in Jacuzzi. As a result, the space looks bigger, brighter and a much more inviting place to start and end the day.
 LaMantia Design and Remodeling
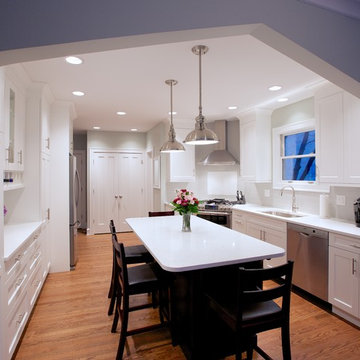
A wide arched opening between the Kitchen and Family Room was the solution to the separate, but still “one” issue. The arched opening was an existing design element within the home and Prazak developed the idea to accommodate the requested division. The opening not only gave the two rooms a soft line of demarcation, but also offered space for the two elevations of Kitchen cabinetry to nestle into.
The new corner placement of the range provided the NKBA required landing space on either side while the long stretch of countering on the sink wall offers both prep and work areas. The Island has now provided in-Kitchen seating for all the meals for this busy young family.
All these revisions, plus a well-thought through lighting plan with several levels of light, add up to a spectacular new home. Our clients are thrilled with all the “new” spaces they gained both inside and outside their home.
 User
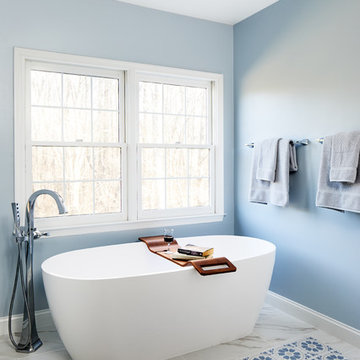
UserHaving been so thrilled with their recent kitchen renovation, (See Dog Days Kitchen) a couple returned to Kitchen Elements to update and refresh their 20 year old bathroom.
The selected design grabbed square footage from the master bedroom entryway. The clients were intrigued with creating individual “his and her” vanity locations. The captured space from the bedroom allowed for one vanity recess and the other vanity recess was placed in the old shower location.
The new shower found its home where the old vanity stood, allowing for a significant increase of the shower footprint. A luxurious soaking tub replaced the dated built-in Jacuzzi. As a result, the space looks bigger, brighter and a much more inviting place to start and end the day.
 LaMantia Design and Remodeling
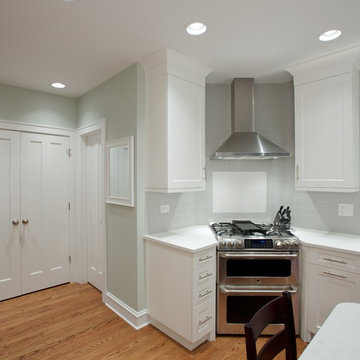
A wide arched opening between the Kitchen and Family Room was the solution to the separate, but still “one” issue. The arched opening was an existing design element within the home and Prazak developed the idea to accommodate the requested division. The opening not only gave the two rooms a soft line of demarcation, but also offered space for the two elevations of Kitchen cabinetry to nestle into.
The new corner placement of the range provided the NKBA required landing space on either side while the long stretch of countering on the sink wall offers both prep and work areas. The Island has now provided in-Kitchen seating for all the meals for this busy young family.
All these revisions, plus a well-thought through lighting plan with several levels of light, add up to a spectacular new home. Our clients are thrilled with all the “new” spaces they gained both inside and outside their home.
 User
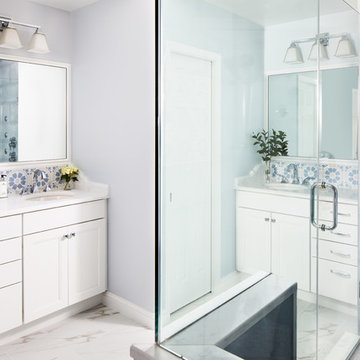
UserHaving been so thrilled with their recent kitchen renovation, (See Dog Days Kitchen) a couple returned to Kitchen Elements to update and refresh their 20 year old bathroom.
The selected design grabbed square footage from the master bedroom entryway. The clients were intrigued with creating individual “his and her” vanity locations. The captured space from the bedroom allowed for one vanity recess and the other vanity recess was placed in the old shower location.
The new shower found its home where the old vanity stood, allowing for a significant increase of the shower footprint. A luxurious soaking tub replaced the dated built-in Jacuzzi. As a result, the space looks bigger, brighter and a much more inviting place to start and end the day.
 User
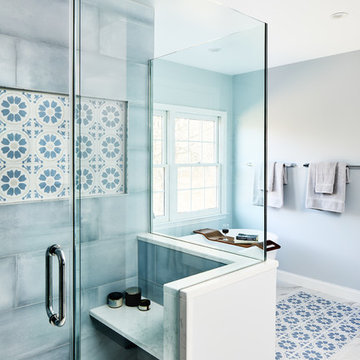
UserHaving been so thrilled with their recent kitchen renovation, (See Dog Days Kitchen) a couple returned to Kitchen Elements to update and refresh their 20 year old bathroom.
The selected design grabbed square footage from the master bedroom entryway. The clients were intrigued with creating individual “his and her” vanity locations. The captured space from the bedroom allowed for one vanity recess and the other vanity recess was placed in the old shower location.
The new shower found its home where the old vanity stood, allowing for a significant increase of the shower footprint. A luxurious soaking tub replaced the dated built-in Jacuzzi. As a result, the space looks bigger, brighter and a much more inviting place to start and end the day.
9