
Search results for "Thrilling element" in Home Design Ideas
 Emily Pueringer Design Studio
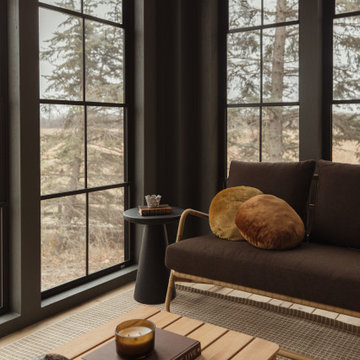
As a new build, we were thrilled to fully design, furnish, and style this home in Delano, Minnesota. Our goal was to meld Scandinavian simplicity and old country charm. These lovely clients live on a peaceful countryside ranch while caring for their horses, sweet dog, and summertime garden, making it crucial that we created a space not only beautiful, but functional. In every project we take on, our focus is to integrate elements tailored to our client's needs. For ScandiCountry, it meant durable materials, well thought out storage, and loads of charming details to make it theirs!
 Emily Pueringer Design Studio
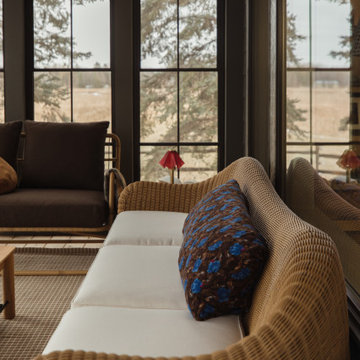
As a new build, we were thrilled to fully design, furnish, and style this home in Delano, Minnesota. Our goal was to meld Scandinavian simplicity and old country charm. These lovely clients live on a peaceful countryside ranch while caring for their horses, sweet dog, and summertime garden, making it crucial that we created a space not only beautiful, but functional. In every project we take on, our focus is to integrate elements tailored to our client's needs. For ScandiCountry, it meant durable materials, well thought out storage, and loads of charming details to make it theirs!
 Laura U Design Collective
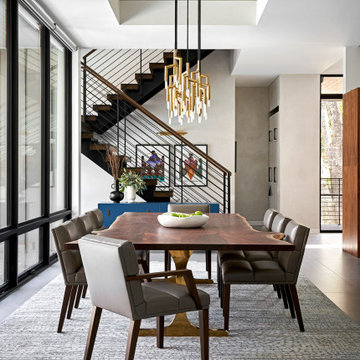
The homeowner's one request was for a live-edge table and we knew we couldn't let her down! Our team worked with El Dorado Woodworks to bring our vision for the dining table to life and when we unveiled the piece at the final reveal, our client was beyond thrilled with the results. With a live-edge top and brass base, this custom dining table serves as the defining element of the dining room. Situated off the entry, it offers a warm welcome into the home and plenty of room for friends to dine!
Photographer: Pär Bengtsson
Find the right local pro for your project

 Drury Design
THE SETUP
Once these empty nest homeowners decided to stay put, they knew a new kitchen was in order. Passionate about cooking, entertaining, and hosting holiday gatherings, they found their existing kitchen inadequate. The space, with its traditional style and outdated layout, was far from ideal. They longed for an elegant, timeless kitchen that was not only show-stopping but also functional, seamlessly catering to both their daily routines and special occasions with friends and family. Another key factor was its future appeal to potential buyers, as they’re ready to enjoy their new kitchen while also considering downsizing in the future.
Design Objectives:
Create a more streamlined, open space
Eliminate traditional elements
Improve flow for entertaining and everyday use
Omit dated posts and soffits
Include storage for small appliances to keep counters clutter-free
Address mail organization and phone charging concerns
THE REMODEL
Design Challenges:
Compensate for lost storage from omitted wall cabinets
Revise floorplan to feature a single, spacious island
Enhance island seating proximity for a more engaging atmosphere
Address awkward space above existing built-ins
Improve natural light blocked by wall cabinet near the window
Create a highly functional space tailored for entertaining
Design Solutions:
Tall cabinetry and pull-outs maximize storage efficiency
A generous single island promotes seamless flow and ample prep space
Strategic island seating arrangement fosters easy conversation
New built-ins fill arched openings, ensuring a custom, clutter-free look
Replace wall cabinet with lighted open shelves for an airy feel
Galley Dresser and Workstation offer impeccable organization and versatility, creating the perfect setup for entertaining with everything easily accessible.
THE RENEWED SPACE
The new kitchen exceeded every expectation, thrilling the clients with its revitalized, expansive design and thoughtful functionality. The transformation brought to life an open space adorned with marble accents, a state-of-the-art steam oven, and the seamless integration of the Galley Dresser, crafting a kitchen not just to be used, but to be cherished. This is more than a culinary space; it’s a new heart of their home, ready to host countless memories and culinary adventures.
The Galley Sink dresser features many options neatly tucked away into a custom arrangement for ease of access while entertaining.
 DeHart Designs
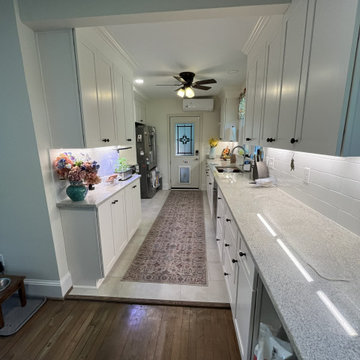
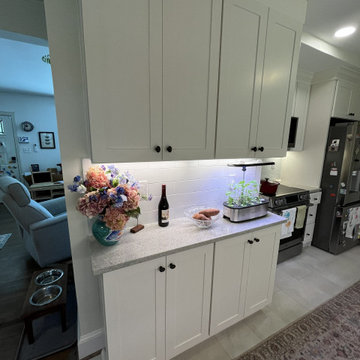
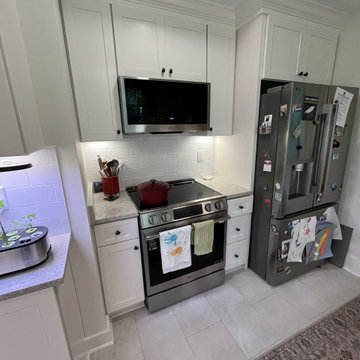
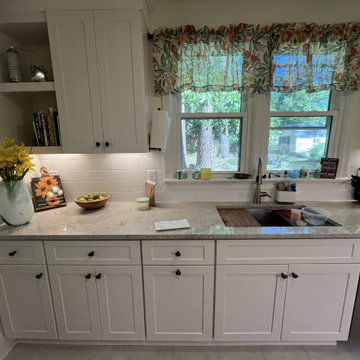
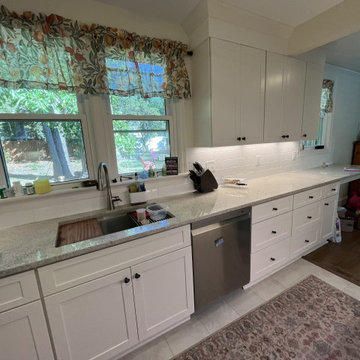
This customer had a catastrophic water leak in her kitchen. She had recently moved in and the kitchen desperately needed a renovation anyway. It was oppressively cramped and tried to fit too many home elements into one space. The customer also keeps her granddaughter most days and wanted more space for them to cook together, and for her granddaughter to do crafts. We considered how to expand her kitchen into the adjacent common room, how to get her much more storage, and how to reconfigure her key kitchen elements to be more functional. We tried some out-of-the-box strategies, and met all of her wishes. She is thrilled with the end product!
 DeHart Designs
This customer had a catastrophic water leak in her kitchen. She had recently moved in and the kitchen desperately needed a renovation anyway. It was oppressively cramped and tried to fit too many home elements into one space. The customer also keeps her granddaughter most days and wanted more space for them to cook together, and for her granddaughter to do crafts. We considered how to expand her kitchen into the adjacent common room, how to get her much more storage, and how to reconfigure her key kitchen elements to be more functional. We tried some out-of-the-box strategies, and met all of her wishes. She is thrilled with the end product!
 DeHart Designs
This customer had a catastrophic water leak in her kitchen. She had recently moved in and the kitchen desperately needed a renovation anyway. It was oppressively cramped and tried to fit too many home elements into one space. The customer also keeps her granddaughter most days and wanted more space for them to cook together, and for her granddaughter to do crafts. We considered how to expand her kitchen into the adjacent common room, how to get her much more storage, and how to reconfigure her key kitchen elements to be more functional. We tried some out-of-the-box strategies, and met all of her wishes. She is thrilled with the end product!

Sponsored
Columbus, OH

Wannemacher Interiors
Customized Award-Winning Interior Design Solutions in Franklin Cnty OH
 DeHart Designs
This customer had a catastrophic water leak in her kitchen. She had recently moved in and the kitchen desperately needed a renovation anyway. It was oppressively cramped and tried to fit too many home elements into one space. The customer also keeps her granddaughter most days and wanted more space for them to cook together, and for her granddaughter to do crafts. We considered how to expand her kitchen into the adjacent common room, how to get her much more storage, and how to reconfigure her key kitchen elements to be more functional. We tried some out-of-the-box strategies, and met all of her wishes. She is thrilled with the end product!
 DeHart Designs
This customer had a catastrophic water leak in her kitchen. She had recently moved in and the kitchen desperately needed a renovation anyway. It was oppressively cramped and tried to fit too many home elements into one space. The customer also keeps her granddaughter most days and wanted more space for them to cook together, and for her granddaughter to do crafts. We considered how to expand her kitchen into the adjacent common room, how to get her much more storage, and how to reconfigure her key kitchen elements to be more functional. We tried some out-of-the-box strategies, and met all of her wishes. She is thrilled with the end product!

 The 4 Kids, Inc.
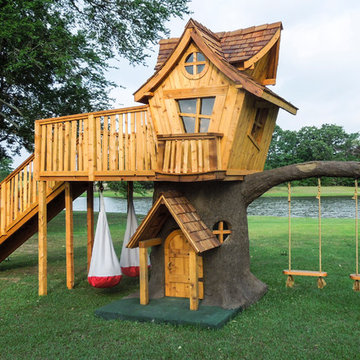
Tree houses continue to capture the hearts and imaginations of children of all ages, and this spectacular Bungalow style tree house is no exception. The tree house features two types of swings, a spacious deck, play spaces in both the tree and playhouse, and an exhilarating twisty slide for a thrilling descent. Perfect for residential applications, themed parks and playgrounds. One of the most interesting features of this tree house is that it doesn't incorporate a real tree into it's play space. The tree is crafted from environmentally friendly gfrc (glass fiber reinforced concrete), and will not die or degrade over time. In fact, gfrc strengthens as it ages, providing a play element that will be enjoyed by children for many years to come.

 The 4 Kids, Inc.
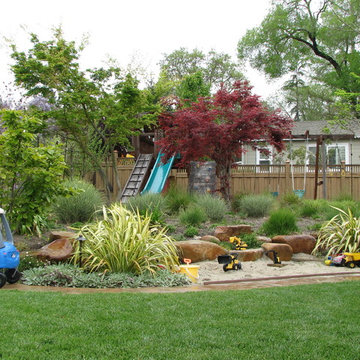
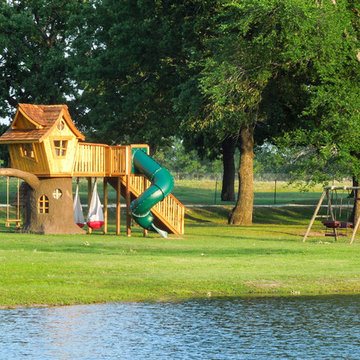
Tree houses continue to capture the hearts and imaginations of children of all ages, and this spectacular Bungalow style tree house is no exception. The tree house features two types of swings, a spacious deck, play spaces in both the tree and playhouse, and an exhilarating twisty slide for a thrilling descent. Perfect for residential applications, themed parks and playgrounds. One of the most interesting features of this tree house is that it doesn't incorporate a real tree into it's play space. The tree is crafted from environmentally friendly gfrc (glass fiber reinforced concrete), and will not die or degrade over time. In fact, gfrc strengthens as it ages, providing a play element that will be enjoyed by children for many years to come.

Sponsored
Columbus, OH

Trish Takacs Design
Award Winning & Highly Skilled Kitchen & Bath Designer in Columbus
 Kitchen & Bath Gallery

Bringing light and more functionality to a 20 year old kitchen was the goal for this extensive remodel. The homeowner worked with Kitchen Designer, Amanda Ortendahl of our North Attleboro location to update what was a dark wood G-shaped kitchen they had installed when they built the home 20 years earlier. The new design incorporates a large working island with ample seating for entertaining, homework and casual meals. The cabinets incorporate substantial crown molding and soar all the way to the ceiling adding to the feeling of height and spaciousness. The cabinets are all by Fieldstone Cabinetry. The perimeter cabinets are a painted finish in the color White. The island, hood and wine bar are Rattan Stain on walnut wood. The countertop and backsplash are Brunello Element Quartz. The plumbing fixtures are the Litze collection from Brizo in Luxe Gold. The coordinating hardware is from Top Knobs in their Honey Bronze finish.
Remodel by Maynard Construction BRC, Inc.
Photography by Erin Little
 Robeson Design
Interior Designer Rebecca Robeson designed this downtown loft to reflect the homeowners LOVE FOR THE LOFT! With an energetic look on life, this homeowner wanted a high-quality home with casual sensibility. Comfort and easy maintenance were high on the list...
Rebecca and team went to work transforming this 2,000-sq. ft. condo in a record 6 months.
The team at Robeson Design on executed Rebecca's vision to insure every detail was built to perfection.

18 linear feet of seating is provided by this super comfortable sectional sofa. 4 small benches with tufted distressed leather tops form together to make one large coffee table but are mobile for the user's needs. Harvest colored velvet pillows tossed about create a warm and inviting atmosphere. Perhaps the favorite elements in this Loft Living Room are the multi hide patchwork rug and the spectacular 72" round light fixture that hangs unassumingly over the seating area.
The project was completed on time and the homeowners are thrilled... And it didn't hurt that the ball field was the awesome view out the Living Room window.
In this home, all of the window treatments, built-in cabinetry and many of the furniture pieces, are custom designs by Interior Designer Rebecca Robeson made specifically for this project.
Rugs - Aja Rugs, LaJolla
Earthwood Custom Remodeling, Inc.
Exquisite Kitchen Design
Rocky Mountain Hardware
Photos by Ryan Garvin Photography

 Edgewater Design Group
As written in Northern Home & Cottage by Elizabeth Edwards
Sara and Paul Matthews call their head-turning home, located in a sweet neighborhood just up the hill from downtown Petoskey, “a very human story.” Indeed it is. Sara and her husband, Paul, have a special-needs son as well as an energetic middle-school daughter. This home has an answer for everyone. Located down the street from the school, it is ideally situated for their daughter and a self-contained apartment off the great room accommodates all their son’s needs while giving his caretakers privacy—and the family theirs. The Matthews began the building process by taking their thoughts and
needs to Stephanie Baldwin and her team at Edgewater Design Group. Beyond the above considerations, they wanted their new home to be low maintenance and to stand out architecturally, “But not so much that anyone would complain that it didn’t work in our neighborhood,” says Sara. “We
were thrilled that Edgewater listened to us and were able to give us a unique-looking house that is meeting all our needs.” Lombardy LLC built this handsome home with Paul working alongside the construction crew throughout the project. The low maintenance exterior is a cutting-edge blend of stacked stone, black corrugated steel, black framed windows and Douglas fir soffits—elements that add up to an organic contemporary look. The use of black steel, including interior beams and the staircase system, lend an industrial vibe that is courtesy of the Matthews’ friend Dan Mello of Trimet Industries in Traverse City. The couple first met Dan, a metal fabricator, a number of years ago, right around the time they found out that their then two-year-old son would never be able to walk. After the couple explained to Dan that they couldn’t find a solution for a child who wasn’t big enough for a wheelchair, he designed a comfortable, rolling chair that was just perfect. They still use it. The couple’s gratitude for the chair resulted in a trusting relationship with Dan, so it was natural for them to welcome his talents into their home-building process. A maple floor finished to bring out all of its color-tones envelops the room in warmth. Alder doors and trim and a Doug fir ceiling reflect that warmth. Clearstory windows and floor-to-ceiling window banks fill the space with light—and with views of the spacious grounds that will
become a canvas for Paul, a retired landscaper. The couple’s vibrant art pieces play off against modernist furniture and lighting that is due to an inspired collaboration between Sara and interior designer Kelly Paulsen. “She was absolutely instrumental to the project,” Sara says. “I went through
two designers before I finally found Kelly.” The open clean-lined kitchen, butler’s pantry outfitted with a beverage center and Miele coffee machine (that allows guests to wait on themselves when Sara is cooking), and an outdoor room that centers around a wood-burning fireplace, all make for easy,
fabulous entertaining. A den just off the great room houses the big-screen television and Sara’s loom—
making for relaxing evenings of weaving, game watching and togetherness. Tourgoers will leave understanding that this house is everything great design should be. Form following function—and solving very human issues with soul-soothing style.
 Susan Brook Interiors

Huge re-model including taking ceiling from a flat ceiling to a complete transformation. Bamboo custom cabinetry was given a grey stain, mixed with walnut strip on the bar and the island given a different stain. Huge amounts of storage from deep pan corner drawers, roll out trash, coffee station, built in refrigerator, wine and alcohol storage, appliance garage, pantry and appliance storage, the amounts go on and on. Floating shelves with a back that just grabs the eye takes this kitchen to another level. The clients are thrilled with this huge difference from their original space.
 AB Design Elements, LLC
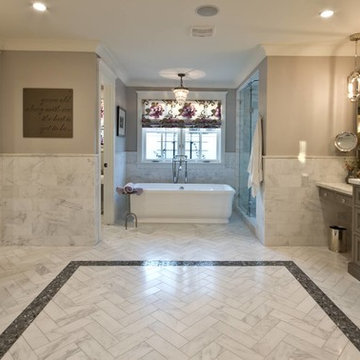
Huge elegant master gray tile, white tile and marble tile marble floor and gray floor freestanding bathtub photo in Phoenix with recessed-panel cabinets, gray cabinets, gray walls, an undermount sink, marble countertops and a hinged shower door
 Bennett Design Co.

This homeowner was due for a primary bathroom remodel, and we were thrilled to help! The layout remained unchanged as it was practically laid out. We focused on adding vanity storage by adding a tall linen cabinet to the left of the sink. The floating style vanity adds an airiness to the space while still offering tons of storage. The dark stained cabinetry grounds the room in a warm, natural element.
The light quartz countertops contain a hint of blue, which ties in beautifully with the pop of color from the shower floor tile. The shower wall tiles remain neutral, while a three-dimensional tile was used on the long wall to add visual interest and accentuate the vaulted ceiling. Simple, elegant plumbing fixtures finish off the space with delicate curves. The end result is a contemporary space, perfectly balanced by light and dark elements, with just the right amount of color.
 Starr Sanford Design
Wally Sears, Julia Starr Sanford, Mark David Major
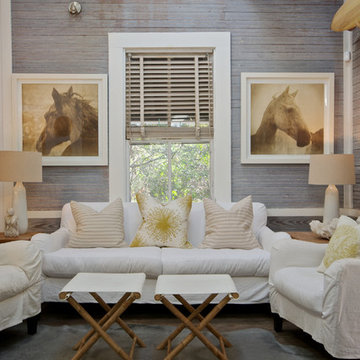
Family room - coastal family room idea in Jacksonville
Family room - coastal family room idea in Jacksonville
5