
Search results for "Thrilling" in Home Design Ideas
 Renovisions
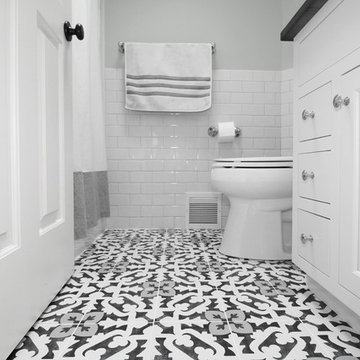
One of our favorite clients requested our services once again, this time to update their outdated full bath. The main goal, aside from keeping the existing tub and surround in place, was to replace the tired vanity, small medicine cabinet, countertop, sink, flooring, light fixture, shower valve and trims with products that are more on trend. The desire was to create a wow factor and display their personal style.
Designing a bath with transitional finishes and a clean aesthetic was top of mind when we selected a white painted inset-style vanity, contrasting marble-look quartz countertop in suede finish and classic 3” x 6” white subway wall tiles. Tying together different patterns and incorporating 8” x 8” black and white deco floor tiles provides an interesting and refreshing industrial look that is an expression of our client’s individuality and style. Adding to this industrial style feature was the double light fixture with clear seeded glass mounted over the new framed recessed medicine cabinet with matching painted finish. Also, a priority in the remodeling process was to provide proper ventilation to not only keep air moving, but to ensure moisture is cleared from the room while showering.
This newly remodeled updated bathroom is light and airy, and clients are thrilled with the result.
“Hi Cathy, I just wanted to let you know how pleased we are with our bathrooms and stairs!! Ed, Bradley, and Charlie did their usual fantastic job, not to mention your guidance and expertise. We could not be more thrilled! Each and every time I look at the wall color in the upstairs bath, I comment to myself that Liz really is a ‘wiz’. Thank you, thank you, thank you!”
- Susan and Hal M. (Hanover)
 JLF & Associates, Inc.
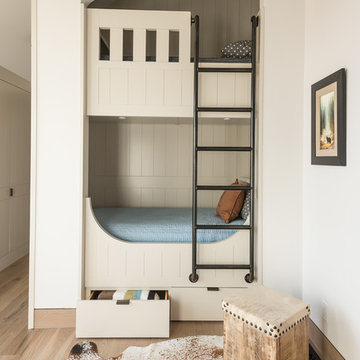
Transitional gender-neutral light wood floor and beige floor kids' bedroom photo in Other with white walls
 Drury Design

To make the goals of these homeowners come true, Drury designer Diana Burton, rethought the entire layout and removed walls between the kitchen, family room, and adjacent sun room. The hall bath was relocated from in the dining room area to behind the kitchen and out of the way. In the end, the homeowners are not only thrilled with their open floor plan design but also the functionality of the entire space!
Find the right local pro for your project
 Mauk Cabinets by Design


We are absolutely thrilled to share the finished photos of this year's Homearama we were lucky to be apart of thanks to G.A. White Homes. This week we will be sharing the kitchen, pantry, and living area. All of these spaces use Marsh Furniture's Apex door style to create a uniquely clean and modern living space. The Apex door style is very minimal making it the perfect cabinet to showcase statement pieces like a stunning counter top or floating shelves. The muted color palette of whites and grays help the home look even more open and airy.
Designer: Aaron Mauk
 Interior Marketing Group
IMG

Example of a trendy master light wood floor bedroom design in New York with gray walls and no fireplace
Example of a trendy master light wood floor bedroom design in New York with gray walls and no fireplace
 Design Harmony

Kitchen/dining room combo - contemporary light wood floor kitchen/dining room combo idea in Seattle with blue walls and no fireplace
 Mauk Cabinets by Design
We are absolutely thrilled to share the finished photos of this year's Homearama we were lucky to be apart of thanks to G.A. White Homes. This week we will be sharing the kitchen, pantry, and living area. All of these spaces use Marsh Furniture's Apex door style to create a uniquely clean and modern living space. The Apex door style is very minimal making it the perfect cabinet to showcase statement pieces like a stunning counter top or floating shelves. The muted color palette of whites and grays help the home look even more open and airy.
Designer: Aaron Mauk
 Pearl Remodeling
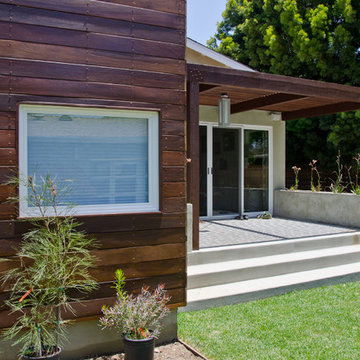
Korbin - Santa Monica room addition
Mid-sized trendy backyard concrete patio photo in Los Angeles with a pergola
Mid-sized trendy backyard concrete patio photo in Los Angeles with a pergola

 TVL Creative Ltd.
This project's final result exceeded even our vision for the space! This kitchen is part of a stunning traditional log home in Evergreen, CO. The original kitchen had some unique touches, but was dated and not a true reflection of our client. The existing kitchen felt dark despite an amazing amount of natural light, and the colors and textures of the cabinetry felt heavy and expired. The client wanted to keep with the traditional rustic aesthetic that is present throughout the rest of the home, but wanted a much brighter space and slightly more elegant appeal. Our scope included upgrades to just about everything: new semi-custom cabinetry, new quartz countertops, new paint, new light fixtures, new backsplash tile, and even a custom flue over the range. We kept the original flooring in tact, retained the original copper range hood, and maintained the same layout while optimizing light and function. The space is made brighter by a light cream primary cabinetry color, and additional feature lighting everywhere including in cabinets, under cabinets, and in toe kicks. The new kitchen island is made of knotty alder cabinetry and topped by Cambria quartz in Oakmoor. The dining table shares this same style of quartz and is surrounded by custom upholstered benches in Kravet's Cowhide suede. We introduced a new dramatic antler chandelier at the end of the island as well as Restoration Hardware accent lighting over the dining area and sconce lighting over the sink area open shelves. We utilized composite sinks in both the primary and bar locations, and accented these with farmhouse style bronze faucets. Stacked stone covers the backsplash, and a handmade elk mosaic adorns the space above the range for a custom look that is hard to ignore. We finished the space with a light copper paint color to add extra warmth and finished cabinetry with rustic bronze hardware. This project is breathtaking and we are so thrilled our client can enjoy this kitchen for many years to come!

 Tommy Daspit Photographer

Master bathroom of modern luxury farmhouse in Pass Christian Mississippi photographed for Watters Architecture by Birmingham Alabama based architectural and interiors photographer Tommy Daspit.
 Patrick Brickman

Interior Design by AKL Interiors
Photography by Patrick Brickman
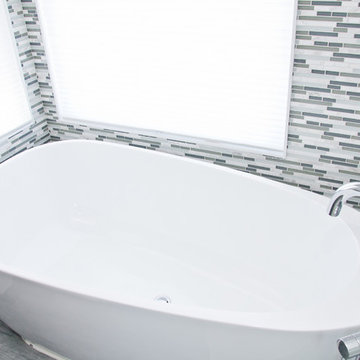
Corner shower - contemporary multicolored tile and matchstick tile corner shower idea in Charleston with an undermount sink, flat-panel cabinets, dark wood cabinets and an undermount tub
Corner shower - contemporary multicolored tile and matchstick tile corner shower idea in Charleston with an undermount sink, flat-panel cabinets, dark wood cabinets and an undermount tub
 Bilek Builders
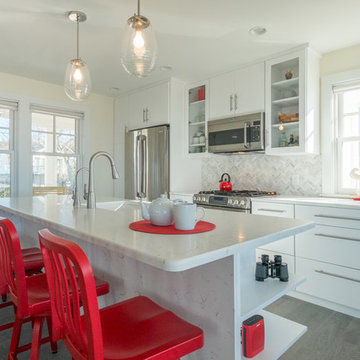
White kitchen with quartz island and waterfall. Stainless steel appliances and red stools add pops of color
Architect: Peter McDonald
Kitchen Design: DZigns
Jon Moore Architectural Photography
 Diane Stein Design for Sheffield Furniture

Stunning master bedroom design. Elegant, sophisticated and beautiful is what this room is all about. A color palette spa, taupe, cream and gray are the perfect setting for this busy couple to unwind and relax. Tones of soft warm gray lead up to the tray which is highlighted by the beautiful flocked iridescent wallpaper. A laying of textures, neutrals with subtle color along with deliberately placed accents are the key elements to this space. The homeowners are thrilled with our latest project!
 Pearl Remodeling
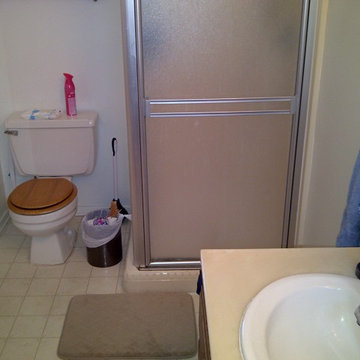
The Before - small stand up shower and one sink. Nasty
Inspiration for a mid-sized contemporary 3/4 gray tile and porcelain tile porcelain tile alcove shower remodel in Los Angeles with an undermount sink, shaker cabinets, dark wood cabinets, quartz countertops, a two-piece toilet and gray walls
Inspiration for a mid-sized contemporary 3/4 gray tile and porcelain tile porcelain tile alcove shower remodel in Los Angeles with an undermount sink, shaker cabinets, dark wood cabinets, quartz countertops, a two-piece toilet and gray walls
 Gregory Davis & Associates
Abran Photography

Inspiration for a contemporary patio fountain remodel in Los Angeles
Inspiration for a contemporary patio fountain remodel in Los Angeles
 Board and Block
Amy Bartlam
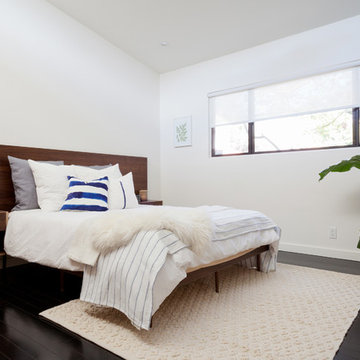
Trendy master dark wood floor bedroom photo in Los Angeles with white walls
Trendy master dark wood floor bedroom photo in Los Angeles with white walls
 Yardworks, Inc.

Our clients wanted to upgrade their backyard space at their home in a beach front community. They decided to install a pool with a spa and spillway surrounding the pool with luxurious travertine. The pool deck features columns that support gas fed fire bowls, a seat wall with a linear gas fed fire pit to accentuate the space. It was then decided to landscape using a tropical flair with palm trees and illuminate them and the rear of their home with low voltage LED lighting. To say that the homeowners are thrilled with their new outdoor pool space is an understatement.

12