
Search results for "Thriving arts" in Home Design Ideas
 Ginkgo Leaf Studio
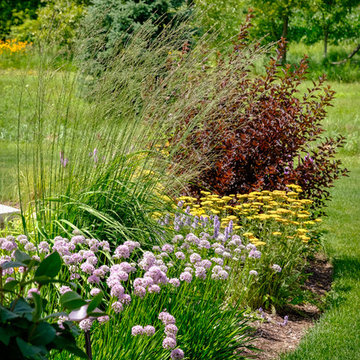
Tough plants such as 'Summer Beauty' allium, 'Feuerland' achillea, 'Skyracer' molinia, and 'Seward' physocarpus thrive in the late afternoon sun.
Westhauser Photography
 Art of the Land
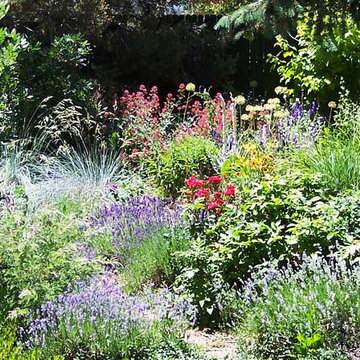
Surprisingly this lush cottage garden requires less water than the stand alone plants on rock cobble. All perennials of varying heights planted in mounds for a more natural landscape allowing this eco system to thrive with relatively little added water.

 Green Hammer
This LEED-H Platinum-certified custom luxury home in Oregon demonstrates an exceptional commitment to excellence. Designed by Green Hammer architect Jan Fillinger, the Fineline House was designed and built with unprecedented precision — from the interior finishes to the state-of-the-art lighting, ventilation, and built-in home energy-monitoring systems. It utilizes Passivhaus detailing and 100% of the lumber used for the structure and framing of the project was Forest Stewardship Council® (FSC)-certified.
Find the right local pro for your project
 Nanette Wong
Photo: Nanette Wong © 2014 Houzz

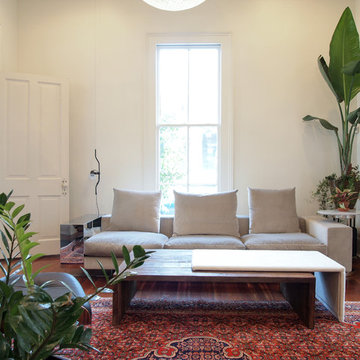
Home design - transitional home design idea in San Francisco
Home design - transitional home design idea in San Francisco

 22 INTERIORS
Photo: Amy Bartlam
Mid-sized transitional formal and open concept light wood floor living room photo in Los Angeles with white walls and no tv
Mid-sized transitional formal and open concept light wood floor living room photo in Los Angeles with white walls and no tv
 The Art of Landscape

Close up of huge standing stone slabs that serve as retaining walls and backs to large stone slab benches. Maiden Hair Ferns cascade overhead from damp clefts between the stone slabs where they easily collect water and thrive.
 Sarah Greenman
Photo: Sarah Greenman © 2014 Houzz
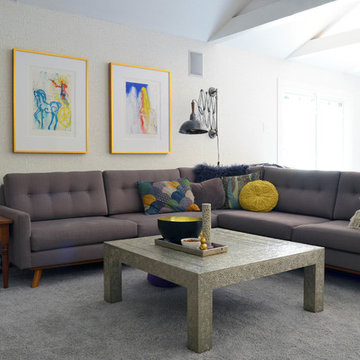
Inspiration for an eclectic family room remodel in Dallas
Inspiration for an eclectic family room remodel in Dallas

Sponsored
Sunbury, OH

J.Holderby - Renovations
Franklin County's Leading General Contractors - 2X Best of Houzz!

 Brooke Wagner Design
Ryan Garvin
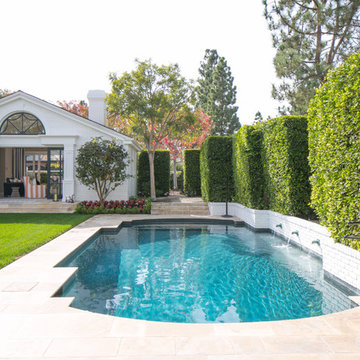
Example of a classic custom-shaped pool house design in Orange County
Example of a classic custom-shaped pool house design in Orange County
 Hudson Place Realty
Gorgeous, gut-renovated 3 family brick row house with private backyard located in Jersey City Heights, a 1/2 mile to the Journal Square PATH station. Every inch of this beautiful, prestigious brick townhome has been recently renovated & upgraded. All apartments feature stainless steel Frigidaire appliances, quartz countertops, hardwood white shaker cabinets, restored original wood floors and beautiful window moldings. Shared basement with storage space and shared commercial washer/dryer. Common rooftop accessible through internal stairway with sweeping views of Manhattan. Better known to residents simply as ‘The Heights’ and often compared to as the next Brooklyn. Voted Curbed New York’s 2016 Neighborhood of the Year by readers, enjoy the thriving arts scene, local neighborhood fare and close proximity to Manhattan. This incredible opportunity to own a turnkey 3 family with great rental income will not last!

 Hursthouse Landscape - Architect, Build, Maintain
Photo of a large transitional partial sun backyard stone landscaping in Chicago for summer.
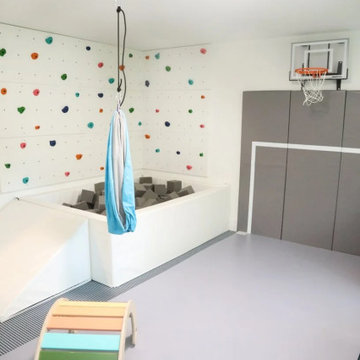
 Wild Child
This gross motor playroom is the ultimate space for a family with three kids ranging from 1 to 10 years old! We transformed a mixed-use open room into an energetic haven with bright, kid-friendly colors and plenty of room to run, jump, and play. Key features include two swings (one for the toddler, one for the older kids), a foam pit with a climbing wall and ramp, a basketball goal, and a padded wall with a soccer goal for endless fun. There’s also a soft mat for safe play, making it perfect for all ages. As the mom said, "Wild Child gave us a place to be a family. I'm so happy that the older boys now have this space to unwind, to be themselves, and most importantly to roam free as they expend their energy. Our youngest was pretty thrilled too with her indoor swing and soft play area!" This playroom gives everyone a chance to play, grow, and thrive.



Sponsored
Columbus, OH

Wannemacher Interiors
Customized Award-Winning Interior Design Solutions in Franklin Cnty OH

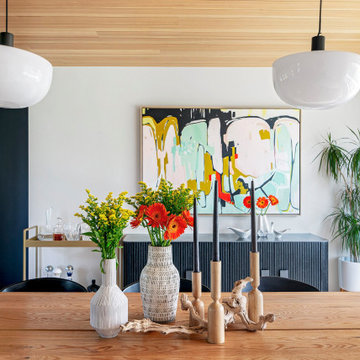
 jennifer rhode design
the generous oak dining table is centered between a black, stone-topped, ridged credenza and a fireplace with a long built-in bench. the matching chairs from the game table in the living room can be pulled in for extra seating at the dining table. a vibrant painting by jessica magee hangs above the credenza and brings bold warmth into the space.
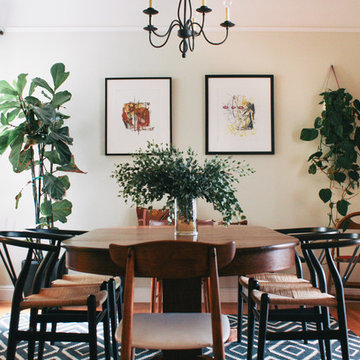 Nanette Wong
Photo: Nanette Wong © 2014 Houzz
Example of an eclectic dining room design in San Francisco
Example of an eclectic dining room design in San Francisco

 FormAndField
Vivian Johnson

Inspiration for a mid-sized 1960s freestanding desk dark wood floor and brown floor study room remodel in San Francisco with gray walls
Inspiration for a mid-sized 1960s freestanding desk dark wood floor and brown floor study room remodel in San Francisco with gray walls

Sponsored
Columbus, OH
Wannemacher Interiors
Customized Award-Winning Interior Design Solutions in Franklin Cnty OH
 Pacific Garden Design
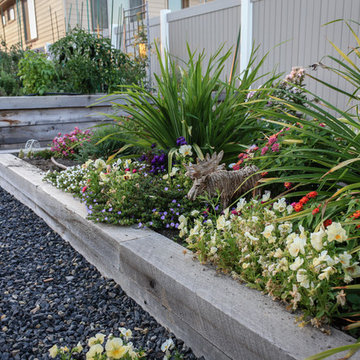
Tucked away in a small subdivision, these homeowners have taken their builder-grade backyard and transformed it into a Japanese-inspired oasis. After the initial landscape design and construction by Pacific Garden Design, the homeowners have continued to craft an elegantly evolving landscape. A multi-level deck provides entertaining space as it steps down to the yard. A dry water feature anchors the corner of the yard, while a series of stone benches provide spots for quiet contemplation. The thriving garden area takes advantage of the southern exposure along one side of the yard and offers an opportunity for garden whimsy. Gravel pathways connect the space to the front yard and the natural area behind the property.
 Marie Burgos Design
Established in 1895 as a warehouse for the spice trade, 481 Washington was built to last. With its 25-inch-thick base and enchanting Beaux Arts facade, this regal structure later housed a thriving Hudson Square printing company. After an impeccable renovation, the magnificent loft building’s original arched windows and exquisite cornice remain a testament to the grandeur of days past. Perfectly anchored between Soho and Tribeca, Spice Warehouse has been converted into 12 spacious full-floor lofts that seamlessly fuse Old World character with modern convenience. Steps from the Hudson River, Spice Warehouse is within walking distance of renowned restaurants, famed art galleries, specialty shops and boutiques. With its golden sunsets and outstanding facilities, this is the ideal destination for those seeking the tranquil pleasures of the Hudson River waterfront.
Expansive private floor residences were designed to be both versatile and functional, each with 3 to 4 bedrooms, 3 full baths, and a home office. Several residences enjoy dramatic Hudson River views.
This open space has been designed to accommodate a perfect Tribeca city lifestyle for entertaining, relaxing and working.
This living room design reflects a tailored “old world” look, respecting the original features of the Spice Warehouse. With its high ceilings, arched windows, original brick wall and iron columns, this space is a testament of ancient time and old world elegance.

The dining room is a combination of interesting textures and unique pieces which create a inviting space.
The elements are: industrial fabric jute bags framed wall art pieces, an oversized mirror handcrafted from vintage wood planks salvaged from boats, a double crank dining table featuring an industrial aesthetic with a unique blend of iron and distressed mango wood, comfortable host and hostess dining chairs in a tan linen, solid oak chair with Cain seat which combine the rustic charm of an old French Farmhouse with an industrial look. Last, the accents such as the antler candleholders and the industrial pulley double pendant antique light really complete the old world look we were after to honor this property’s past.
Photography: Francis Augustine
 Leslie Cotter Interiors

Inspiration for a mid-sized modern master medium tone wood floor and brown floor bedroom remodel in Louisville with gray walls, a standard fireplace and a wood fireplace surround
3