
Search results for "Thriving arts" in Home Design Ideas

 Marie Burgos Design
Established in 1895 as a warehouse for the spice trade, 481 Washington was built to last. With its 25-inch-thick base and enchanting Beaux Arts facade, this regal structure later housed a thriving Hudson Square printing company. After an impeccable renovation, the magnificent loft building’s original arched windows and exquisite cornice remain a testament to the grandeur of days past. Perfectly anchored between Soho and Tribeca, Spice Warehouse has been converted into 12 spacious full-floor lofts that seamlessly fuse Old World character with modern convenience. Steps from the Hudson River, Spice Warehouse is within walking distance of renowned restaurants, famed art galleries, specialty shops and boutiques. With its golden sunsets and outstanding facilities, this is the ideal destination for those seeking the tranquil pleasures of the Hudson River waterfront.
Expansive private floor residences were designed to be both versatile and functional, each with 3 to 4 bedrooms, 3 full baths, and a home office. Several residences enjoy dramatic Hudson River views.
This open space has been designed to accommodate a perfect Tribeca city lifestyle for entertaining, relaxing and working.
The design reflects a tailored “old world” look, respecting the original features of the Spice Warehouse. With its high ceilings, arched windows, original brick wall and iron columns, this space is a testament of ancient time and old world elegance.
The guest bedroom was designed with travel in mind.It features elegant French Provencal bedding paired with jute accent pillows, travel chest and luggages as well as recycled blown glass table lamps and rich woods.
The acrylic “zebra” art piece is by Francis Augustine.
Photography: Francis Augustine
 Hudson Place Realty
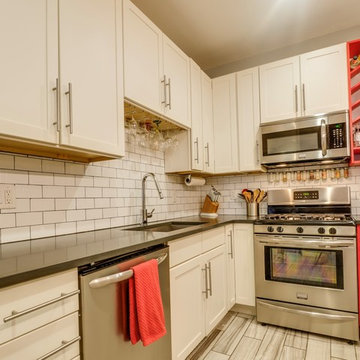
Gorgeous, gut-renovated 3 family brick row house with private backyard located in Jersey City Heights, a 1/2 mile to the Journal Square PATH station. Every inch of this beautiful, prestigious brick townhome has been recently renovated & upgraded. All apartments feature stainless steel Frigidaire appliances, quartz countertops, hardwood white shaker cabinets, restored original wood floors and beautiful window moldings. Shared basement with storage space and shared commercial washer/dryer. Common rooftop accessible through internal stairway with sweeping views of Manhattan. Better known to residents simply as ‘The Heights’ and often compared to as the next Brooklyn. Voted Curbed New York’s 2016 Neighborhood of the Year by readers, enjoy the thriving arts scene, local neighborhood fare and close proximity to Manhattan. This incredible opportunity to own a turnkey 3 family with great rental income will not last!
 Hudson Place Realty
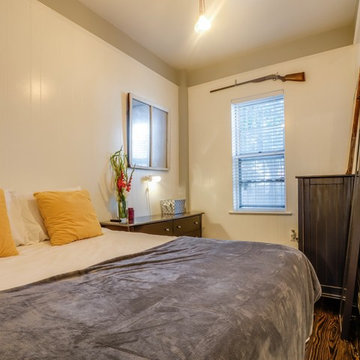
Gorgeous, gut-renovated 3 family brick row house with private backyard located in Jersey City Heights, a 1/2 mile to the Journal Square PATH station. Every inch of this beautiful, prestigious brick townhome has been recently renovated & upgraded. All apartments feature stainless steel Frigidaire appliances, quartz countertops, hardwood white shaker cabinets, restored original wood floors and beautiful window moldings. Shared basement with storage space and shared commercial washer/dryer. Common rooftop accessible through internal stairway with sweeping views of Manhattan. Better known to residents simply as ‘The Heights’ and often compared to as the next Brooklyn. Voted Curbed New York’s 2016 Neighborhood of the Year by readers, enjoy the thriving arts scene, local neighborhood fare and close proximity to Manhattan. This incredible opportunity to own a turnkey 3 family with great rental income will not last!
Find the right local pro for your project
 DSLD Homes
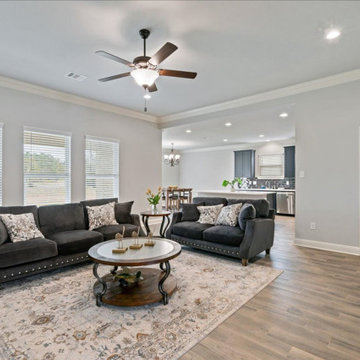
Welcome to Trinity Bluff, a state-of-the-art community in North Shreveport. Located just five miles north of downtown, you’re minutes away from top-notch dining, a lively arts scene, and year-round festivals on the riverfront. A short drive over the Red River to Bossier City and you’ll find plenty of places to shop as well as even more dining options. For families, your children will learn and thrive in Caddo Parish Public Schools, which are home to 12 National Blue Ribbon Schools of Excellence as designated by the U.S. Department of Education. Caddo schools also offer magnet options across its elementary, middle, and high schools. Once at home in Trinity Bluff, you’ll rest easy knowing your house is built with the highest energy-efficient construction and equipped with the highest energy-efficient appliances available in the market. Enjoy features such as an induction cooktop, hybrid heat pump water heater, air-source heat pump, ENERGY STAR® smart thermostat, LED lighting, and Level 2 electric vehicle charging station.
 DevArt8 Construction
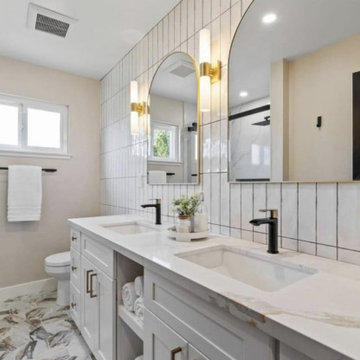
DevArt8 takes immense pride in showcasing one of our most remarkable achievements - a full home remodel that exemplifies the perfect fusion of creativity, innovation, and craftsmanship. This comprehensive transformation was more than just a renovation; it was a complete reimagination of the space.
From the moment our team stepped foot into the project, we knew that we had the opportunity to create something truly extraordinary. With a seamless blend of contemporary aesthetics and functional design, every aspect of the home was carefully curated to reflect the client's unique taste and lifestyle. The project involved intricate structural modifications, innovative use of space, and the finest selection of materials sourced from trusted suppliers. As we navigated through each phase of the remodel, our team ensured clear communication, unparalleled attention to detail, and unwavering commitment to delivering excellence. The result? A breathtaking home that not only surpassed the client's expectations but also set new standards in the world of luxury living.
At DevArt8, we thrive on the joy of turning houses into dream homes, and this full home remodel serves as a true testament to our dedication to transforming spaces into works of art.
 Hudson Place Realty
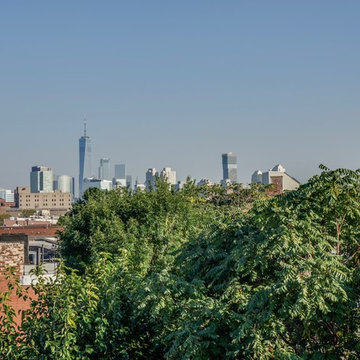
Gorgeous, gut-renovated 3 family brick row house with private backyard located in Jersey City Heights, a 1/2 mile to the Journal Square PATH station. Every inch of this beautiful, prestigious brick townhome has been recently renovated & upgraded. All apartments feature stainless steel Frigidaire appliances, quartz countertops, hardwood white shaker cabinets, restored original wood floors and beautiful window moldings. Shared basement with storage space and shared commercial washer/dryer. Common rooftop accessible through internal stairway with sweeping views of Manhattan. Better known to residents simply as ‘The Heights’ and often compared to as the next Brooklyn. Voted Curbed New York’s 2016 Neighborhood of the Year by readers, enjoy the thriving arts scene, local neighborhood fare and close proximity to Manhattan. This incredible opportunity to own a turnkey 3 family with great rental income will not last!
 Wild Earth Art Landscape Design & Construction

1,200 square feet of city backyard are regenerated into a tranquil sanctuary that reuses existing materials and incorporates native + edible plants into multiple sensory habitat gardens. The entire garden puts an emphasis on reusing materials, conserving water, connecting with nature, and creating spaces for culinary, medicinal, and pollinator plants to thrive. This project includes a strategically split yard to accommodate a multi-tenant duplex. A living green fence separates the two sides with a trellis and edible passion flower vines, berry shrubs, and espalier fruit trees that create privacy while integrating seamlessly into the gardens.

Sponsored
Columbus, OH

Wannemacher Interiors
Customized Award-Winning Interior Design Solutions in Franklin Cnty OH
 Wild Earth Art Landscape Design & Construction
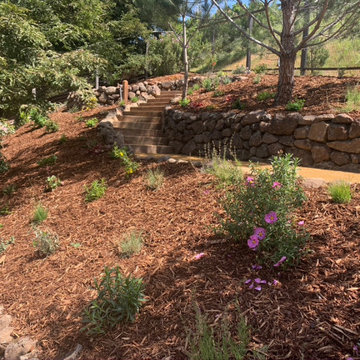
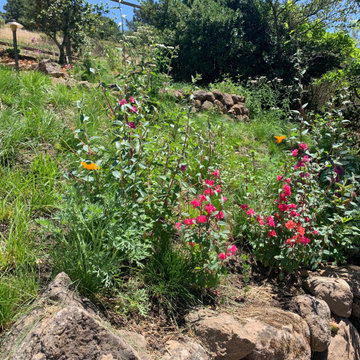
Over 2,000 square feet of steep, scotch-broom-ridden hillside is transformed into a terraced, ecological garden with a wildflower meadow, pollinator habitat, and edible food forest. Beginning at the bottom of the hillside, a flower and herb garden offers easy access to seasonal colors and flavors.
Further up, dry-stack Sonoma fieldstone walls line the meandering pathways, creating terraces and habitat nooks throughout the landscape while sequestering water so the garden can thrive. Lining the paths, underneath the live oak + redwood trees, drought-tolerant meadows and plant bouquets fill the open spaces.
 Wild Earth Art Landscape Design & Construction
Over 2,000 square feet of steep, scotch-broom-ridden hillside is transformed into a terraced, ecological garden with a wildflower meadow, pollinator habitat, and edible food forest. Beginning at the bottom of the hillside, a flower and herb garden offers easy access to seasonal colors and flavors.
Further up, dry-stack Sonoma fieldstone walls line the meandering pathways, creating terraces and habitat nooks throughout the landscape while sequestering water so the garden can thrive. Lining the paths, underneath the live oak + redwood trees, drought-tolerant meadows and plant bouquets fill the open spaces.

 Simply Home Decorating
This beautiful North Vancouver home belongs to a nature-loving and health-conscious couple, Emma and Vince (names changed), their two young children, and their dog, Jasper. When they contacted us about renovating and furnishing their kitchen and family room, we walked in and saw a world of potential waiting to be uncovered.
Before: Larkhall Crescent Home:
Like many original North Vancouver homes, the interior was definitely dated. We encountered late ‘80s finishes in powder pink and teal green, old carpet, and a kitchen that wasn’t maximized to suit this family’s modern-day lifestyle. However, the size of the rooms offered us a ton of space with which to get creative.
Knowing our clients’ love of cooking, need for work spaces (Emma and Vince both work remotely), and growing family, we developed a design concept that would increase usable space, optimize storage, and create intimacy in this large area. As for the style, we were inspired by their European roots, inventing a new and modern take on “Belgian Farmhouse” style. Now, the home is truly one-of-a-kind.
After: Warm & Cozy Family Room:
Fresh, bright, and comfortable, this living area has been transformed! We started with the fireplace as a focal point, selecting aged brick tiles for added texture and a crisp wood mantle. The taupe-coloured sectional infuses the room with visual warmth and serves the added purpose of separating the family room from the kitchen.
Emma and Vince were also keen on using non-toxic materials in their home, and we were happy to oblige. To meet their needs, we sourced natural wood elements and sought out Canadian-made products - that adhere to high health standards - whenever possible.
Look closer at the elements of this space, and you will find this stunning, honeycomb-patterned rug in earthy gold, beige, and charcoal tones. It’s plush to the touch and full of visual texture that brings this room’s colour palette together. We sourced these two-tone chairs with caning, petrified wood side table, black sconces, and botanical prints in greyscale from local artist, Heather Johnston.
We topped off the space with this dark wood and rattan console that offers storage facing the kitchen and presents an opportunity to display cherished items. The result is a cozy lounging space brimming with comfort and functionality. It’s perfect for enjoying quality family time, or Emma can simply slide the coffee table away to make room for her morning yoga practice.
Now, let’s turn around and give some attention to the kitchen. Do you remember what the original kitchen looked like? If not, scroll back up, because the transformation is shocking…
Moody & Welcoming Kitchen for Healthy Living:
This kitchen looks very different from how it started, right? Though we didn’t touch any walls, the kitchen has almost doubled in usable space! We created a long, extended island with storage, an outlet for small appliances, and seating for comfortable prep, after-school snacking, or mingling among friends.
On the other side of the island, the family has even more storage and an integrated dishwasher within easy reach of the sink, perfect for quick clean-up. From this angle, you can also see the expansive custom Shaker cabinetry in white and the integrated double ovens. These facilitate their cooking experience and gave us the opportunity to add an additional surprise…
A coffee garage station and more hidden storage! Keeping these items located along the perimeter allows them to be accessed by the family or their guests without someone getting under the cook’s feet. These are the little details that make everyday life easier and more enjoyable.
Moving deeper into the kitchen, the seamless induction cooktop topped with a freestanding concealed hood fan commands attention in a soft yet prominent way. The natural wood accent mirrors the fireplace mantle, and the choice of off-black wood-grain cabinets not only continues our black-and-white colour palette but adds a sense of depth and contrast. The corner sink is located to the right and perfectly positioned with a view of their thriving backyard.
To invite more of this family’s character into the space, we mixed metals for interest — matte black, dark pewter, and warm brass — and created open shelves in white oak for their plants and decor. You can also glimpse the tumbled edge of the backsplash tile, which echoes the rustic brick of the fireplace. It adds that farmhouse charm while still feeling timeless and sophisticated.
Last but not least, we designed this dining banquette in the bay window (with integrated bench storage, of course), where the family can share a meal together, the kids can do homework, or Emma and Vince can work and enjoy a change of scenery from their offices. Like the other spaces in the home, it was designed to be beautiful, multi-functional, and long-lasting.
Praise from Our Clients:
It is clear that we love this home, but what did our clients have to say?
“Lori is a visionary and masters execution to the finest detail all at the same time. When she first met us to know more about who we are and how we live, she could right away envision how we could use the space in our kitchen and living room…The results exceeded our expectations.
Lori and her team were also a delight to work with — coordination with all the trades, fast problem-solving, regular updates, professional and friendly attitude of her entire team — made it the dream team. Thank you SHD for making our space so beautiful!”
In turn, we are so grateful for this family’s trust, their open communication, and for being wonderful people with whom to work. (So, thank you!)
 Urban Habitats Landscape Studio

Black ceramic planters containing privet standards and festive annuals flank the stone patio stairs leading from a wrought iron railed outdoor eating area to a formal gravel path. Colorful garden beds are bordered by English boxwood in classic Arts and Crafts style.
 Wild Earth Art Landscape Design & Construction
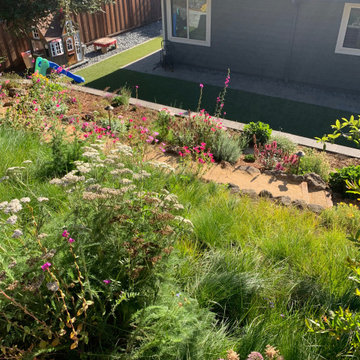
Over 2,000 square feet of steep, scotch-broom-ridden hillside is transformed into a terraced, ecological garden with a wildflower meadow, pollinator habitat, and edible food forest. Beginning at the bottom of the hillside, a flower and herb garden offers easy access to seasonal colors and flavors.
Further up, dry-stack Sonoma fieldstone walls line the meandering pathways, creating terraces and habitat nooks throughout the landscape while sequestering water so the garden can thrive. Lining the paths, underneath the live oak + redwood trees, drought-tolerant meadows and plant bouquets fill the open spaces.
 Envision Web
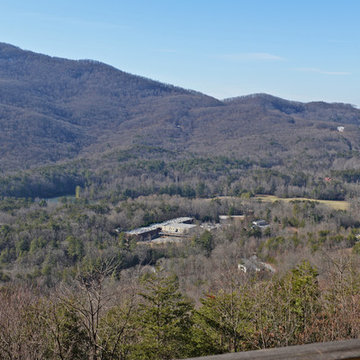
Twin magnificent and historic valleys – named according to lore and legend for two star crossed lovers of warring Native American tribes - make up the unincorporated area of White County that has become a pivot point for the arts, activism, community and preservation. The Sautee and Nacoochee Valleys – both listed on the National Register of Historic Places – are primarily the naturally occurring, lowland landscape punctuated by the sites and assets that give the area its vibrant character. Even the mapping department in White County asserts that Sautee Nacoochee defies definitive boundaries as pride of place has propelled innovative expansion.
Dedicated to Preserving and Protecting
Although Sautee Nacoochee lacks conventional city government, clearly the "mayor" of this hamlet is the Sautee Nacoochee Community Association, a non-profit organization dedicated to preserving and protecting the region and to nurturing the creativity that thrives here. The Association maintains the Sautee Nacoochee Center, a restored red brick schoolhouse, that is home to dual galleries, a history museum showcasing Cherokee heritage, gold strikes, timber and railroads, the Folk Pottery Museum of Northeast Georgia, art and dance studios, a heritage site and nature preserve, an intimate theater, an environmental studies room and a conference and special event facility. The Community Association was instrumental in establishing the official Historic Districts and brought acclaim to Sautee Nacoochee by securing its nomination as one of “The 100 Best Small Arts Towns in America.”
Arts programming, among other endeavors, remains one of the Center’s most valuable community resources. In addition to fostering children’s activities in music, dance, theatre and visual arts, the Center hosts the 50 member Sautee Nacoochee Community Chorale, art studio workshops, speaker luncheons for seniors, gallery exhibits, Contra dances, feature films, sustainable living forums and Open Stage nights. The Center’s six week long SummerFest is highlighted by the home grown folk life play, Headwaters, now in its fourth season, which serves as an unvarnished Valentine to and about the people, places and perceptions that shape the Valleys, and is consistently ranked as a Top 20 Event by the Southeastern Tourism Society.

Sponsored
Columbus, OH
Wannemacher Interiors
Customized Award-Winning Interior Design Solutions in Franklin Cnty OH
 MDG Art Advisory
Camellia's by Helen Amy Murray
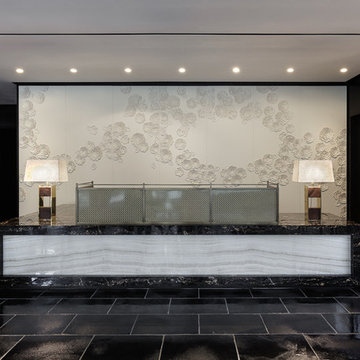
Upon entry into The Pacific SF, we are met by a grand piece at the concierge area, a wall of elegantly carved and stitched Camellia's by London based artist Helen Amy Murray. Murray is known internationally for creating intricate hand sculpted textiles, often using stitched and hand-carved leather panels in her designs. Camellia's were chosen not only for their beauty, but for their significance as a California flower that loves the mild weather and that thrives in the San Francisco Bay Area.
 Wild Earth Art Landscape Design & Construction
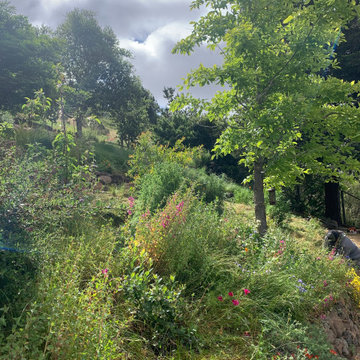
Over 2,000 square feet of steep, scotch-broom-ridden hillside is transformed into a terraced, ecological garden with a wildflower meadow, pollinator habitat, and edible food forest. Beginning at the bottom of the hillside, a flower and herb garden offers easy access to seasonal colors and flavors.
Further up, dry-stack Sonoma fieldstone walls line the meandering pathways, creating terraces and habitat nooks throughout the landscape while sequestering water so the garden can thrive. Lining the paths, underneath the live oak + redwood trees, drought-tolerant meadows and plant bouquets fill the open spaces.
 Zume Builders
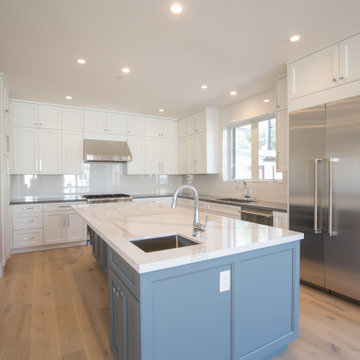
In this modern kitchen adorned with white custom cabinets, a pristine white countertop island, sleek stainless steel appliances, and impeccable lighting, culinary possibilities are endless. The convergence of style and functionality creates a space where culinary enthusiasts can thrive, indulging their passion for gastronomy while surrounded by a refined and inviting atmosphere. Whether you are an aspiring chef or a seasoned cook, this kitchen is poised to inspire and delight, transforming your culinary adventures into works of art.
 Colorworks Landscape Design
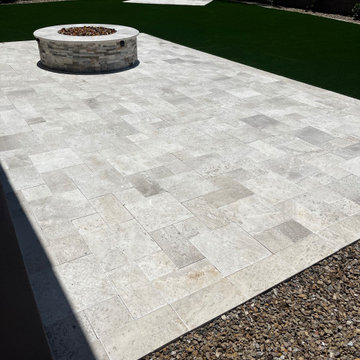
 Our latest project is a true outdoor transformation! We took a basic yard and turned it into a stunning, functional space that’s perfect for Arizona living. Here’s what we did:
- Travertine Paver Border: We installed a beautiful and durable travertine paver border that frames the entire yard, adding a touch of elegance to the landscape.
- Drip Irrigation System: To keep the new plants healthy and thriving with minimal water waste, we installed a state-of-the-art drip irrigation system.
- New Plants: The yard was enhanced with carefully selected plants that thrive in the Arizona climate, adding color, texture, and life to the space.
- Premium Turf: We laid down premium synthetic turf, creating a lush, green area that looks great year-round without the need for constant maintenance.
- Travertine Covered & Extended Patios: The patio area was extended and covered in travertine, providing a spacious and stylish area perfect for entertaining and relaxing.
This project combines beauty and functionality, giving the homeowners a low-maintenance, high-impact outdoor space to enjoy all year round.


 DevArt8 Construction
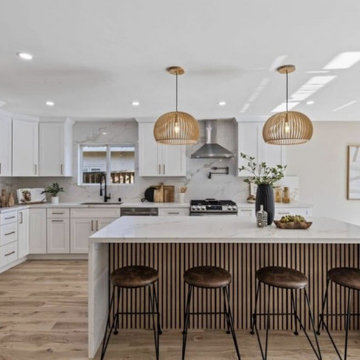
DevArt8 takes immense pride in showcasing one of our most remarkable achievements - a full home remodel that exemplifies the perfect fusion of creativity, innovation, and craftsmanship. This comprehensive transformation was more than just a renovation; it was a complete reimagination of the space.
From the moment our team stepped foot into the project, we knew that we had the opportunity to create something truly extraordinary. With a seamless blend of contemporary aesthetics and functional design, every aspect of the home was carefully curated to reflect the client's unique taste and lifestyle. The project involved intricate structural modifications, innovative use of space, and the finest selection of materials sourced from trusted suppliers. As we navigated through each phase of the remodel, our team ensured clear communication, unparalleled attention to detail, and unwavering commitment to delivering excellence. The result? A breathtaking home that not only surpassed the client's expectations but also set new standards in the world of luxury living.
At DevArt8, we thrive on the joy of turning houses into dream homes, and this full home remodel serves as a true testament to our dedication to transforming spaces into works of art.
 Mogul Interior
The Magic of Maximalism
Maximalism isn't about clutter; it's about curated chaos. The idea is to bring together pieces that tell a story, reflect personality, and create an immersive experience. Imagine lush fabrics, dramatic chandeliers, intricate wallpapers, and a blend of vintage and modern aesthetics working in harmony. Unlike minimalism, which seeks to pare down to the essentials, maximalism thrives on extravagance and self-expression.
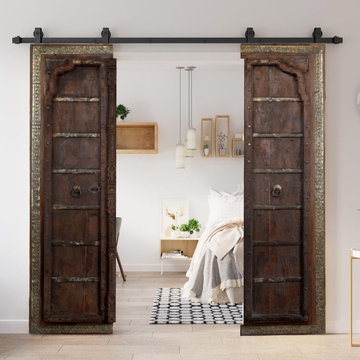
Antique Carved Doors: A Statement of Grandeur
One of the most striking elements in maximalist design is the use of antique carved doors. These statement pieces add history, craftsmanship, and an undeniable sense of grandeur to any space. Whether sourced from old palaces, temples, or colonial-era mansions, these doors carry intricate designs that reflect different cultures and time periods. Their rich textures and ornate carvings make them a focal point in any maximalist setting.
 Wild Earth Art Landscape Design & Construction
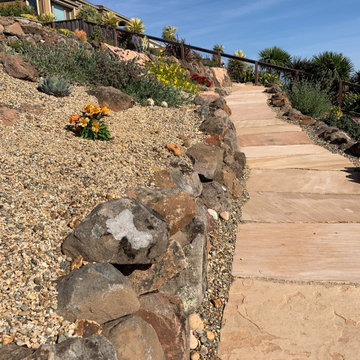
A sloped backyard in the Oakland Hills becomes a stunning, multi-level artisanal retreat that maximizes space and skyline western views. Low-maintenance plantscapes create a native Californian chaparral habitat that’s naturally drought-tolerant, low-maintenance, and pollinator friendly. Seasonal dry creeks meander throughout the garden, and dry set, water-permeable stonework helps retain soil and sequester water, allowing pollinator plants and other life to thrive.
7