
Search results for "Throw pillow arrangements" in Home Design Ideas

Inspiration for a mid-sized transitional gender-neutral playroom remodel in Chicago with beige walls


 Traci Zeller Interiors
Dustin Peck Photography
Inspiration for a timeless master bedroom remodel in Charlotte with beige walls
Inspiration for a timeless master bedroom remodel in Charlotte with beige walls


 Elizabeth Krueger Design
Mike Schwartz
Family room - large contemporary open concept dark wood floor family room idea in Chicago with a wall-mounted tv, a ribbon fireplace, gray walls and a metal fireplace
Family room - large contemporary open concept dark wood floor family room idea in Chicago with a wall-mounted tv, a ribbon fireplace, gray walls and a metal fireplace

 Jen Chu Design
Jen Chu
Inspiration for a small shabby-chic style bedroom remodel in New York with white walls
Inspiration for a small shabby-chic style bedroom remodel in New York with white walls

 Reid Design
Example of a transitional medium tone wood floor and brown floor sunroom design in Boston with a standard ceiling

 Teale Architecture
Keith Sutter Photography
Family room - large contemporary open concept light wood floor family room idea in Orange County with white walls, no fireplace and no tv
Family room - large contemporary open concept light wood floor family room idea in Orange County with white walls, no fireplace and no tv

 Linova Photography
Designer: Susanna Samaniego
4 CORNERS: International Design Concepts
Interior Architect + Design Specialist
susanna@design4corners.com
www.design4corners.com
©Linova Photography
All Rights Reserved

 Bassett Furniture
Classic describes the Ladson grouping. With its linier design track arms and semi-attached pillow back, the Ladson grouping conveys casual sophistication and comfort.
Available in leather only. Sofa and sectional seating arrangements are available.

 Progress Street Builders
simple fireplace detailing
Living room - mid-sized craftsman open concept light wood floor living room idea with a standard fireplace, a stone fireplace and gray walls
Living room - mid-sized craftsman open concept light wood floor living room idea with a standard fireplace, a stone fireplace and gray walls

 Interior Concepts, Inc.
Embry Mills Model - Woodley Park
Family room - mid-sized transitional enclosed carpeted and beige floor family room idea in DC Metro with multicolored walls, no fireplace and a wall-mounted tv
Family room - mid-sized transitional enclosed carpeted and beige floor family room idea in DC Metro with multicolored walls, no fireplace and a wall-mounted tv

 BA Staging & Interiors
Example of a large trendy open concept light wood floor family room design in New York with white walls, a standard fireplace and a stone fireplace

 Raji RM
Study space trendy gender-neutral carpeted kids' study room photo in DC Metro with white walls

 Ruth Richards, Allied ASID
Sweet nursery with many shades of pinks and cream. The inspiration for the wall decal came from the client's existing crib. Pops of hot pink in the pillows, decal and chandelier keep the room fun!

 Brooks & Company LLC
Werner Segarra Photography Inc.
www.wsphoto.net
Example of a mid-sized trendy backyard patio fountain design in Phoenix with decking and an awning
Example of a mid-sized trendy backyard patio fountain design in Phoenix with decking and an awning
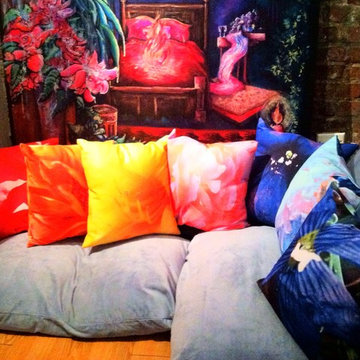
Art and colorful accents can change a room instantly. Original artwork makes a great jumping-off point for room design inspiration, too~ start with a painting you absolutely love, and build around it!
Chakra flower throw pillows @ www.etsy.com/shop/SarahTaylorMoore
Original painting by Sarah Taylor Moore - commissions available.
Email apothecaryteaandgallery@gmail.com
Photo copyright 2014 Sarah Taylor Moore.

 Altura Architects
The lower level of this modern farmhouse features a large game room that connects out to the screen porch, pool terrace and fire pit beyond. One end of the space is a large lounge area for watching TV and the other end has a built-in wet bar and accordion windows that open up to the screen porch. The TV is concealed by barn doors with salvaged barn wood on a shiplap wall.
Photography by Todd Crawford

 Barbara Wilson Landscape Architect, LLC
This cute backyard patio was renovated to provide an outdoor seating area with a firepit by Benintoshape, bar seating for entertaining and a cozy dining area adjacent to the kitchen. Barbara designed perennials and bulbs to be added to the existing shade garden spaces and new plantings were incorporated to provide more seasonal color and interest in the rose garden. New shade tolerant shrubs and groundcovers were added under a large Norway Maple tree that cast considerable shade in the backyard. A new stepping stone path provided access to the nearby sunny lawn and playscape in the side yard. The back and side yards were enclosed with a picket fence to keep the pets and children safe. Comfortable lounge furniture by Janus et Cie and pillows by Elaine Smith were placed in the renovated patio space. The dining area was covered with a Tuuci cantilever umbrella for additional shade in the afternoon.

84