
Search results for "Thunder" in Home Design Ideas
 Dawn Koenitzer
Dawn Koenitzer Photography
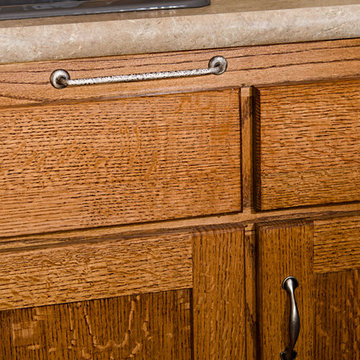
Inspiration for a small rustic l-shaped laminate floor and brown floor home design remodel with a drop-in sink, shaker cabinets, medium tone wood cabinets, laminate countertops, multicolored backsplash, travertine backsplash, colored appliances and no island
Inspiration for a small rustic l-shaped laminate floor and brown floor home design remodel with a drop-in sink, shaker cabinets, medium tone wood cabinets, laminate countertops, multicolored backsplash, travertine backsplash, colored appliances and no island


Find the right local pro for your project
 Kitchen Sales & Kitchen Sales Gallery
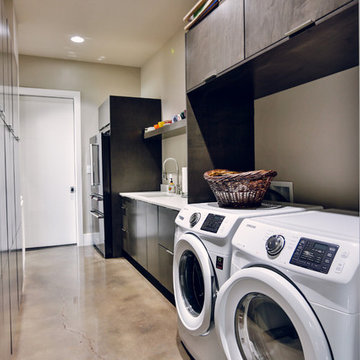
Pantry Laundry - Kitchen Kraft Maple Summit Thunder Frameless Cabinets, Caesarstone Fresh Concrete Honed Quartz top, Blanco Liven Laundry Sink, designed by Tina Holland and photographed by Red Boat Photography #kitchensales #knoxvilletn #knoxville #knoxrocks #caesarstoneconcrete #Caesarstone #blanco #kitchenkraft
 Arjay Builders Inc.
Home Built by Arjay Builders Inc.
Photo by Amoura Productions

Large trendy master carpeted and beige floor bedroom photo in Omaha with gray walls, a two-sided fireplace and a tile fireplace
Large trendy master carpeted and beige floor bedroom photo in Omaha with gray walls, a two-sided fireplace and a tile fireplace
 Hartmann&Forbes
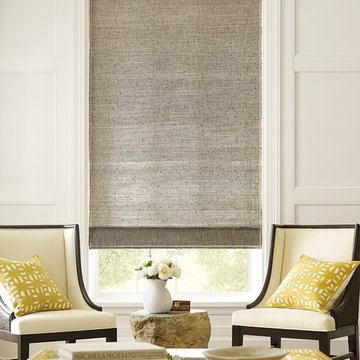
LE1660 Crosshatch - Thunder [Roman Shade]
Example of a beach style home design design in Portland
Example of a beach style home design design in Portland
 Motor City Granite & Cabinets
Perrone
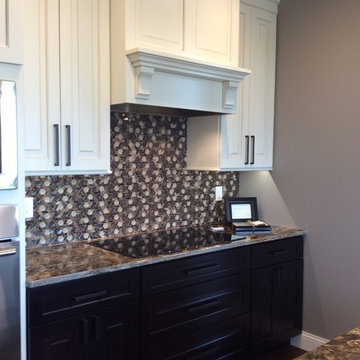
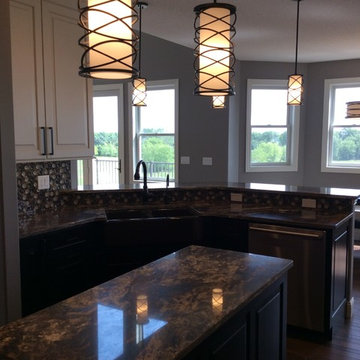
Mid-sized transitional l-shaped medium tone wood floor eat-in kitchen photo in Detroit with a drop-in sink, raised-panel cabinets, medium tone wood cabinets, granite countertops, black backsplash, stone tile backsplash, black appliances and two islands
Mid-sized transitional l-shaped medium tone wood floor eat-in kitchen photo in Detroit with a drop-in sink, raised-panel cabinets, medium tone wood cabinets, granite countertops, black backsplash, stone tile backsplash, black appliances and two islands
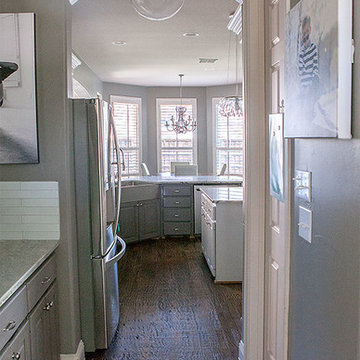

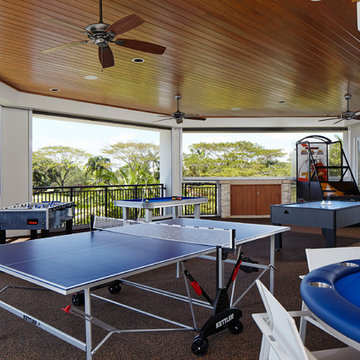

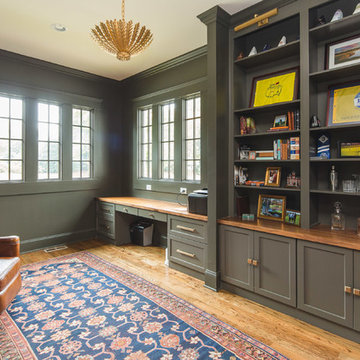

 Jennifer Reeves
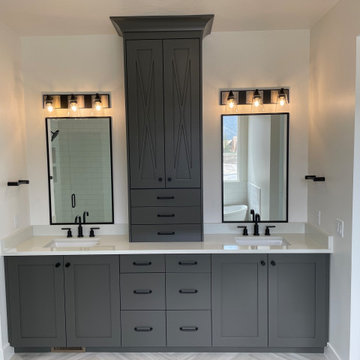
The master bath is Sherwin Williams "Thunder Gray" with Top Knobs hardware and shaker doors. The added tower with X-grid doors is an exceptionally cool designer touch!
 HOME SOLUTIONS
Robyn Brinkerhoff
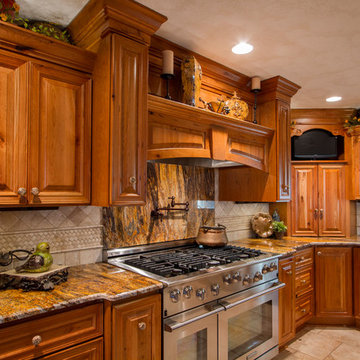
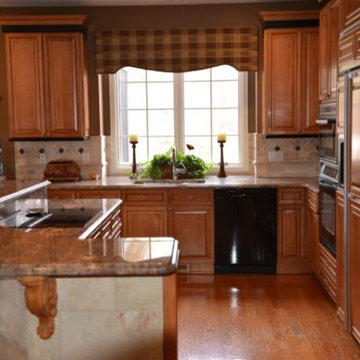
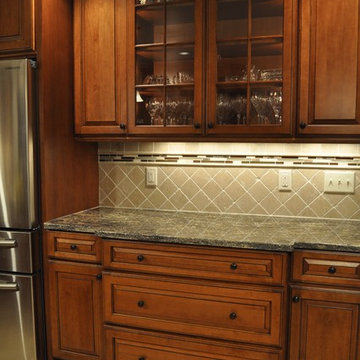
Large elegant l-shaped ceramic tile eat-in kitchen photo in New York with an undermount sink, raised-panel cabinets, medium tone wood cabinets, granite countertops, beige backsplash, ceramic backsplash, stainless steel appliances and an island
Large elegant l-shaped ceramic tile eat-in kitchen photo in New York with an undermount sink, raised-panel cabinets, medium tone wood cabinets, granite countertops, beige backsplash, ceramic backsplash, stainless steel appliances and an island

 Hauser Home Hardware Building Centre 5716-2
Chamberlain Door Style,
Kitchen Cabinets-Maple Seashell,
Island-Maple Thunder,
Features:
Criss Cross Wine Rack,
Stacked Cabinets, and
Mullion Doors
Eat-in kitchen - mid-sized farmhouse dark wood floor eat-in kitchen idea in Calgary with stainless steel appliances, an island, a double-bowl sink, raised-panel cabinets, white cabinets and granite countertops
Eat-in kitchen - mid-sized farmhouse dark wood floor eat-in kitchen idea in Calgary with stainless steel appliances, an island, a double-bowl sink, raised-panel cabinets, white cabinets and granite countertops
 Fusion Interiors

This kitchen is such an incredible space. The island is very large for entertaining and the granite wrapping to the floor is such a statement. The black island cabinets bring a nice contrast from the perimeter gray cabinets and quartz counters.
IlluminArts Photography
 Hager Kitchens and Baths
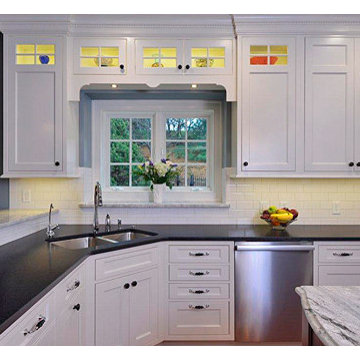
Eat-in kitchen - large contemporary u-shaped medium tone wood floor eat-in kitchen idea in Philadelphia with an undermount sink, beaded inset cabinets, white cabinets, granite countertops, white backsplash, subway tile backsplash, stainless steel appliances and an island
 Get It Together Inc.
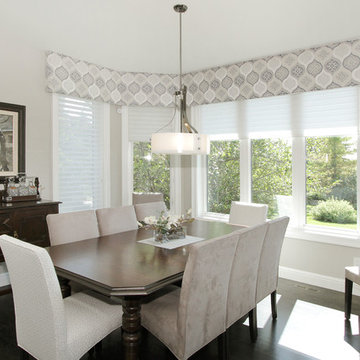
Dining room.
Charlton Media Company
Mid-sized transitional dark wood floor and black floor kitchen/dining room combo photo in Calgary with gray walls
Mid-sized transitional dark wood floor and black floor kitchen/dining room combo photo in Calgary with gray walls
 Fusion Cabinets, Inc.

Rich cherry raised panel cabinetry by Kith Kitchens is complemented by white and gray marble backsplash and Thunder White granite countertops.
Open concept kitchen - mid-sized traditional l-shaped porcelain tile and gray floor open concept kitchen idea in Tampa with a single-bowl sink, raised-panel cabinets, dark wood cabinets, granite countertops, white backsplash, marble backsplash, stainless steel appliances, an island and white countertops
Open concept kitchen - mid-sized traditional l-shaped porcelain tile and gray floor open concept kitchen idea in Tampa with a single-bowl sink, raised-panel cabinets, dark wood cabinets, granite countertops, white backsplash, marble backsplash, stainless steel appliances, an island and white countertops
 Novare Renovation & Design
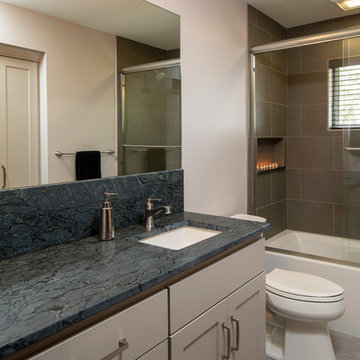
Custom painted vanity in Ben Moore's "Thunder" topped with Hudson Ash Soapstone countertops with 10" high backsplash. Cotto D'Este Elegance tile laid in a herringbone pattern.
 Pickard Construction Ltd.
Photo by Innocent Thunder Photography
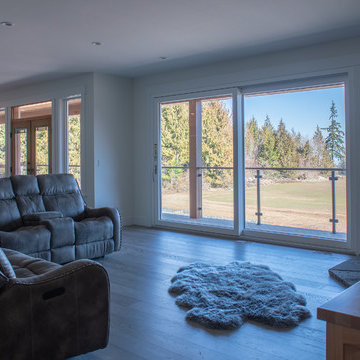
Country open concept gray floor and medium tone wood floor living room photo in Vancouver with a corner fireplace, a brick fireplace and a wall-mounted tv
Country open concept gray floor and medium tone wood floor living room photo in Vancouver with a corner fireplace, a brick fireplace and a wall-mounted tv
60