
Search results for "Thunder" in Home Design Ideas
 User
UserWeimer Gros Flore, LLC
Architecture & Interior Design
ADAPT Media, LLC
Photography

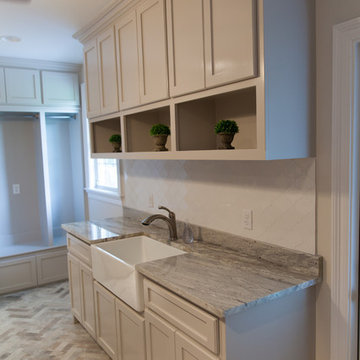
Dedicated laundry room - large transitional porcelain tile dedicated laundry room idea in New Orleans with a farmhouse sink, shaker cabinets, gray cabinets, granite countertops, white walls and a stacked washer/dryer
Dedicated laundry room - large transitional porcelain tile dedicated laundry room idea in New Orleans with a farmhouse sink, shaker cabinets, gray cabinets, granite countertops, white walls and a stacked washer/dryer
 Kitchen Sales & Kitchen Sales Gallery
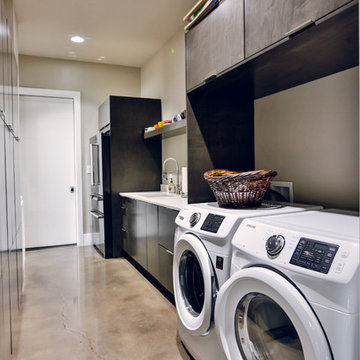
Laundry Pantry - Kitchen Kraft Maple Summit Thunder Frameless Cabinets, Caesarstone Fresh Concrete Honed Quartz top, Blanco Liven Laundry Sink, designed by Tina Holland and photographed by Red Boat Photography #kitchensales #knoxvilletn #knoxville #knoxrocks #caesarstoneconcrete #Caesarstone #blanco #kitchenkraft

Example of a mid-sized transitional single-wall porcelain tile utility room design in Chicago with a drop-in sink, recessed-panel cabinets, dark wood cabinets, granite countertops and a stacked washer/dryer
Find the right local pro for your project

 Pickard Construction Ltd.
Cows in the barn
Photos by Innocent Thunder Photography
Industrial exterior home idea in Vancouver
Industrial exterior home idea in Vancouver
 Debra Kay George Interiors
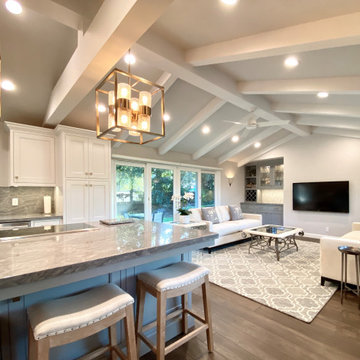
Mid-sized trendy laminate floor family room photo in San Francisco with gray walls
 User
UserWeimer Gros Flore, LLC
Architecture & Interior Design
ADAPT Media, LLC
Photography
Dedicated laundry room - large transitional porcelain tile dedicated laundry room idea in New Orleans with a farmhouse sink, shaker cabinets, gray cabinets, granite countertops, white walls and a stacked washer/dryer
Dedicated laundry room - large transitional porcelain tile dedicated laundry room idea in New Orleans with a farmhouse sink, shaker cabinets, gray cabinets, granite countertops, white walls and a stacked washer/dryer

 Michelle Verrill / Kitchen & Bath Galleries
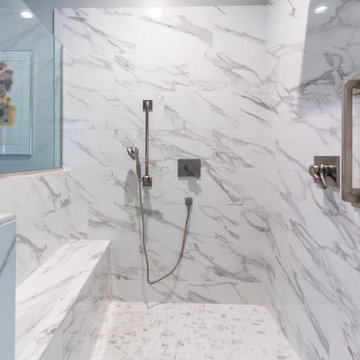
Drop-in bathtub - master gray tile and porcelain tile porcelain tile, white floor and double-sink drop-in bathtub idea in Raleigh with flat-panel cabinets, gray cabinets, gray walls, an undermount sink, granite countertops, a hinged shower door, white countertops and a built-in vanity
 Get It Together Inc.

A veiw of the music studio.
Charlton Media Company
Mid-sized transitional enclosed dark wood floor and black floor home theater photo in Calgary with gray walls
Mid-sized transitional enclosed dark wood floor and black floor home theater photo in Calgary with gray walls
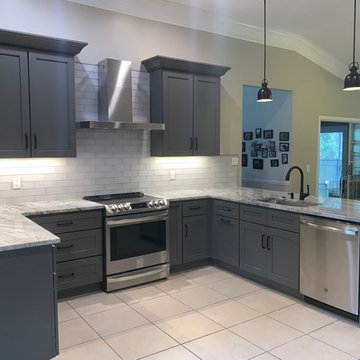
 Signature Kitchen & Bath Design
Mid-sized transitional u-shaped ceramic tile and beige floor eat-in kitchen photo in Jacksonville with a single-bowl sink, shaker cabinets, gray cabinets, granite countertops, white backsplash, subway tile backsplash, stainless steel appliances, a peninsula and gray countertops
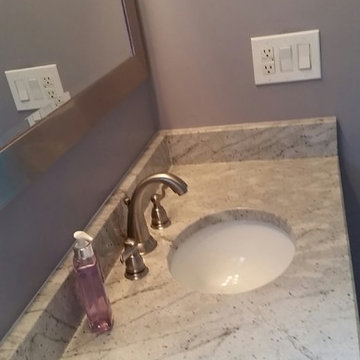
 MCM Natural Stone Inc
Example of a mid-sized 3/4 bathroom design in New York with white cabinets, an undermount sink, granite countertops and white countertops

 Lindsay O. Creative
Inspiration for a small transitional 3/4 multicolored tile and mosaic tile concrete floor alcove bathtub remodel in Calgary with shaker cabinets, dark wood cabinets, a one-piece toilet, an undermount sink, quartzite countertops and white walls
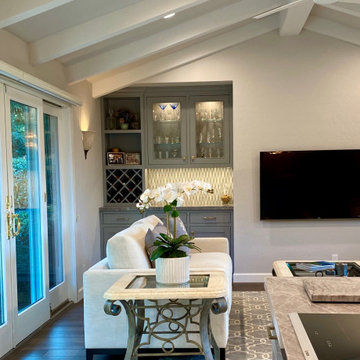 Debra Kay George Interiors
Example of a mid-sized trendy laminate floor family room design in San Francisco with gray walls
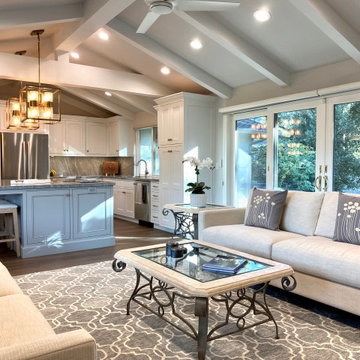 Debra Kay George Interiors
Mid-sized trendy laminate floor family room photo in San Francisco with gray walls
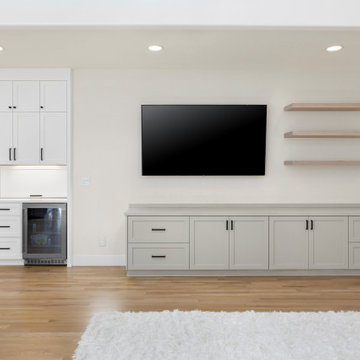
 Northland Design & Build
Example of a large transitional open concept medium tone wood floor family room design in Portland with gray walls and a wall-mounted tv
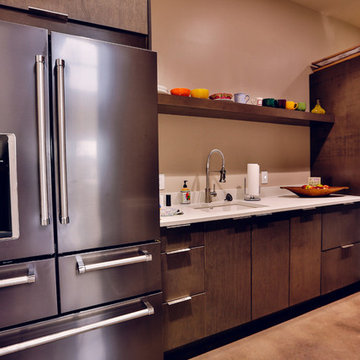 Kitchen Sales & Kitchen Sales Gallery
Pantry Laundry - Kitchen Kraft Maple Summit Thunder Frameless Cabinets, Caesarstone Fresh Concrete Honed Quartz top, Blanco Liven Laundry Sink, designed by Tina Holland and photographed by Red Boat Photography #kitchensales #knoxvilletn #knoxville #knoxrocks #caesarstoneconcrete #Caesarstone #blanco #kitchenkraft
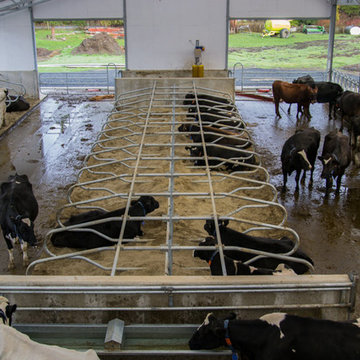 Pickard Construction Ltd.
Cows in the barn
Photos by Innocent Thunder Photography
Inspiration for an industrial exterior home remodel in Vancouver
Inspiration for an industrial exterior home remodel in Vancouver
 Pickard Construction Ltd.
Barn ready for cows
Photos by Innocent Thunder Photography
Urban exterior home photo in Vancouver
Urban exterior home photo in Vancouver
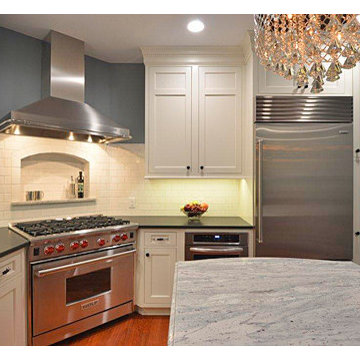
 Hager Kitchens and Baths
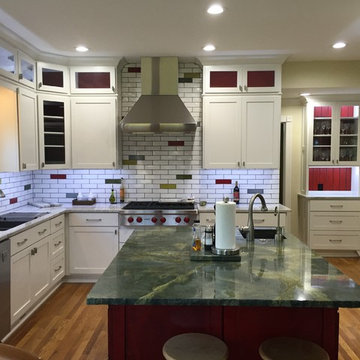
Large trendy u-shaped medium tone wood floor eat-in kitchen photo in Philadelphia with an undermount sink, beaded inset cabinets, white cabinets, granite countertops, white backsplash, subway tile backsplash, stainless steel appliances and an island

63