
Search results for "Thunder" in Home Design Ideas
 Pickard Construction Ltd.

 Well designed laundry room with lots of cupboard space. Counterspace and single sink. Photo by Innocent Thunder Photography.
Utility room - mid-sized country l-shaped medium tone wood floor utility room idea in Vancouver with a single-bowl sink, shaker cabinets, white cabinets, laminate countertops, beige walls and a stacked washer/dryer
Utility room - mid-sized country l-shaped medium tone wood floor utility room idea in Vancouver with a single-bowl sink, shaker cabinets, white cabinets, laminate countertops, beige walls and a stacked washer/dryer

 M&M Garden Designs, LLC

A Japanese Maple, Japanese Thunder Pine, meticulously pruned boxwoods and ornamental topiaries contribute to this Asian themed landscape.
Example of a mid-sized exterior home design in Bridgeport
Example of a mid-sized exterior home design in Bridgeport
Find the right local pro for your project
 Design Kitchens & Countertops
I.Hennes Photography
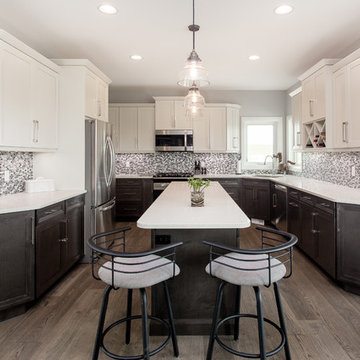
Inspiration for a mid-sized craftsman u-shaped medium tone wood floor eat-in kitchen remodel in Calgary with an undermount sink, recessed-panel cabinets, white cabinets, quartz countertops, multicolored backsplash, glass sheet backsplash, stainless steel appliances and an island
Inspiration for a mid-sized craftsman u-shaped medium tone wood floor eat-in kitchen remodel in Calgary with an undermount sink, recessed-panel cabinets, white cabinets, quartz countertops, multicolored backsplash, glass sheet backsplash, stainless steel appliances and an island
 Refined & Co

 breakfast area, breakfast bar, island, eating area, kitchen island, hutch, storage, light cabinets, white cabinets, dark floor, quartzite, fusion, granite, stone, bar area, liquor storage, prep sink, cast iron, enamel, gray chair
 Ourso Designs
Fotosold
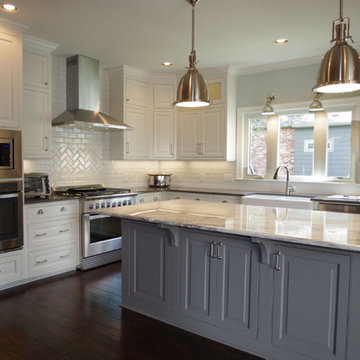
Open concept kitchen - mid-sized industrial l-shaped dark wood floor open concept kitchen idea in New Orleans with a farmhouse sink, beaded inset cabinets, white cabinets, granite countertops, white backsplash, subway tile backsplash, stainless steel appliances and an island
Open concept kitchen - mid-sized industrial l-shaped dark wood floor open concept kitchen idea in New Orleans with a farmhouse sink, beaded inset cabinets, white cabinets, granite countertops, white backsplash, subway tile backsplash, stainless steel appliances and an island
 KWP Products
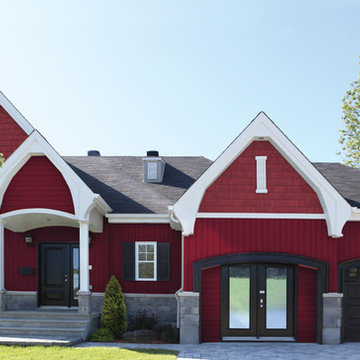
Provincial 5" Vertical siding is designed to replicate the look of board and batten and offers a traditional look.
Inspiration for a rustic red wood exterior home remodel
Inspiration for a rustic red wood exterior home remodel
 Tina Moizer Designs
Mike Moizer

Small arts and crafts master vinyl floor freestanding bathtub photo in Vancouver with an undermount sink, shaker cabinets, white cabinets, marble countertops and gray walls
Small arts and crafts master vinyl floor freestanding bathtub photo in Vancouver with an undermount sink, shaker cabinets, white cabinets, marble countertops and gray walls
 User
UserWeimer Gros Flore, LLC
Architecture & Interior Design
ADAPT Media, LLC
Photography
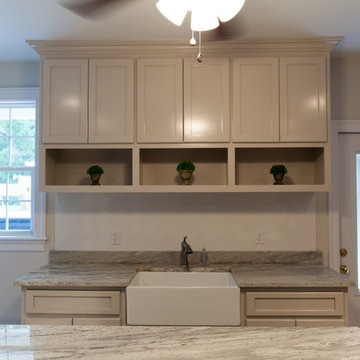

Example of a large transitional porcelain tile dedicated laundry room design in New Orleans with a farmhouse sink, shaker cabinets, gray cabinets, granite countertops, white walls and a stacked washer/dryer
Example of a large transitional porcelain tile dedicated laundry room design in New Orleans with a farmhouse sink, shaker cabinets, gray cabinets, granite countertops, white walls and a stacked washer/dryer
 marmarjohnson
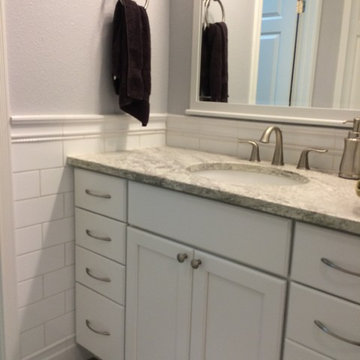
"Thunder White" granite has some purple flecks. Brings out some of the blue and purple in Benjamin Moore sidewalk gray wall paint.
Bathroom - traditional bathroom idea in Austin
Bathroom - traditional bathroom idea in Austin

 Lesher Natural Stone, Quartz, & Tile
Blue Dunes leathered granite kitchen.
Inspiration for a mid-sized timeless u-shaped ceramic tile and beige floor eat-in kitchen remodel with a double-bowl sink, raised-panel cabinets, white cabinets, granite countertops, beige backsplash, ceramic backsplash, stainless steel appliances, an island and white countertops
Inspiration for a mid-sized timeless u-shaped ceramic tile and beige floor eat-in kitchen remodel with a double-bowl sink, raised-panel cabinets, white cabinets, granite countertops, beige backsplash, ceramic backsplash, stainless steel appliances, an island and white countertops


 User
UserWeimer Gros Flore, LLC
Architecture & Interior Design
ADAPT Media, LLC
Photography
Inspiration for a large transitional porcelain tile dedicated laundry room remodel in New Orleans with a farmhouse sink, shaker cabinets, gray cabinets, granite countertops, white walls and a stacked washer/dryer
Inspiration for a large transitional porcelain tile dedicated laundry room remodel in New Orleans with a farmhouse sink, shaker cabinets, gray cabinets, granite countertops, white walls and a stacked washer/dryer
 Design Kitchens & Countertops
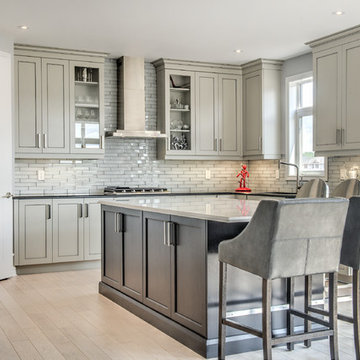
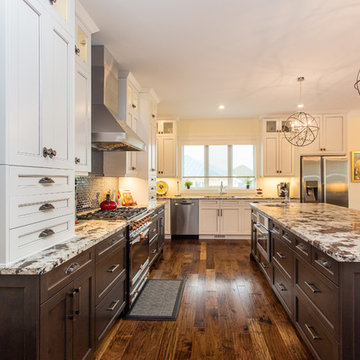
Stunning French Country Kitchen with eating island and open shelving. Cabinetry closed to the ceiling, with two-toned design. Alabaster with pewter glaze shaker style cabinets with Alder Thunder island and range cabinetry. (White and gray). This kitchen is finished with Leathered Vintage Granite, open shelves, and a custom French Range.
 User
UserWeimer Gros Flore, LLC
Architecture & Interior Design
ADAPT Media, LLC
Photography
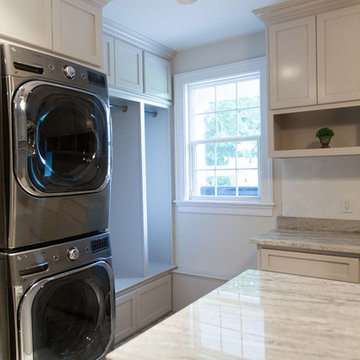
Dedicated laundry room - large transitional porcelain tile dedicated laundry room idea in New Orleans with a farmhouse sink, shaker cabinets, gray cabinets, granite countertops, white walls and a stacked washer/dryer
Dedicated laundry room - large transitional porcelain tile dedicated laundry room idea in New Orleans with a farmhouse sink, shaker cabinets, gray cabinets, granite countertops, white walls and a stacked washer/dryer
 Inter Island Design Centre
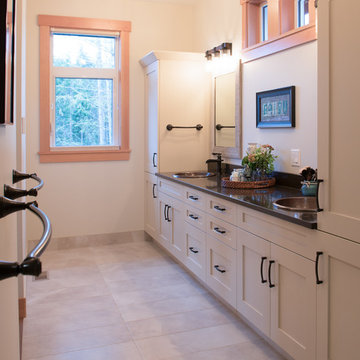
Bathroom Cabinets: Merit Kitchens
- Door Style: Whistler Flat
- Species: Painted Maple
- Colour: Cashmere
Countertops: Quartz: WilsonArt
- Design: Adena
.
.
.
Photo Courtesy: Innocent Thunder Photography and Pickard Construction
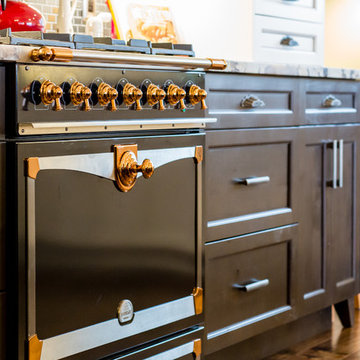 Design Kitchens & Countertops
Stunning French Country Kitchen with eating island and open shelving. Cabinetry closed to the ceiling, with two-toned design. Alabaster with pewter glaze shaker style cabinets with Alder Thunder island and range cabinetry. (White and gray). This kitchen is finished with Leathered Vintage Granite, open shelves, and a custom French Range.
 User
UserWeimer Gros Flore, LLC
Architecture & Interior Design
ADAPT Media, LLC
Photography
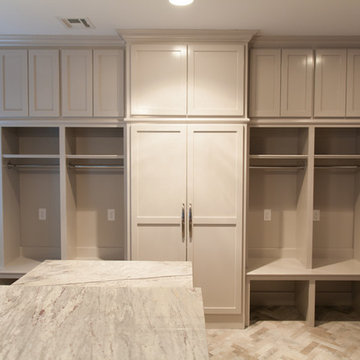
Example of a large transitional porcelain tile dedicated laundry room design in New Orleans with a farmhouse sink, shaker cabinets, gray cabinets, granite countertops, white walls and a stacked washer/dryer
Example of a large transitional porcelain tile dedicated laundry room design in New Orleans with a farmhouse sink, shaker cabinets, gray cabinets, granite countertops, white walls and a stacked washer/dryer
 Wyatt Poindexter
Wyatt Poindexter Keller Williams Elite www.WyattPoindexter.com
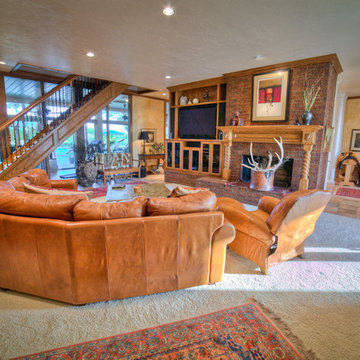
Mountain style living room photo in Oklahoma City
Mountain style living room photo in Oklahoma City
64