
Search results for "Thunder" in Home Design Ideas
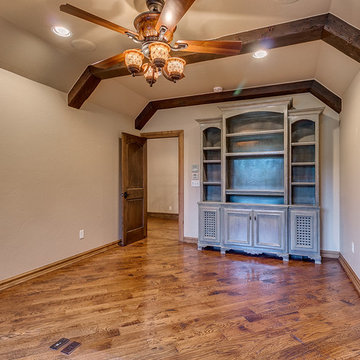
 Wyatt Poindexter
Wyatt Poindexter KW Luxury Homes
Home office - transitional home office idea in Oklahoma City
Home office - transitional home office idea in Oklahoma City
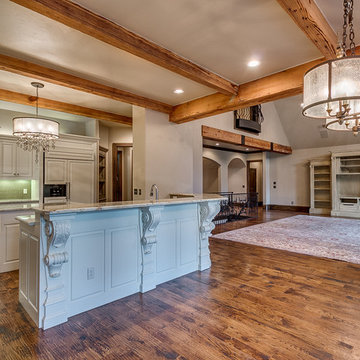 Wyatt Poindexter
Wyatt Poindexter KW Luxury Homes
Kitchen - transitional kitchen idea in Oklahoma City
Kitchen - transitional kitchen idea in Oklahoma City
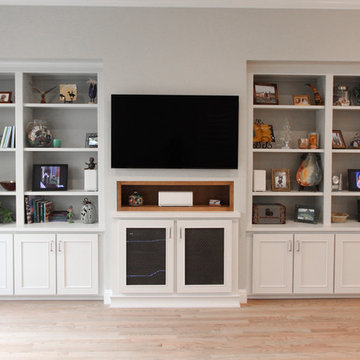
 Kitchens of Diablo
Shaker White Bookcase Cabinets In The Family Room.
Mid-sized transitional u-shaped and open concept light wood floor and brown floor family room photo in San Francisco with an undermount sink, shaker cabinets, white cabinets, quartzite countertops, gray backsplash, glass tile backsplash, stainless steel appliances, an island, gray countertops, gray walls and a wall-mounted tv
Mid-sized transitional u-shaped and open concept light wood floor and brown floor family room photo in San Francisco with an undermount sink, shaker cabinets, white cabinets, quartzite countertops, gray backsplash, glass tile backsplash, stainless steel appliances, an island, gray countertops, gray walls and a wall-mounted tv
Find the right local pro for your project
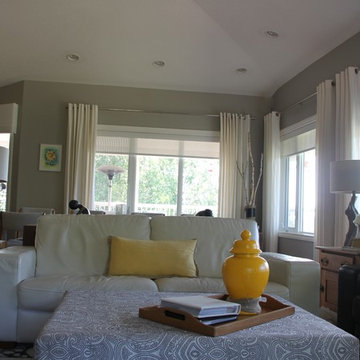
 Ezra Dezign
White and Black leather sofas; oversized ottoman, Ezra Dezign; Drapery panels, Ikea; Drapery Rods, Costco; Valances, Ezra Dezign; Paint, BM- Thunder ; Sunflower painting, Bonnie McNab; Lamps, Homesense;
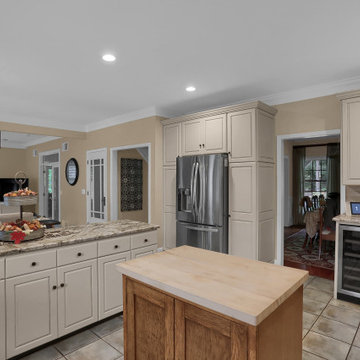
 Lesher Natural Stone, Quartz, & Tile
Blue Dunes leathered granite kitchen.
Eat-in kitchen - mid-sized traditional u-shaped ceramic tile and beige floor eat-in kitchen idea with a double-bowl sink, raised-panel cabinets, white cabinets, granite countertops, beige backsplash, ceramic backsplash, stainless steel appliances, an island and white countertops
Eat-in kitchen - mid-sized traditional u-shaped ceramic tile and beige floor eat-in kitchen idea with a double-bowl sink, raised-panel cabinets, white cabinets, granite countertops, beige backsplash, ceramic backsplash, stainless steel appliances, an island and white countertops
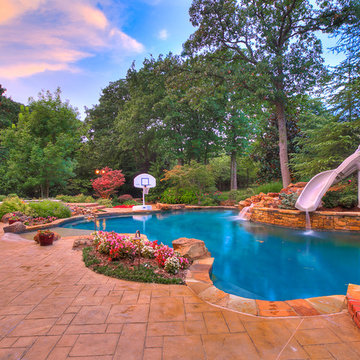 Wyatt Poindexter
Wyatt Poindexter KW Luxury Homes
Example of a transitional pool design in Oklahoma City
Example of a transitional pool design in Oklahoma City
 Lesher Natural Stone, Quartz, & Tile
Blue Dunes leathered granite kitchen.
Inspiration for a mid-sized timeless u-shaped ceramic tile and beige floor eat-in kitchen remodel with a double-bowl sink, raised-panel cabinets, white cabinets, granite countertops, beige backsplash, ceramic backsplash, stainless steel appliances, an island and white countertops
Inspiration for a mid-sized timeless u-shaped ceramic tile and beige floor eat-in kitchen remodel with a double-bowl sink, raised-panel cabinets, white cabinets, granite countertops, beige backsplash, ceramic backsplash, stainless steel appliances, an island and white countertops

 Chi Renovation & Design
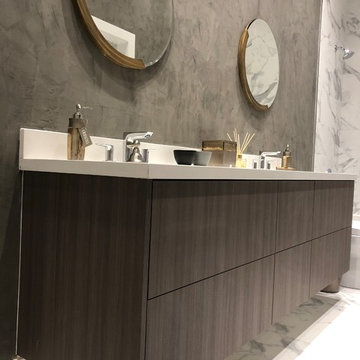
This renovated bathroom features a large vanity with a crisp white countertop, dark wooden linen closet, off-white marble tiling of the shower walls, a tiled shower niche and vanity backsplash made from neutral colored tiles, and thunder gray painted walls.
Project designed by Skokie renovation firm, Chi Renovation & Design. They serve the Chicagoland area, and it's surrounding suburbs, with an emphasis on the North Side and North Shore. You'll find their work from the Loop through Lincoln Park, Skokie, Evanston, Wilmette, and all of the way up to Lake Forest.
For more about Chi Renovation & Design, click here: https://www.chirenovation.com/
To learn more about this project, click here: https://www.chirenovation.com/galleries/bathrooms/

 Stephen T. Terhune, Architect
A space behind a porch can be dark. We incorporated a series of 3 7' elliptical windows cut into the barrel vaulted ceiling to brighten the room.
Inspiration for a large timeless formal and open concept medium tone wood floor living room remodel in Baltimore with gray walls, a standard fireplace, a plaster fireplace and a wall-mounted tv
Inspiration for a large timeless formal and open concept medium tone wood floor living room remodel in Baltimore with gray walls, a standard fireplace, a plaster fireplace and a wall-mounted tv
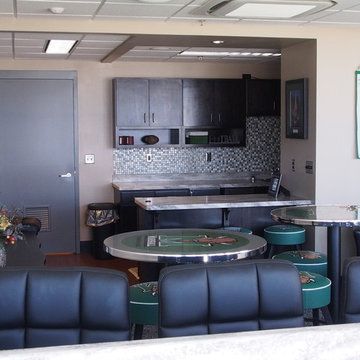
 Chandlers Plywood Products
Multiple sky box suites at Joan C. Edwards Stadium, home of Marshall University's Thundering Herd football team. These units were done with Quality Cabinets and Corian Solid Surface countertops and wall caps.

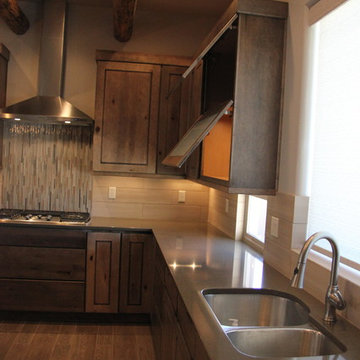
 John Herder Building
Elegant porcelain tile kitchen photo in Phoenix with an undermount sink, glass-front cabinets, medium tone wood cabinets, quartzite countertops, beige backsplash, stone tile backsplash, stainless steel appliances and an island
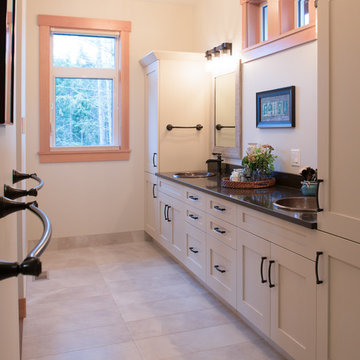
 Pickard Construction Ltd.
Custom bathroom in farmhouse style home. Wood pattern tile & custom accent bench.
Photos by Innocent Thunder Photography
Large cottage master ceramic tile and white floor bathroom photo with recessed-panel cabinets, beige walls, a drop-in sink, quartzite countertops and black countertops
Large cottage master ceramic tile and white floor bathroom photo with recessed-panel cabinets, beige walls, a drop-in sink, quartzite countertops and black countertops
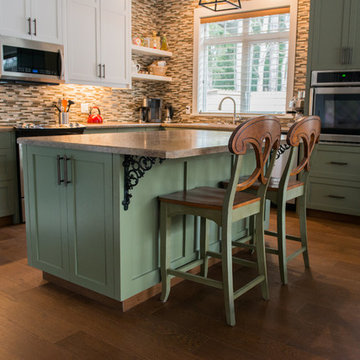 Pickard Construction Ltd.
Country kitchen in easy green and contrasting white cabinetry. Custom cabinetry by Gary Whibley of Pickard Construction. Photo by Innocent Thunder Photography.

 Design Kitchens & Countertops
I.Hennes Photography
Inspiration for a small craftsman kids' beige tile and pebble tile slate floor alcove bathtub remodel in Calgary with shaker cabinets, white cabinets, a one-piece toilet, beige walls, an undermount sink and granite countertops
Inspiration for a small craftsman kids' beige tile and pebble tile slate floor alcove bathtub remodel in Calgary with shaker cabinets, white cabinets, a one-piece toilet, beige walls, an undermount sink and granite countertops

 L.A. Carpet & Tile Inc.
Home Builder 17 Stones Contracting
Double shower - mid-sized traditional 3/4 black tile and pebble tile vinyl floor and gray floor double shower idea in Edmonton with flat-panel cabinets, white cabinets, a two-piece toilet, gray walls, a drop-in sink and laminate countertops
Double shower - mid-sized traditional 3/4 black tile and pebble tile vinyl floor and gray floor double shower idea in Edmonton with flat-panel cabinets, white cabinets, a two-piece toilet, gray walls, a drop-in sink and laminate countertops

 Design Kitchens & Countertops
I.Hennes Photography
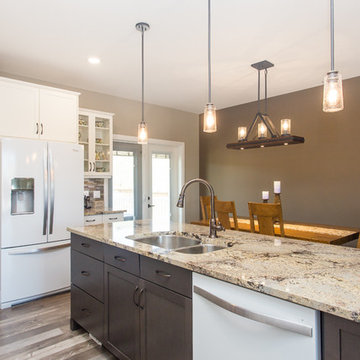
Mid-sized arts and crafts l-shaped medium tone wood floor kitchen photo in Calgary with an undermount sink, shaker cabinets, white cabinets, granite countertops, beige backsplash, glass tile backsplash, white appliances and an island
Mid-sized arts and crafts l-shaped medium tone wood floor kitchen photo in Calgary with an undermount sink, shaker cabinets, white cabinets, granite countertops, beige backsplash, glass tile backsplash, white appliances and an island
 Get It Together Inc.
Charlton Media Company

Large transitional open concept dark wood floor and black floor living room photo in Calgary with gray walls, a hanging fireplace, a tile fireplace and a media wall
Large transitional open concept dark wood floor and black floor living room photo in Calgary with gray walls, a hanging fireplace, a tile fireplace and a media wall
 Modern Whimsy Interiors

Example of a bedroom and mid-sized eclectic boy medium tone wood floor and brown floor kids' bedroom design in Oklahoma City with multicolored walls
69