
Search results for "Thunder" in Home Design Ideas
 Design Kitchens & Countertops
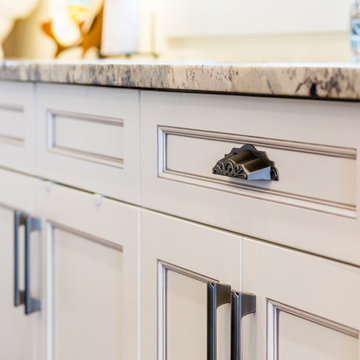
Stunning French Country Kitchen with eating island and open shelving. Cabinetry closed to the ceiling, with two-toned design. Alabaster with pewter glaze shaker style cabinets with Alder Thunder island and range cabinetry. (White and gray). This kitchen is finished with Leathered Vintage Granite, open shelves, and a custom French Range.
 Wyatt Poindexter
Wyatt Poindexter Keller Williams Elite www.WyattPoindexter.com
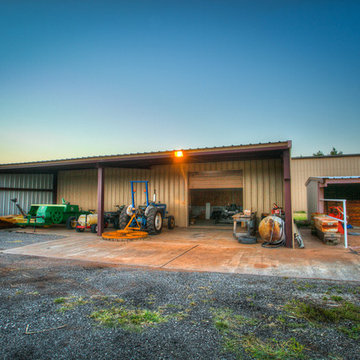
Inspiration for a farmhouse shed remodel in Oklahoma City
Inspiration for a farmhouse shed remodel in Oklahoma City
 Heirloom Design Build

Location: Atlanta, Georgia - Historical Inman Park
Scope: This home was a new home we developed and built in Atlanta, GA.
High performance / green building certifications: EPA Energy Star Certified Home, EarthCraft Certified Home - Gold, NGBS Green Certified Home - Gold, Department of Energy Net Zero Ready Home, GA Power Earthcents Home, EPA WaterSense Certified Home
Builder/Developer: Heirloom Design Build
Architect: Jones Pierce
Interior Design/Decorator: Heirloom Design Build
Photo Credit: D. F. Radlmann
www.heirloomdesignbuild.com
Find the right local pro for your project
 Wyatt Poindexter
Wyatt Poindexter Keller Williams Elite www.WyattPoindexter.com
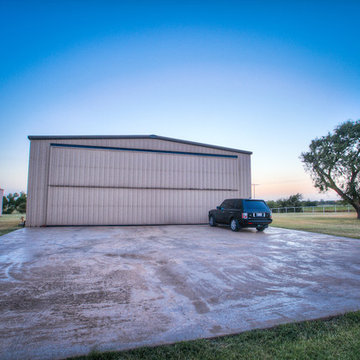
Farmhouse shed photo in Oklahoma City
Farmhouse shed photo in Oklahoma City
 Lindsay O. Creative
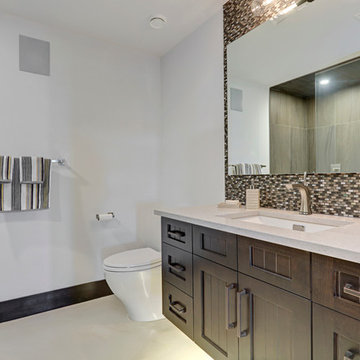
Mid-sized transitional 3/4 multicolored tile and mosaic tile concrete floor alcove shower photo in Calgary with shaker cabinets, dark wood cabinets, a one-piece toilet, white walls, an undermount sink and quartzite countertops

 Pickard Construction Ltd.
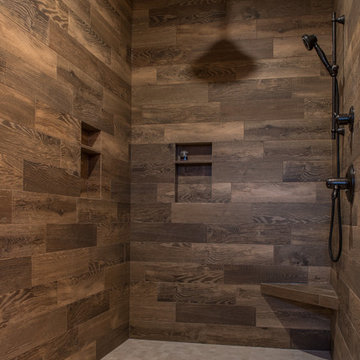
Custom bathroom in farmhouse style home. Wood pattern tile & custom accent bench.
Photos by Innocent Thunder Photography
Inspiration for a large cottage master brown tile and ceramic tile walk-in shower remodel
Inspiration for a large cottage master brown tile and ceramic tile walk-in shower remodel
 Lesher Natural Stone, Quartz, & Tile

Eat-in kitchen - mid-sized traditional u-shaped ceramic tile and beige floor eat-in kitchen idea with a double-bowl sink, raised-panel cabinets, white cabinets, granite countertops, beige backsplash, ceramic backsplash, stainless steel appliances, an island and white countertops
 Wyatt Poindexter
Wyatt Poindexter Keller Williams Elite www.WyattPoindexter.com
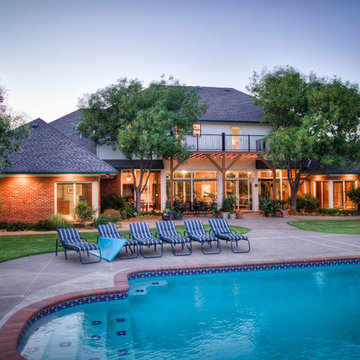
Pool - traditional pool idea in Oklahoma City
Pool - traditional pool idea in Oklahoma City
 Pam Tiberia
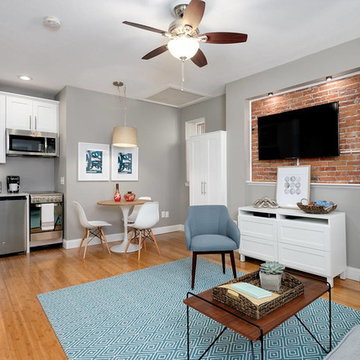
Matching IKEA wardrobes serve for guest storage, as the only closet in the studio was devoted to housing the queen sized murphy bed.
Mid-century modern home design photo in Boston
Mid-century modern home design photo in Boston
 Lesher Natural Stone, Quartz, & Tile
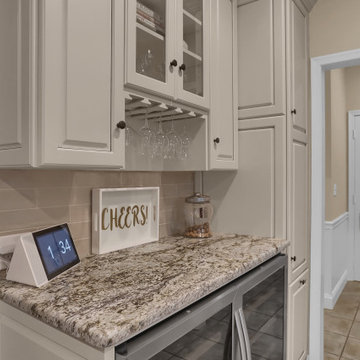
Blue Dunes leathered granite kitchen.
Example of a mid-sized classic u-shaped ceramic tile and beige floor eat-in kitchen design with a double-bowl sink, raised-panel cabinets, white cabinets, granite countertops, beige backsplash, ceramic backsplash, stainless steel appliances, an island and white countertops
Example of a mid-sized classic u-shaped ceramic tile and beige floor eat-in kitchen design with a double-bowl sink, raised-panel cabinets, white cabinets, granite countertops, beige backsplash, ceramic backsplash, stainless steel appliances, an island and white countertops
 Wyatt Poindexter
Wyatt Poindexter Keller Williams Elite www.WyattPoindexter.com
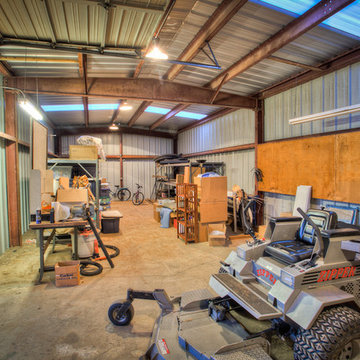
Shed - farmhouse shed idea in Oklahoma City
Shed - farmhouse shed idea in Oklahoma City
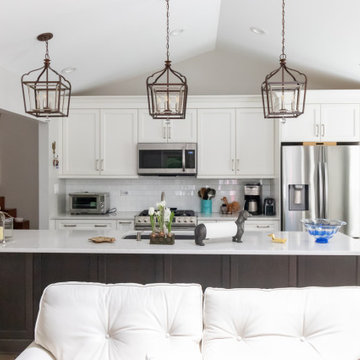
 Michelle Verrill / Kitchen & Bath Galleries
Photo by: Verrill Photography
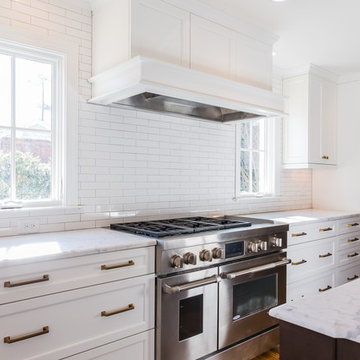
Inspiration for a medium tone wood floor kitchen remodel in Raleigh with an undermount sink, recessed-panel cabinets, quartz countertops, white backsplash, subway tile backsplash, stainless steel appliances and white countertops
Inspiration for a medium tone wood floor kitchen remodel in Raleigh with an undermount sink, recessed-panel cabinets, quartz countertops, white backsplash, subway tile backsplash, stainless steel appliances and white countertops
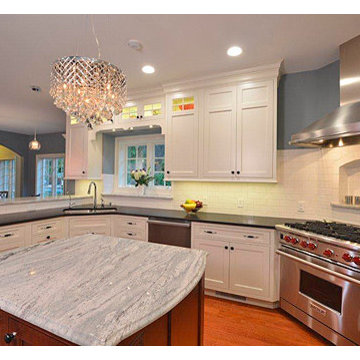
 Hager Kitchens and Baths
Large trendy u-shaped medium tone wood floor eat-in kitchen photo in Philadelphia with an undermount sink, beaded inset cabinets, white cabinets, granite countertops, white backsplash, subway tile backsplash, stainless steel appliances and an island
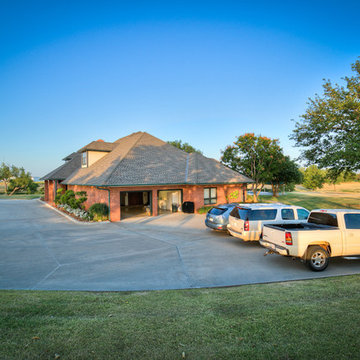 Wyatt Poindexter
Wyatt Poindexter Keller Williams Elite www.WyattPoindexter.com
Elegant exterior home photo in Oklahoma City
Elegant exterior home photo in Oklahoma City

 Get It Together Inc.
In this den, I added an area rug and window coverings.
This room is located at the front of the home so having some privacy was important.
Charlton Media Company
 Wyatt Poindexter
Wyatt Poindexter Keller Williams Elite www.WyattPoindexter.com
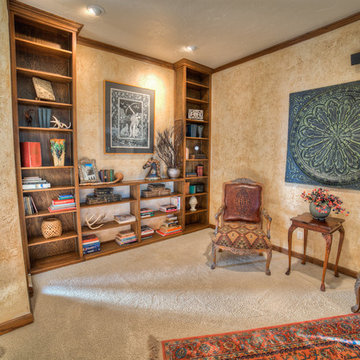
Living room - traditional living room idea in Oklahoma City
Living room - traditional living room idea in Oklahoma City
 Wyatt Poindexter
Wyatt Poindexter Keller Williams Elite www.WyattPoindexter.com
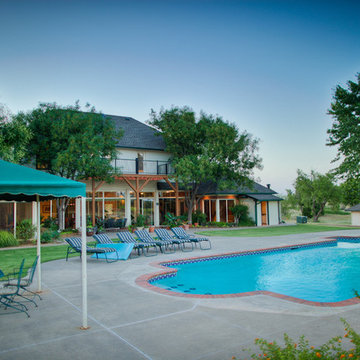
Example of a classic pool design in Oklahoma City
Example of a classic pool design in Oklahoma City
 Wyatt Poindexter
Wyatt Poindexter Keller Williams Elite www.WyattPoindexter.com
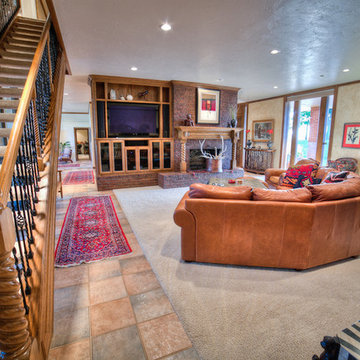
Mountain style living room photo in Oklahoma City
Mountain style living room photo in Oklahoma City
 Michelle Verrill / Kitchen & Bath Galleries
Photo by: Verrill Photography
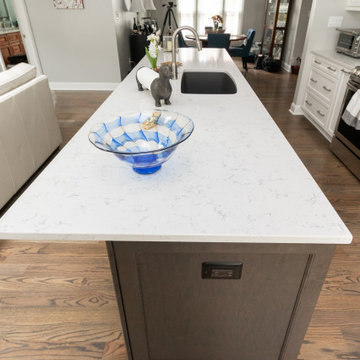
Kitchen - medium tone wood floor kitchen idea in Raleigh with an undermount sink, recessed-panel cabinets, quartz countertops, white backsplash, subway tile backsplash, stainless steel appliances and white countertops
Kitchen - medium tone wood floor kitchen idea in Raleigh with an undermount sink, recessed-panel cabinets, quartz countertops, white backsplash, subway tile backsplash, stainless steel appliances and white countertops
66