
Search results for "Thunder" in Home Design Ideas
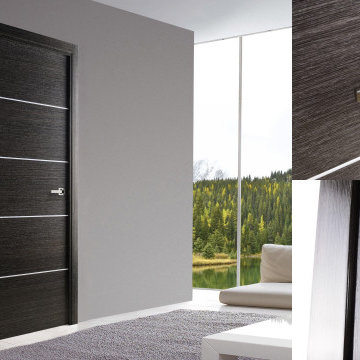
 Almes Doors
The Elivia solid wood interior door series is happily designed to fit any kind of configuration, including swing, pocket, bypass, bi-fold, and barn interior door. A variant of "Olivia", the name first appears in William Shakespeare’s play Twelfth Night and is romantically linked to olive trees. The story of the olive tree symbolism goes back to ancient Greece. It has always stood for peace everlasting and friendship unbounded. The dramatist adds a romantic touch to those qualities: in its human form, the symbol becomes a woman who is to be loved “with adoration, with fertile tears, with groans that thunder love, with sighs of fire.” Which isn’t to say that Elivia interior doors can only work as bedroom doors; far from it.
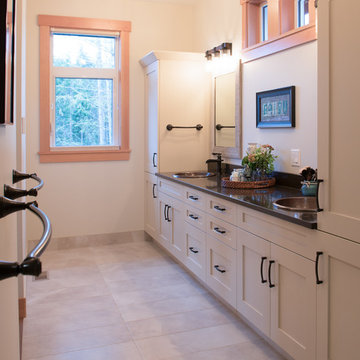
 Inter Island Design Centre
Bathroom Cabinets: Merit Kitchens
- Door Style: Whistler Flat
- Species: Painted Maple
- Colour: Cashmere
Countertops: Quartz: WilsonArt
- Design: Adena
.
.
.
Photo Courtesy: Innocent Thunder Photography and Pickard Construction
Find the right local pro for your project
 Wyatt Poindexter
Wyatt Poindexter Keller Williams Luxury Homes
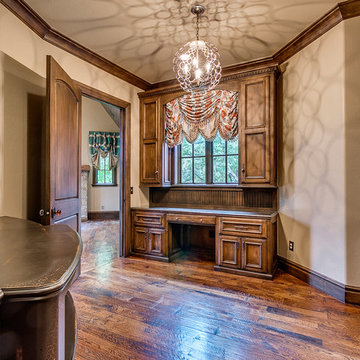
Home design - modern home design idea in Oklahoma City
Home design - modern home design idea in Oklahoma City
 Lesher Natural Stone, Quartz, & Tile
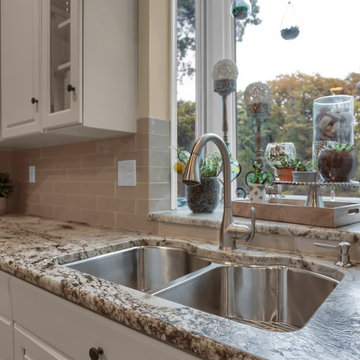
Blue Dunes leathered granite kitchen.
Example of a mid-sized classic u-shaped ceramic tile and beige floor eat-in kitchen design with a double-bowl sink, raised-panel cabinets, white cabinets, granite countertops, beige backsplash, ceramic backsplash, stainless steel appliances, an island and white countertops
Example of a mid-sized classic u-shaped ceramic tile and beige floor eat-in kitchen design with a double-bowl sink, raised-panel cabinets, white cabinets, granite countertops, beige backsplash, ceramic backsplash, stainless steel appliances, an island and white countertops
 uni Cabinets Inc.
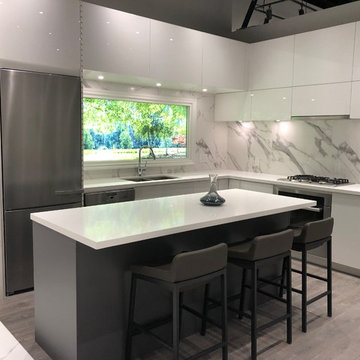
Inspiration for a modern l-shaped kitchen remodel with flat-panel cabinets, white cabinets and an island
 Wyatt Poindexter
Wyatt Poindexter Keller Williams Elite www.WyattPoindexter.com
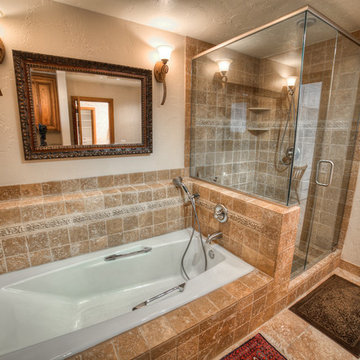
Example of a classic bathroom design in Oklahoma City
Example of a classic bathroom design in Oklahoma City
 Wyatt Poindexter
Wyatt Poindexter Keller Williams Elite
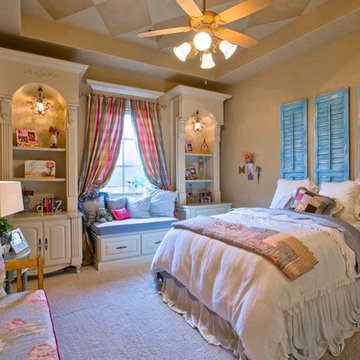
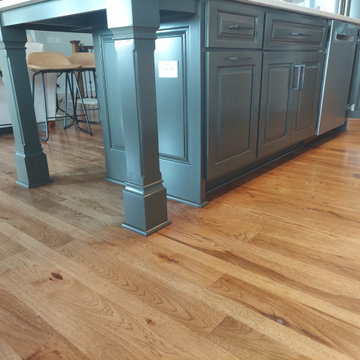
Bedroom - transitional bedroom idea in Oklahoma City
Bedroom - transitional bedroom idea in Oklahoma City

 Wyatt Poindexter
Wyatt Poindexter KW Luxury Homes
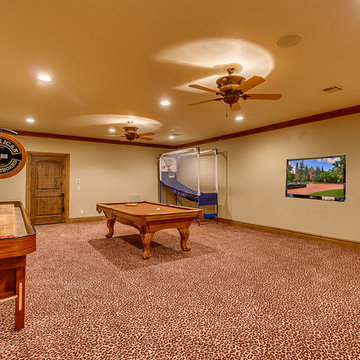
Family room - transitional family room idea in Oklahoma City
Family room - transitional family room idea in Oklahoma City
 Home Makeover AZ

This Kitchen was inefficient before. The island was big and bulky, and created a huge traffic jam before.
By removing a big window where the refrigerator was, and adding a new access to the backyard, this kitchen completely opened up!
Paint color - Woodrow Wilson Putty - Valspar
Floors: Engineered hardwood
Backsplash: Gris Et Blanc Baroque - Dal Tile
Antique Mirror Panes: Mystic Antique Mirror Finish
Sink: Whitehaven Undermount Farmhouse Apron-Front Cast Iron 33 in. Single Basin Kitchen Sink in Thunder Grey
Faucet: Kohler Artifacts single-handle bar sink faucet with 13-1/16" swing spout
 Bilotta Kitchen & Home
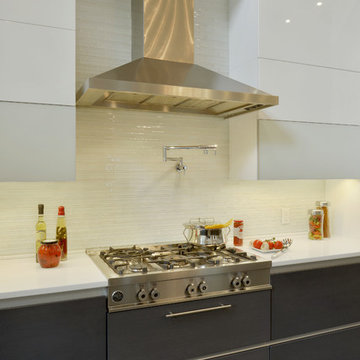
Designer Janet Villafane of Villafane Design, LLC of Chester, New Jersey designed and executed this contemporary kitchen with Aston Smith of Bilotta Kitchens of New York. According to Villafane, “from the moment you meet this family you understand their priority in life is family and friends. We were looking for a design that, first and foremost, emphasized the occupants’ request to have a home that was inviting to all that entered. We continued to focus on that request throughout the design phase.” In addition, the design team needed to satisfy the needs of a disabled family member. They wanted him to be able to flow through all areas of the space and feel as if he could comfortably use the open kitchen and family room without any hindrance.
The clients were inspired by clean lines and simplicity. When they spoke about their modern Florida home, one could hear and see their enthusiasm and excitement to bring that simplicity into their new home. It became evident early on that their new space should be contemporary but the home’s exterior, as well as the neighboring community, had an old world, traditional charm. The goal was to avoid competing aesthetics while respecting both looks. The resulting interior design incorporated slab doors with both semi-gloss white lacquer and grey stain on horizontal grained oak. The rich dark oak base cabinets perfectly balanced the ceiling beams. The use of a stainless channel system, in place of traditional hardware, and the stainless toe kick completed the design. The Bertazzoni cooktop and wall ovens in stainless steel, Sub-Zero refrigeration paneled in white semi-gloss, and a stainless steel chimney hood enhanced the clean, uninterrupted lines. The island countertop is Thunder White granite in a leathered finish; the perimeter is Super White Quartz; and the nook table is Virginia Mist honed granite. The backsplash is a frosted glass tile.
The clients hope for quality, simplicity and functionality were beautifully achieved by the designers. Closed, solid front cabinets provide a “home” for everything in the kitchen. A seating nook with a large screen TV, as well as additional TVs visible throughout the kitchen and family room, satisfied the demand of watching multiple sporting events at one time. To finish it all off decorative lighting was carefully selected to make a “wow” statement.
Designer: Janet Villafane of Villafane Design LLC
Bilotta Designer: Aston Smith
Photo Credit: Peter Krupenye
 White Wood Kitchens
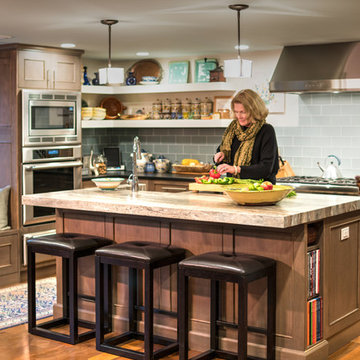
This storm grey kitchen on Cape Cod was designed by Gail of White Wood Kitchens. The cabinets are all plywood with soft close hinges made by UltraCraft Cabinetry. The doors are a Lauderdale style constructed from Red Birch with a Storm Grey stained finish. The island countertop is a Fantasy Brown granite while the perimeter of the kitchen is an Absolute Black Leathered. The wet bar has a Thunder Grey Silestone countertop. The island features shelves for cookbooks and there are many unique storage features in the kitchen and the wet bar to optimize the space and functionality of the kitchen. Builder: Barnes Custom Builders
 Wyatt Poindexter
Wyatt Poindexter KW Luxury Homes
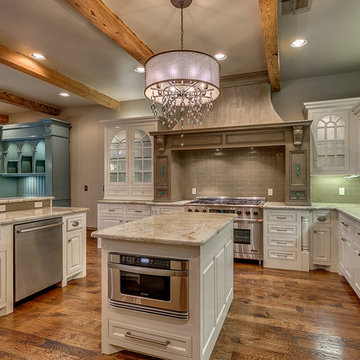
Inspiration for a transitional kitchen remodel in Oklahoma City
Inspiration for a transitional kitchen remodel in Oklahoma City
 Wyatt Poindexter
Wyatt Poindexter Keller Williams Elite
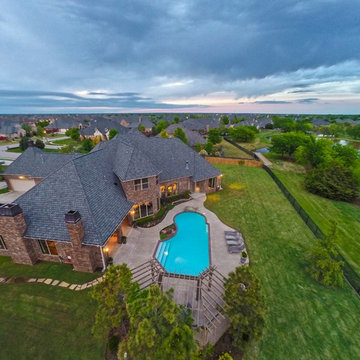
Inspiration for a transitional pool remodel in Oklahoma City
Inspiration for a transitional pool remodel in Oklahoma City
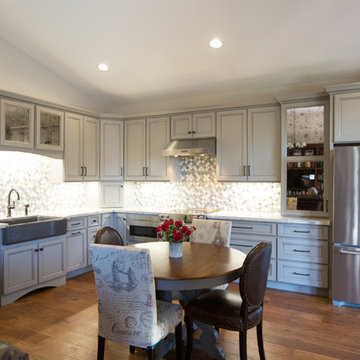 Home Makeover AZ
This Kitchen was inefficient before. The island was big and bulky, and created a huge traffic jam before.
By removing a big window where the refrigerator was, and adding a new access to the backyard, this kitchen completely opened up!
Paint color - Woodrow Wilson Putty - Valspar
Floors: Engineered hardwood
Backsplash: Gris Et Blanc Baroque - Dal Tile
Antique Mirror Panes: Mystic Antique Mirror Finish
Sink: Whitehaven Undermount Farmhouse Apron-Front Cast Iron 33 in. Single Basin Kitchen Sink in Thunder Grey
Faucet: Kohler Artifacts single-handle bar sink faucet with 13-1/16" swing spout
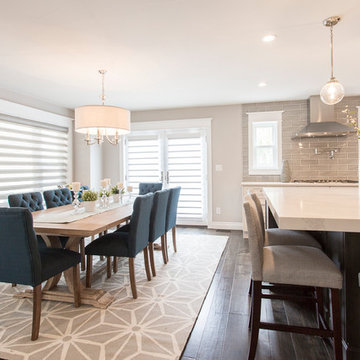
 Design 5 Seventy-One
Kitchen nook with built-in windowseat, graphic area rug by Surya, navy blue tufted side chairs.
Halmark Monterey Collection, Baccara Maple in combined widths of 4", 6" & 8", Caeserstone 5131 Calacatta Nuvo (2cm built-up to look like 6cm on both islands & 3cm on perimeter counters). Perimeter cabinets = Kitchencraft Lexington Maple Alabaster Island cabinets = Kitchencraft Lexington Maple Thunder. Crackle ceramic backsplash tile = MSI Tile Higland Park 4x12 Dove Gray.
Wall color = Benjamin Moore 1465 Nimbus,eggshell finish
Trim color = Benjamin Moore 967 Cloud White, semi-gloss finish

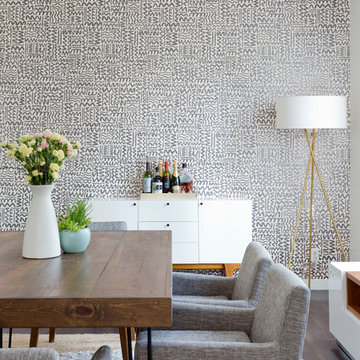
 Article
Featuring CHANEL Volcanic Gray Dining Armchair and SEDE Thunder Gray Oak Bar Stool
https://blog.parachutehome.com/designing-an-apartment-with-a-roommate/
67