
Search results for "Tickets" in Home Design Ideas
 Dream Coast Builders

Welcome to our Houzz profile! We specialize in creating stunning beach front properties with a focus on coastal style and elegant beach house exteriors. Our designs highlight beautiful beach views and feature large beach houses with eye-catching sea green facades. From the front yard to the entry, our projects incorporate elements like outdoor metal railings, stone paving, and lush outdoor plants, including palm trees and vibrant flowers.
Our beach houses are designed with extensive glass windows to maximize natural light and offer breathtaking views. We also use stylish window blinds and shutters to complement the house’s exterior while providing privacy and comfort. Whether you're considering a complete remodel or looking for fresh interior ideas, we offer comprehensive services in remodeling, general contracting, and custom homes. Explore our portfolio to see how we transform spaces with creativity and precision.
Located in Clearwater, FL and serving Tampa and the surrounding areas, we bring your vision to life with our expertise in home additions and remodeling. Let us help you create your dream coastal retreat!
Discover the charm of our thoughtfully crafted exteriors, featuring inviting entryways and well-manicured front yards. Our beach houses are not just structures; they are your ticket to a lifestyle where every day feels like a vacation.
Inside, the sea-green beach houses exude coastal vibes with carefully chosen outdoor elements. From outdoor paving floors and stylish metal railings to panelling walls that add character, every detail is designed to create a relaxed and inviting atmosphere. Picture yourself lounging in your private oasis, surrounded by palm trees and outdoor plants, and basking in the beauty of a sea-green paradise.
The stone paving and strategically placed glass windows seamlessly connect indoor and outdoor living, allowing you to enjoy the natural beauty of the surroundings from the comfort of your home. Our beach houses are more than just residences; they are a celebration of coastal living at its finest.
 Rochelle Cote Interior Design

It is always a pleasure helping with the Hospital Home Lottery! These homes are large and allow us to be creative and try new things. This lottery home was a clean lined Scandinavian modern home. Some of our favorite features are the sculptural dining room, the basement rec area banquette, and the open concept ensuite. The Nordic style cabinetry paired with clean modern finishes and furniture showcase the modern design. The smoked mirror backsplashes in the bar areas, and open shelving in the kitchen and office provide the sparkle throughout the home. The interesting areas in this home make it memorable and unique around every corner! We are excited to showcase the latest Calgary Health Foundation/Calbridge Homes Lottery Home. Good Luck to everyone that purchased tickets!
 De Young Properties
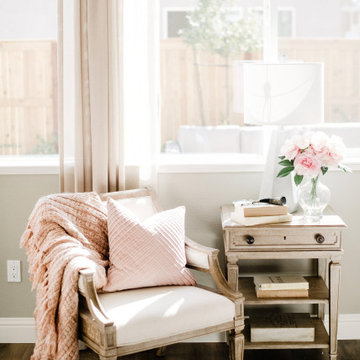
With overwhelming support by the community who dug deep and donated, the 2018 Central Valley St. Jude Dream Home Giveaway successfully raised $957,100 for St. Jude Children’s Research Hospital! Since 2007, De Young Properties has been a major donor and builder of 12 St. Jude Dream Homes, helping to raise $11,628,545 to help the kids of St. Jude fight cancer and other life-threatening childhood diseases. One hundred percent of the proceeds will be donated to St. Jude Children’s Research Hospital, which works around the clock to develop cures to save the lives of boys and girls, including children in the San Joaquin Valley.
“We strongly believe in our responsibility to help others, which is why the St. Jude’s Dream Home Giveaway is so important to us and our entire De Young team. We are grateful to our community’s continued support of our business – a community that has given so much to us, which is why we are so passionate about giving back. In fact, we are even more passionate today than we were in 2007 when we first partnered with St. Jude Children’s Research Hospital. We are honored to be a donor and builder of our 12th St. Jude Dream Home in this war against childhood cancer. St. Jude Children’s Research Hospital positively affects the lives of families across the country, in addition to giving us the opportunity to change the life of a local family,” said Paula De Young of De Young Properties. “This amazing pediatric research center, that not only treats life threatening cases in children, also freely gives guidance to doctors around the world and here in the Central Valley. We count ourselves fortunate to be able to help such an important cause”
The 2018 St. Jude Dream Home is one of the most popular De Young floorplans, the Residence 210 with a beautiful Cottage elevation, and will offer three bedrooms, two full bathrooms, a formal dining room, spacious den and an open-air courtyard with a gorgeous stone accented fireplace.
With celebrity designer, Michael Moloney, donating his design talent and resources once again as Design Ambassador for this year’s St. Jude Dream Home, the home boasts a long list of special features, including fashionable quartz and granite counters from Granite Mountain Stone Design, premium designer maple cabinetry and professional closet design from KraftMaid Cabinetry and stainless steel Bosch appliances with a gas range, washer, dryer and built-in refrigerator. In addition, premium-grade wood-look porcelain tile floors by Shaw Floors, spacious 10’ ceilings, professional and water efficient front and back yard landscaping, and Energy Star approved Eagle Brand Cool Roof Tile.
The prime Clovis location of the St. Jude Dream Home is in the De Young Trailside at Loma Vista community which is within walking distance to Reagan Educational Center and located within the greater 3,300-acre Loma Vista master-planned community designed by the City of Clovis. In addition, it is a short drive from Clovis Community Medical Center and a variety of entertainment and dining options including the Sierra Vista Mall, The Square at Campus Pointe, Old Town Clovis and even Wild Water Adventure Park. Easy access to Highway 168 and Herndon Avenue can provide a fast work commute during the week and a family outing to Shaver or Huntington lakes on the weekend and even more.
De Young Properties would like to once again thank everyone in the community who contributed their hard-earned dollars to this worthy cause. They are appreciative of everyone who donated, volunteered or purchased a ticket to win this year’s St. Jude Dream Home, and feel privileged to be able to help such an important cause.
Find the right local pro for your project
 Finishing Touches Interior Design
Kelsey Osborne
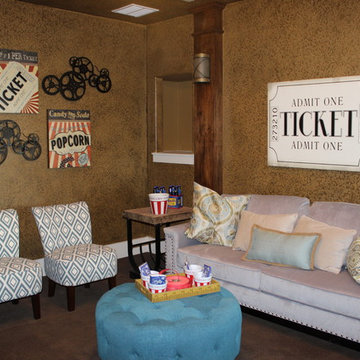
Inspiration for a rustic home theater remodel in Austin
Inspiration for a rustic home theater remodel in Austin
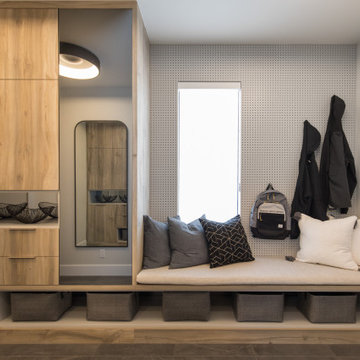 Rochelle Cote Interior Design
It is always a pleasure helping with the Hospital Home Lottery! These homes are large and allow us to be creative and try new things. This lottery home was a clean lined Scandinavian modern home. Some of our favorite features are the sculptural dining room, the basement rec area banquette, and the open concept ensuite. The Nordic style cabinetry paired with clean modern finishes and furniture showcase the modern design. The smoked mirror backsplashes in the bar areas, and open shelving in the kitchen and office provide the sparkle throughout the home. The interesting areas in this home make it memorable and unique around every corner! We are excited to showcase the latest Calgary Health Foundation/Calbridge Homes Lottery Home. Good Luck to everyone that purchased tickets!
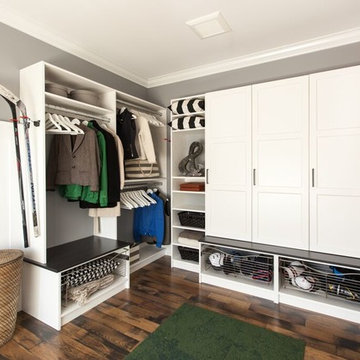
 STOR-X Organizing Systems, Kelowna
Transitional mudroom, entry. Storage for coats, shoes sporting goods and more.
Example of a classic medium tone wood floor entryway design in Vancouver
Example of a classic medium tone wood floor entryway design in Vancouver
 J.S. Brown & Co.
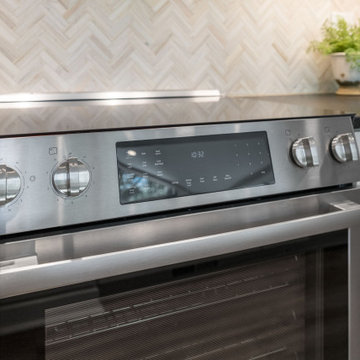

This amazing remodel by J.S. Brown & Co. in the River Forest neighborhood in Dublin, Ohio was designed with sunshine in mind! By removing an interior wall, the kitchen was completely opened to the adjacent sunroom for maximum views of the spectacular back yard. Also on the mission brief from the homeowners was shady place to enjoy their yard outdoors. A large roof over a paver patio was just the ticket for watching the grandkids run around in cool comfort.
 J.S. Brown & Co.
This amazing remodel by J.S. Brown & Co. in the River Forest neighborhood in Dublin, Ohio was designed with sunshine in mind! By removing an interior wall, the kitchen was completely opened to the adjacent sunroom for maximum views of the spectacular back yard. Also on the mission brief from the homeowners was shady place to enjoy their yard outdoors. A large roof over a paver patio was just the ticket for watching the grandkids run around in cool comfort.
 Hawaii Life
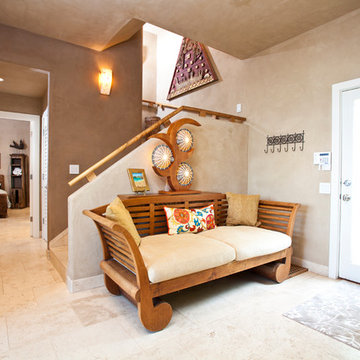
Handsomely perched over water’s edge w/ 160 ft. of direct ocean frontage stands this residence & detached cottage. Experience the finest materials & craftsmanship in a very special & private oceanfront setting. Vibrant hibiscus flowers & sounds of the ocean liven the senses as you approach the 14ft. ‘ohia poles-the gateway into what is unequivocally the top valued oceanfront residence on Maui. Many large windows afford prime vantage points to remain intimately connected from any point in the entire home to ocean, Haleakala, and Maalaea Harbor vistas abound. Your new home was completely remodeled (most recently as 2011) w/ a plethora of exotic hardwoods, surfaces, & finishes. Envision Venetian plaster, Travertine, & Hawaiian Koa-it all lives here & more, in a perfect state of balance & sophistication. The great room redefines the open concept for living, dining, food & timeless memory creation. A massive solid monkeypod kitchen island that is only rivaled by the one which this residence calls home is stylishly accented by mango cabinetry, exotic granite slabs, & superior stainless appliances. On the lanai, sliding glass walls disappear, soothing sounds of lightly crashing waves emerge, and the ten resident turtles smile up at you. 3 of the 4 bedrooms are suites each w/ their own distinctive elegance & all with perfectly framed views. Book your first class tickets, prepare your $4m wire transfer, & get your appointment today- this is a true steal & you will regret not owning this home. Listed by Jeremy Stice, R(B), ABR
stice@hawaiilife.com | (808) 281-2178


 Landwell Design + Build Co.
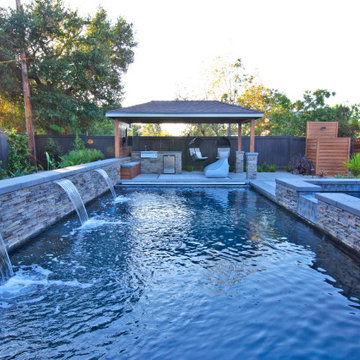
This spacious, multi-level backyard in San Luis Obispo, CA, once completely underutilized and overtaken by weeds, was converted into the ultimate outdoor entertainment space with a custom pool and spa as the centerpiece. A cabana with a built-in storage bench, outdoor TV and wet bar provide a protected place to chill during hot pool days, and a screened outdoor shower nearby is perfect for rinsing off after a dip. A hammock attached to the master deck and the adjacent pool deck are ideal for relaxing and soaking up some rays. The stone veneer-faced water feature wall acts as a backdrop for the pool area, and transitions into a retaining wall dividing the upper and lower levels. An outdoor sectional surrounds a gas fire bowl to create a cozy spot to entertain in the evenings, with string lights overhead for ambiance. A Belgard paver patio connects the lounge area to the outdoor kitchen with a Bull gas grill and cabinetry, polished concrete counter tops, and a wood bar top with seating. The outdoor kitchen is tucked in next to the main deck, one of the only existing elements that remain from the previous space, which now functions as an outdoor dining area overlooking the entire yard. Finishing touches included low-voltage LED landscape lighting, pea gravel mulch, and lush planting areas and outdoor decor.

 Lincorp / Borchert
Beautiful soft colors in this walk-in shower. A curbless shower allows easy access. The linear drain doesn't interrupt the floor with the pebble tile. Recessed niches are not just pretty but practical. Photo credit by Brian Walters
 Classic Kitchens Designs & Renovations Ltd.
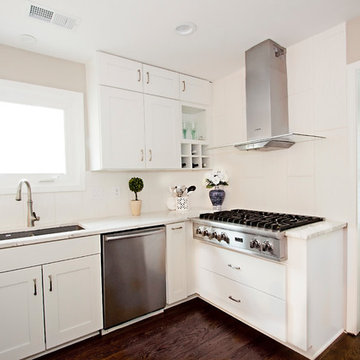
Our homeowner started with a dark kitchen that was in need of updating and a rethink of the original design. An island layout with new coffee centre area was just the ticket to breathe new interest in this kitchen. We started with new Porcelain flooring and custom, Benjamin Moore painted, Canadian made cabinetry, followed by beautiful Quartz countertops. Revamped lighting layout and a new Subway style backsplash really added the final touches and a magic transformation to this great Kitchen! Have a look at before pictures too
 Integrated Smart Technologies, Inc.
Rhino Media & Gary Goodsell Photography
Trendy home bar photo in Grand Rapids
Trendy home bar photo in Grand Rapids
 Interiors By Melody
The tour is April 29: 10:00 - 5:00pm
April 30: 11:00 - 4:00pm
My house is #2 on the tour in Briarcliff which is a neighborhood just north of downtown KCMO. There are 24 homes on this tour which benefits Habitat for Humanity. Tickets to see all 24 house cost $20 at the first house they visit. They can be purchased on line for $18.00.
 Paradise Granite LLC
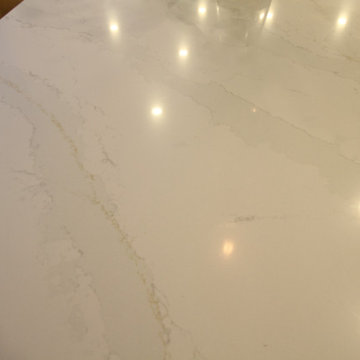
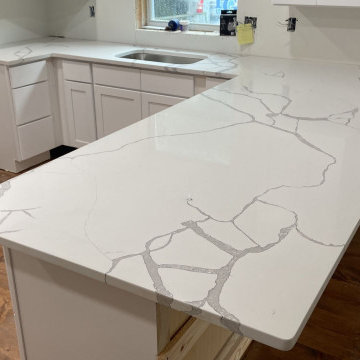
If you’re wanting a super durable stone for your kitchen countertops that matches any color and theme, engineered quartz is just the ticket. Most slabs are white or a soft cream color with subtle veins in beautiful greys and browns.
 INSPIRED KITCHEN DESIGN
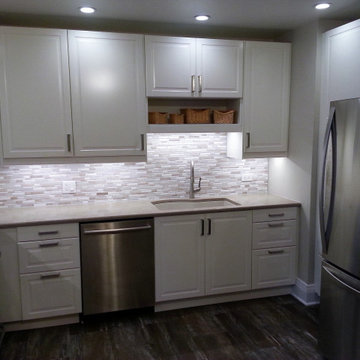
The modern look of the IKEA kitchen cabinet line would naturally beautify the kitchen. But the drawers were crucial for Mitzi because she wanted an IKEA kitchen that would age with her and her husband. She knows in 10 years she will have even less desire to get on the floor to dig into base cabinets. Base cabinets with soft-close MAXIMERA drawers were just the ticket for now and
 Classic Kitchens Designs & Renovations Ltd.
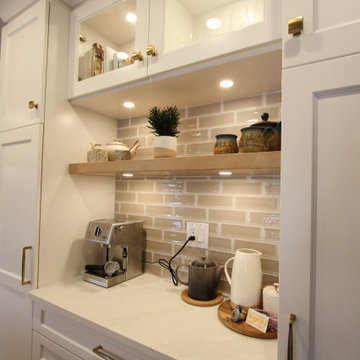
Our homeowner started with a dark kitchen that was in need of updating and a rethink of the original design. An island layout with new coffee centre area was just the ticket to breathe new interest in this kitchen. We started with new Porcelain flooring and custom, Benjamin Moore painted, Canadian made cabinetry, followed by beautiful Quartz countertops. Revamped lighting layout and a new Subway style backsplash really added the final touches and a magic transformation to this great Kitchen! Have a look at before pictures too
16