
Search results for "Tickets" in Home Design Ideas
 De Young Properties
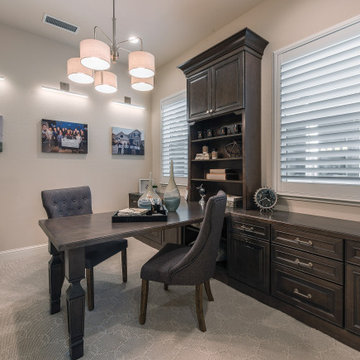
With overwhelming support by the community who dug deep and donated, the 2018 Central Valley St. Jude Dream Home Giveaway successfully raised $957,100 for St. Jude Children’s Research Hospital! Since 2007, De Young Properties has been a major donor and builder of 12 St. Jude Dream Homes, helping to raise $11,628,545 to help the kids of St. Jude fight cancer and other life-threatening childhood diseases. One hundred percent of the proceeds will be donated to St. Jude Children’s Research Hospital, which works around the clock to develop cures to save the lives of boys and girls, including children in the San Joaquin Valley.
“We strongly believe in our responsibility to help others, which is why the St. Jude’s Dream Home Giveaway is so important to us and our entire De Young team. We are grateful to our community’s continued support of our business – a community that has given so much to us, which is why we are so passionate about giving back. In fact, we are even more passionate today than we were in 2007 when we first partnered with St. Jude Children’s Research Hospital. We are honored to be a donor and builder of our 12th St. Jude Dream Home in this war against childhood cancer. St. Jude Children’s Research Hospital positively affects the lives of families across the country, in addition to giving us the opportunity to change the life of a local family,” said Paula De Young of De Young Properties. “This amazing pediatric research center, that not only treats life threatening cases in children, also freely gives guidance to doctors around the world and here in the Central Valley. We count ourselves fortunate to be able to help such an important cause”
The 2018 St. Jude Dream Home is one of the most popular De Young floorplans, the Residence 210 with a beautiful Cottage elevation, and will offer three bedrooms, two full bathrooms, a formal dining room, spacious den and an open-air courtyard with a gorgeous stone accented fireplace.
With celebrity designer, Michael Moloney, donating his design talent and resources once again as Design Ambassador for this year’s St. Jude Dream Home, the home boasts a long list of special features, including fashionable quartz and granite counters from Granite Mountain Stone Design, premium designer maple cabinetry and professional closet design from KraftMaid Cabinetry and stainless steel Bosch appliances with a gas range, washer, dryer and built-in refrigerator. In addition, premium-grade wood-look porcelain tile floors by Shaw Floors, spacious 10’ ceilings, professional and water efficient front and back yard landscaping, and Energy Star approved Eagle Brand Cool Roof Tile.
The prime Clovis location of the St. Jude Dream Home is in the De Young Trailside at Loma Vista community which is within walking distance to Reagan Educational Center and located within the greater 3,300-acre Loma Vista master-planned community designed by the City of Clovis. In addition, it is a short drive from Clovis Community Medical Center and a variety of entertainment and dining options including the Sierra Vista Mall, The Square at Campus Pointe, Old Town Clovis and even Wild Water Adventure Park. Easy access to Highway 168 and Herndon Avenue can provide a fast work commute during the week and a family outing to Shaver or Huntington lakes on the weekend and even more.
De Young Properties would like to once again thank everyone in the community who contributed their hard-earned dollars to this worthy cause. They are appreciative of everyone who donated, volunteered or purchased a ticket to win this year’s St. Jude Dream Home, and feel privileged to be able to help such an important cause.
 Classic Kitchens Designs & Renovations Ltd.
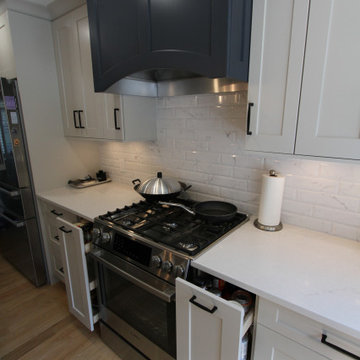
Our homeowner had a support wall between the old kitchen and family room and was seeking something that was more open concept. moving the kitchen to the other end of the room and putting a support beam in to open the wall up was just the ticket. New engineered wood flooring was installed, followed by custom, Benjamin Moore painted cabinetry. Beautiful quartz countertops were then added and a subway tile to complete the look. Highlights are the pullout storage, beverage centre, and large island with seating for 7. Awesome!
 HD2020
Karli Moore Photography

Mid-sized elegant enclosed dark wood floor home theater photo in Tampa with red walls and a projector screen
Mid-sized elegant enclosed dark wood floor home theater photo in Tampa with red walls and a projector screen
Find the right local pro for your project
 Design Connection, Inc.

Mauve was all the rage in the late 1980s when the clients of Arlene Ladegaard, founder and principal designer at Design Connections, Inc., built this custom home in the suburb of Olathe, Kan. Although a master bedroom on the first floor seemed unusual at the time, it turned out to be just the ticket for the clients. With its beautiful acreage surrounding the home, our clients had decided to stay there as they aged.
Arlene enjoyed seeing her clients’ pleasure with the project, particularly with the Kansas State colors woven into the design. She oversaw every detail from the design phase to the installation of the last towel and a robe hook. The project took eight weeks to complete.
Design Connection Inc. provided Auto Cad drawings and elevations for design details, tile, cabinets, painting, installations and project management.
 In Detail Interiors
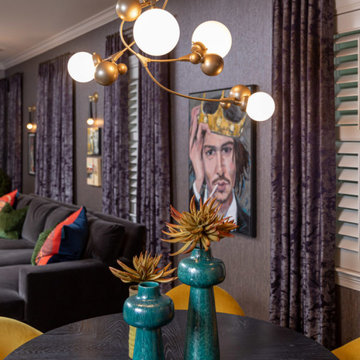
Colorful and rich style
When a repeat client shows up on your doorstep with his third home to furnish and wants to start from scratch and go really bold, you just embrace him, scoot him right up to the resource room, and don’t ask questions! I mean, who does not love a client that embraces velvet, leather, silk and wallcoverings?
This lush, vibrant lounge space was all created from the want to really deep dive into something different, eclectic and more traveled. The original small, narrow, dimly lit room totally delivered on helping accomplish that mood. Mixing a little of that Ming dynasty-inspired strawberry red with a deep chocolate mohair on the sectional and cladding the room in a soft, amethyst woven wallcovering. We loved the interplay and “non-matchiness” that this space embraced.
Lighting and art were both about telling a story in this room – accenting conversational opportunities and an almost gallery-esque feel. Designating a more dynamic and unusual, sculptural feel – from the harder lines of the statement floor lamp in the living room across to the sprawling, slightly modern bloom of the dining area fixture.
Jewel of a space
The area rug had to ground the already bold furniture and lend itself to the darker wood floors, and a dusky green wool proved the ticket. We loved the almost pixelated pattern the hand-knotted wool lent to the overall design. A little hint of oxblood, chocolate and blue picked up in accents elsewhere, but the tone of almost jade really caught us about this piece.
Not enough can be said about the accent of a dining space either (which in terms of space planning was the only way to balance this long, narrow “hallway” of a room off the kitchen). Citron velvet on the low-profile chairs left the space feeling open, but fun for games and cocktail parties. Plus, the cerused wood dining table was a great complement – offering depth without a conflict to the existing flooring or nearby sectional.
Being able to view this space as a whole was very important to us! From the selection of sconces carried throughout (that wonky placement was existing and with so little opportunity to add cans we had to play up the new fixtures in a way that make them feel purposeful and desirable.), to the balance of color and temperature in each furniture grouping. Sometimes working floor to ceiling in an existing space can pose a lot of unique challenges when it comes to furnishing projects. However, we loved that the client embraced our drive to really punch up the visual feel of this living/dining combo. Also, we know the enjoyment he gets from the finished product is a testament to hunting for the right pieces, designing with unusual and luxe fabric combinations, and managing the inclusion of budget-friendly surprises that always balance a job well done.
What the client says
“From the moment that Cheryl arrived, I felt that she was definitely the designer that I needed to help facilitate & execute my vision for the space. I’m not the “cookie cutter” type, and I immediately realized that Cheryl had a knack for envisioning ideas that were unique, yet tasteful, timeless, and sophisticated.”
From its beginnings as a plain Jane envelope, this combination living/dining space becomes a study in texture and color!
 J.S. Brown & Co.

This amazing remodel by J.S. Brown & Co. in the River Forest neighborhood in Dublin, Ohio was designed with sunshine in mind! By removing an interior wall, the kitchen was completely opened to the adjacent sunroom for maximum views of the spectacular back yard. Also on the mission brief from the homeowners was shady place to enjoy their yard outdoors. A large roof over a paver patio was just the ticket for watching the grandkids run around in cool comfort.
 Walczak Design And Build
THE PROBLEM

Our client adores their traditional layout and their traditional design style. But there were a few things that could be improved including flow and functionality in the kitchen - not to mention the cabinets, counters and appliances that had seen better days. The family room was used heavily for movie viewing, but it did not have a great set-up for the TV and was seriously lacking in the audio department. Their garage entry had become the primary way into the home for the homeowners, however it did not offer the welcoming feeling they wanted to have after a long day.
THE SOLUTION
To create better flow, we shifted the entry from the mud hall down a bit which gave us the space to add another run of cabinetry and relocate the fridge. We closed up the former dining room wall and converted it into a new office space as both homeowners work from home. Due to the shift in the entry from the mud hall, we also were able to then center the island to where it should be in the room creating some much needed balance.
Because we were not creating an open floor plan and removing walls and such, there was more budget for high ticket finishes. One of which was a 11’ custom walnut countertop for the island which became the anchoring design element for the kitchen along with custom cabinetry and high-end appliances.
 Hawaii Life
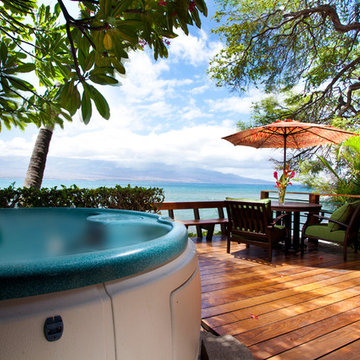
Handsomely perched over water’s edge w/ 160 ft. of direct ocean frontage stands this residence & detached cottage. Experience the finest materials & craftsmanship in a very special & private oceanfront setting. Vibrant hibiscus flowers & sounds of the ocean liven the senses as you approach the 14ft. ‘ohia poles-the gateway into what is unequivocally the top valued oceanfront residence on Maui. Many large windows afford prime vantage points to remain intimately connected from any point in the entire home to ocean, Haleakala, and Maalaea Harbor vistas abound. Your new home was completely remodeled (most recently as 2011) w/ a plethora of exotic hardwoods, surfaces, & finishes. Envision Venetian plaster, Travertine, & Hawaiian Koa-it all lives here & more, in a perfect state of balance & sophistication. The great room redefines the open concept for living, dining, food & timeless memory creation. A massive solid monkeypod kitchen island that is only rivaled by the one which this residence calls home is stylishly accented by mango cabinetry, exotic granite slabs, & superior stainless appliances. On the lanai, sliding glass walls disappear, soothing sounds of lightly crashing waves emerge, and the ten resident turtles smile up at you. 3 of the 4 bedrooms are suites each w/ their own distinctive elegance & all with perfectly framed views. Book your first class tickets, prepare your $4m wire transfer, & get your appointment today- this is a true steal & you will regret not owning this home. Listed by Jeremy Stice, R(B), ABR
stice@hawaiilife.com | (808) 281-2178
 User
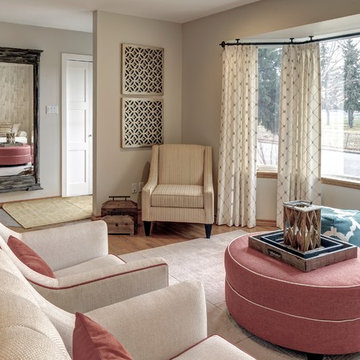
UserThese clients wanted to update their older bungalow home as they had decided to stay in the beautiful location and renovate instead of moving. New furniture and a new layout for this design was the first step to take advantage of as much space as we could. Adding textures and colors, plus a wood-paneling look alike wallpaper was just the ticket to feel right at home. Drapery accented this large bay window and a new round dining table created a cozy atmosphere this family was looking for.
Photo Credit - Don Molyneaux
 Integrated Smart Technologies, Inc.
Rhino Media & Gary Goodsell Photography
Example of a mid-sized trendy home bar design in Grand Rapids
Example of a mid-sized trendy home bar design in Grand Rapids
 Precision Granite
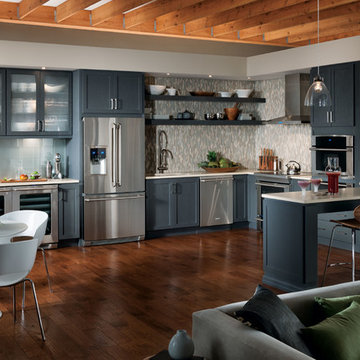
Open concept kitchen - mid-sized contemporary u-shaped medium tone wood floor and brown floor open concept kitchen idea in Albuquerque with an undermount sink, shaker cabinets, blue cabinets, quartz countertops, gray backsplash, matchstick tile backsplash, stainless steel appliances, a peninsula and white countertops
 Buck Robertson Contracting- Design Build Nanaimo
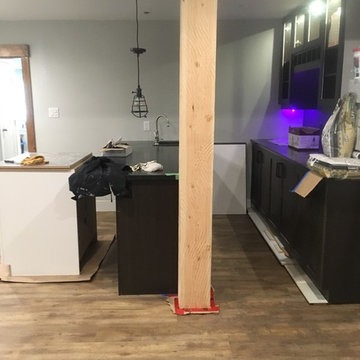
If you have a beam in your house that needs some love this is the ticket. We cladded this post and beam with common 2x10 douglas fir that you find at any hardwood store and turned it into a very rustic seamless post and beam look. We also did the door opening for a bar door for the entry into the bar and theater room for this house.
 Classic Kitchens Designs & Renovations Ltd.
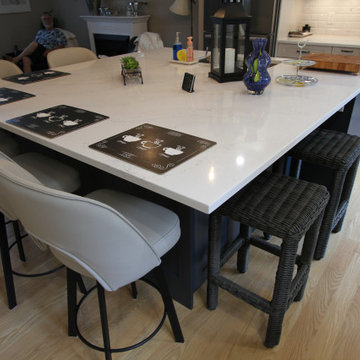
Our homeowner had a support wall between the old kitchen and family room and was seeking something that was more open concept. moving the kitchen to the other end of the room and putting a support beam in to open the wall up was just the ticket. New engineered wood flooring was installed, followed by custom, Benjamin Moore painted cabinetry. Beautiful quartz countertops were then added and a subway tile to complete the look. Highlights are the pullout storage, beverage centre, and large island with seating for 7. Awesome!
 Desert Peak Architects
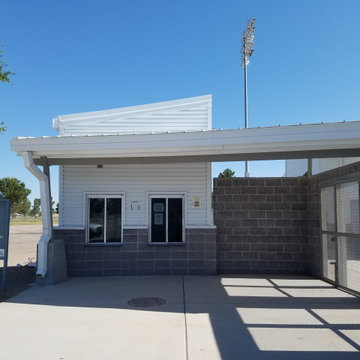
The Las Cruces Public School Soccer Complex was designed to provide multiple regulation size soccer fields for the school district.The LCPS Soccer Complex has a concessions area, a shaded observation patio, restrooms, storage for the four high schools, referee locker rooms, field lighting, and a training/ first aid room. The project also added bleachers (600 seat capacity) to the Championship Field along with an ADA accessible Press Box and Filming Area. A ticket booth, entry gate, and a 10 food wide concrete concourse was also added to enhance access to the fields.The project proved to be a fun exercise in form; the uniquely shaped roof and use of metal paneling throughout created an eye catching structure with a clean, modern aesthetic.

 Desert Peak Architects
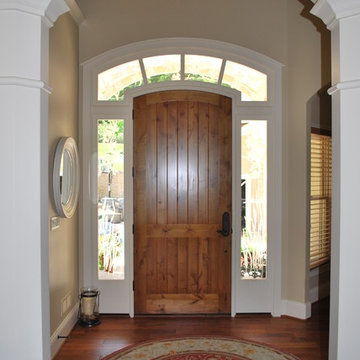
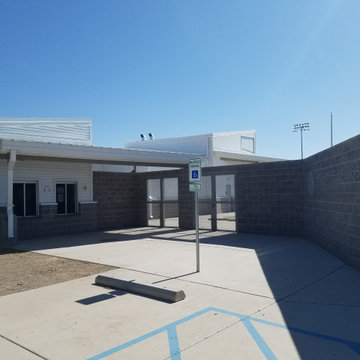
The Las Cruces Public School Soccer Complex was designed to provide multiple regulation size soccer fields for the school district.The LCPS Soccer Complex has a concessions area, a shaded observation patio, restrooms, storage for the four high schools, referee locker rooms, field lighting, and a training/ first aid room. The project also added bleachers (600 seat capacity) to the Championship Field along with an ADA accessible Press Box and Filming Area. A ticket booth, entry gate, and a 10 food wide concrete concourse was also added to enhance access to the fields.The project proved to be a fun exercise in form; the uniquely shaped roof and use of metal paneling throughout created an eye catching structure with a clean, modern aesthetic.
 Rochelle Cote Interior Design

It is always a pleasure helping with the Hospital Home Lottery! These homes are large and allow us to be creative and try new things. This lottery home was a clean lined Scandinavian modern home. Some of our favorite features are the sculptural dining room, the basement rec area banquette, and the open concept ensuite. The Nordic style cabinetry paired with clean modern finishes and furniture showcase the modern design. The smoked mirror backsplashes in the bar areas, and open shelving in the kitchen and office provide the sparkle throughout the home. The interesting areas in this home make it memorable and unique around every corner! We are excited to showcase the latest Calgary Health Foundation/Calbridge Homes Lottery Home. Good Luck to everyone that purchased tickets!
 Lane Homes & Remodeling Inc.
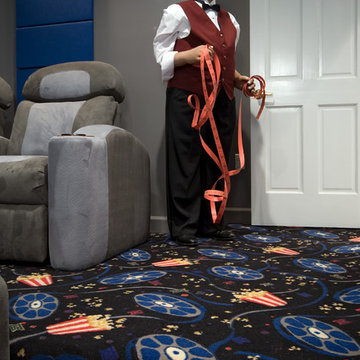
This life-like theater greeter welcomes guests into this gorgeous in-home movie theater.
Home theater - transitional home theater idea in Richmond
Home theater - transitional home theater idea in Richmond
 J.S. Brown & Co.
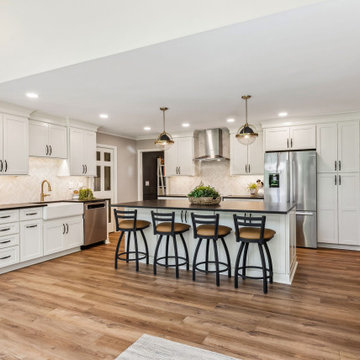
This amazing remodel by J.S. Brown & Co. in the River Forest neighborhood in Dublin, Ohio was designed with sunshine in mind! By removing an interior wall, the kitchen was completely opened to the adjacent sunroom for maximum views of the spectacular back yard. Also on the mission brief from the homeowners was shady place to enjoy their yard outdoors. A large roof over a paver patio was just the ticket for watching the grandkids run around in cool comfort.

21