
Search results for "Tickets" in Home Design Ideas
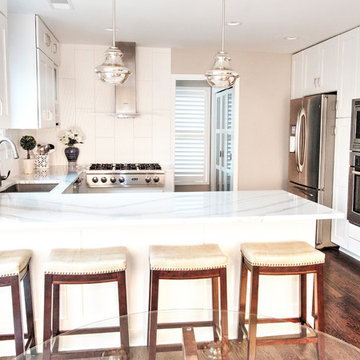
 Interiors By Melody
The tour is April 29: 10:00 - 5:00pm
April 30: 11:00 - 4:00pm
My house is #2 on the tour in Briarcliff which is a neighborhood just north of downtown KCMO. There are 24 homes on this tour which benefits Habitat for Humanity. Tickets to see all 24 house cost $20 at the first house they visit. They can be purchased on line for $18.00.
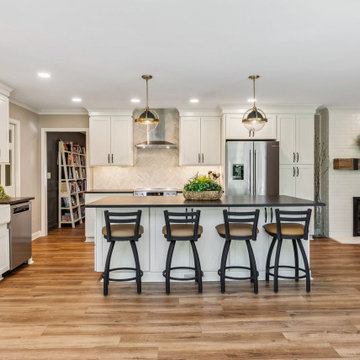
 J.S. Brown & Co.
This amazing remodel by J.S. Brown & Co. in the River Forest neighborhood in Dublin, Ohio was designed with sunshine in mind! By removing an interior wall, the kitchen was completely opened to the adjacent sunroom for maximum views of the spectacular back yard. Also on the mission brief from the homeowners was shady place to enjoy their yard outdoors. A large roof over a paver patio was just the ticket for watching the grandkids run around in cool comfort.

 EasyHeat
In concrete, asphalt or under paving stone, you can count on EasyHeat™ snow melting systems to clear the way. Highly efficient and more economical than most other snow and ice removal methods, our snow melting systems automatically eliminate snow and freezing rain on contact, helping to keep the surface clear and maintenance free, 24 hours a day, 7 days a week.
Find the right local pro for your project
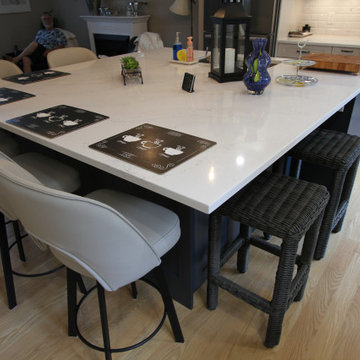
 Classic Kitchens Designs & Renovations Ltd.
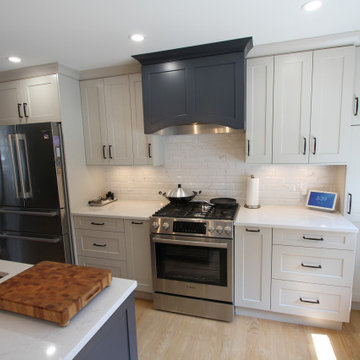
Our homeowner had a support wall between the old kitchen and family room and was seeking something that was more open concept. moving the kitchen to the other end of the room and putting a support beam in to open the wall up was just the ticket. New engineered wood flooring was installed, followed by custom, Benjamin Moore painted cabinetry. Beautiful quartz countertops were then added and a subway tile to complete the look. Highlights are the pullout storage, beverage centre, and large island with seating for 7. Awesome!
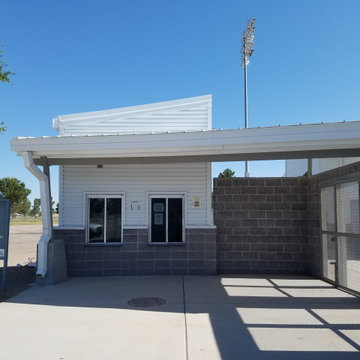
 Desert Peak Architects
The Las Cruces Public School Soccer Complex was designed to provide multiple regulation size soccer fields for the school district.The LCPS Soccer Complex has a concessions area, a shaded observation patio, restrooms, storage for the four high schools, referee locker rooms, field lighting, and a training/ first aid room. The project also added bleachers (600 seat capacity) to the Championship Field along with an ADA accessible Press Box and Filming Area. A ticket booth, entry gate, and a 10 food wide concrete concourse was also added to enhance access to the fields.The project proved to be a fun exercise in form; the uniquely shaped roof and use of metal paneling throughout created an eye catching structure with a clean, modern aesthetic.
 Design Connection, Inc.
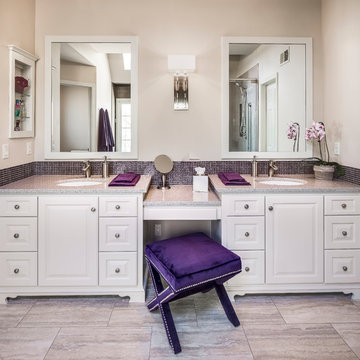
This custom built Olathe home was built in the late 1980’s when mauve was still the rage. It was unusual to have a master bedroom on the first floor, but this was just the ticket for our clients. With it’s beautiful acreage and surrounding our client’s decided to stay in their home as they age.
The master bathroom was desperate for an update and there was mold in the shower which required swift action to eliminate. The tub was to be eliminated and a larger shower with clean Euro glass doors was requested. The vanity with a makeup area was perfect although new painted cabinets with updated interiors and an area for a plugged in blow dryer was requested. The client loved the idea of a perfume cabinet to store her collection.
Design Connection Inc. Kanas City Interior Designer provided: Auto Cad drawings and elevations for design details, tile, cabinets, painting and installation as well as project management.


 TAB Interior Designs LLC
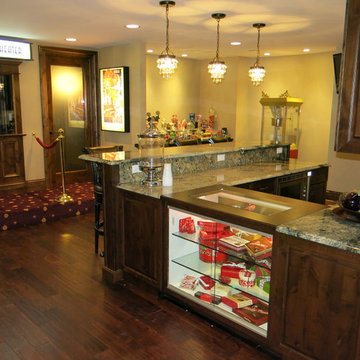
Little touches, like the hand made tickets to come aboard and the conductors hate, really draw you into the fantasy.
Inspiration for a timeless home design remodel in Denver
Inspiration for a timeless home design remodel in Denver
 Stephanie McDowell - Designer
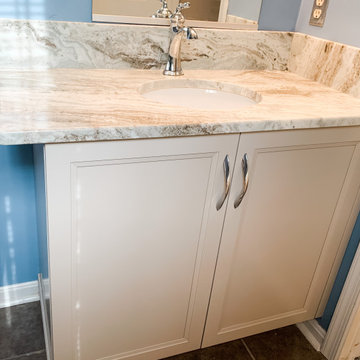
The homeowner wanted a small update to her bathroom, so a new vanity, counter, sink, & faucet was just the ticket! The soft & light neutral color of the cabinet complements the floor and helps keep the room light.
Cabinet: Siteline Full Access
Door Style: Keegan
Color: Platinum
Countertop: Brown Fantasy Granite
Faucet: Kohler Devonshire Single Handle, polished chrome
Handles: Top Knobs Twist Pull, polished chrome
 Buck Robertson Contracting- Design Build Nanaimo
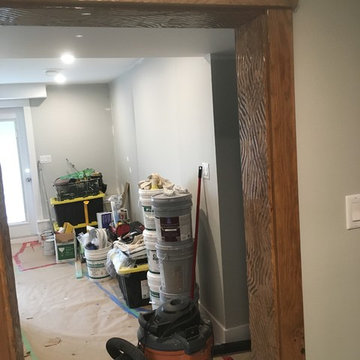
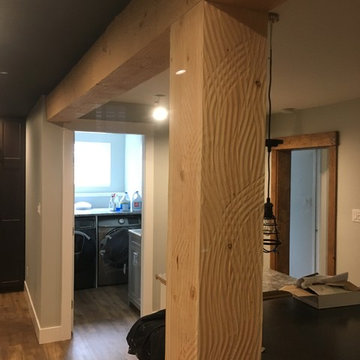
If you have a beam in your house that needs some love this is the ticket. We cladded this post and beam with common 2x10 douglas fir that you find at any hardwood store and turned it into a very rustic seamless post and beam look. We also did the door opening for a bar door for the entry into the bar and theater room for this house.
 In Detail Interiors
Colorful and rich style
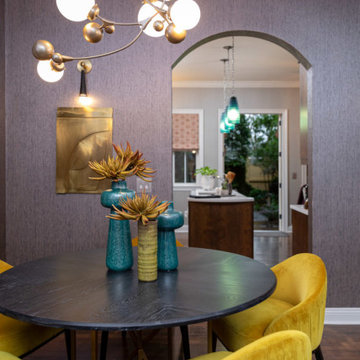
When a repeat client shows up on your doorstep with his third home to furnish and wants to start from scratch and go really bold, you just embrace him, scoot him right up to the resource room, and don’t ask questions! I mean, who does not love a client that embraces velvet, leather, silk and wallcoverings?
This lush, vibrant lounge space was all created from the want to really deep dive into something different, eclectic and more traveled. The original small, narrow, dimly lit room totally delivered on helping accomplish that mood. Mixing a little of that Ming dynasty-inspired strawberry red with a deep chocolate mohair on the sectional and cladding the room in a soft, amethyst woven wallcovering. We loved the interplay and “non-matchiness” that this space embraced.
Lighting and art were both about telling a story in this room – accenting conversational opportunities and an almost gallery-esque feel. Designating a more dynamic and unusual, sculptural feel – from the harder lines of the statement floor lamp in the living room across to the sprawling, slightly modern bloom of the dining area fixture.
Jewel of a space
The area rug had to ground the already bold furniture and lend itself to the darker wood floors, and a dusky green wool proved the ticket. We loved the almost pixelated pattern the hand-knotted wool lent to the overall design. A little hint of oxblood, chocolate and blue picked up in accents elsewhere, but the tone of almost jade really caught us about this piece.
Not enough can be said about the accent of a dining space either (which in terms of space planning was the only way to balance this long, narrow “hallway” of a room off the kitchen). Citron velvet on the low-profile chairs left the space feeling open, but fun for games and cocktail parties. Plus, the cerused wood dining table was a great complement – offering depth without a conflict to the existing flooring or nearby sectional.
Being able to view this space as a whole was very important to us! From the selection of sconces carried throughout (that wonky placement was existing and with so little opportunity to add cans we had to play up the new fixtures in a way that make them feel purposeful and desirable.), to the balance of color and temperature in each furniture grouping. Sometimes working floor to ceiling in an existing space can pose a lot of unique challenges when it comes to furnishing projects. However, we loved that the client embraced our drive to really punch up the visual feel of this living/dining combo. Also, we know the enjoyment he gets from the finished product is a testament to hunting for the right pieces, designing with unusual and luxe fabric combinations, and managing the inclusion of budget-friendly surprises that always balance a job well done.
What the client says
“From the moment that Cheryl arrived, I felt that she was definitely the designer that I needed to help facilitate & execute my vision for the space. I’m not the “cookie cutter” type, and I immediately realized that Cheryl had a knack for envisioning ideas that were unique, yet tasteful, timeless, and sophisticated.”
From its beginnings as a plain Jane envelope, this combination living/dining space becomes a study in texture and color!
 HD2020
Karli Moore Photography

Example of a mid-sized classic enclosed dark wood floor home theater design in Tampa with red walls and a projector screen
Example of a mid-sized classic enclosed dark wood floor home theater design in Tampa with red walls and a projector screen
 Buck Robertson Contracting- Design Build Nanaimo
If you have a beam in your house that needs some love this is the ticket. We cladded this post and beam with common 2x10 douglas fir that you find at any hardwood store and turned it into a very rustic seamless post and beam look. We also did the door opening for a bar door for the entry into the bar and theater room for this house.
 Classic Kitchens Designs & Renovations Ltd.
Our homeowner had a support wall between the old kitchen and family room and was seeking something that was more open concept. moving the kitchen to the other end of the room and putting a support beam in to open the wall up was just the ticket. New engineered wood flooring was installed, followed by custom, Benjamin Moore painted cabinetry. Beautiful quartz countertops were then added and a subway tile to complete the look. Highlights are the pullout storage, beverage centre, and large island with seating for 7. Awesome!
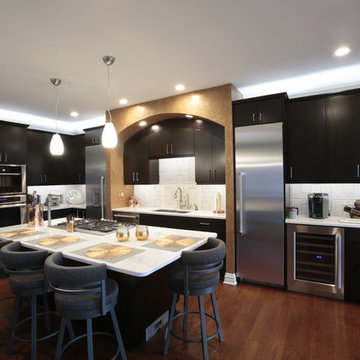
 NARI of Central Ohio
Project by Organized Home Remodeling on the NARI Spring Home Improvement Tour April 29 & 30, 2017. Details and tickets at trustnari.org.
Example of a kitchen design in Columbus
Example of a kitchen design in Columbus
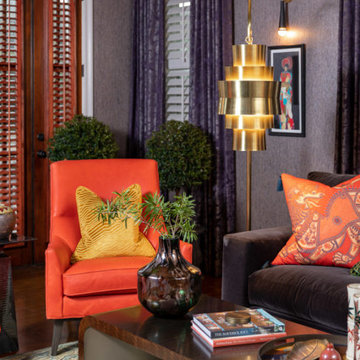 In Detail Interiors
Colorful and rich style
When a repeat client shows up on your doorstep with his third home to furnish and wants to start from scratch and go really bold, you just embrace him, scoot him right up to the resource room, and don’t ask questions! I mean, who does not love a client that embraces velvet, leather, silk and wallcoverings?
This lush, vibrant lounge space was all created from the want to really deep dive into something different, eclectic and more traveled. The original small, narrow, dimly lit room totally delivered on helping accomplish that mood. Mixing a little of that Ming dynasty-inspired strawberry red with a deep chocolate mohair on the sectional and cladding the room in a soft, amethyst woven wallcovering. We loved the interplay and “non-matchiness” that this space embraced.
Lighting and art were both about telling a story in this room – accenting conversational opportunities and an almost gallery-esque feel. Designating a more dynamic and unusual, sculptural feel – from the harder lines of the statement floor lamp in the living room across to the sprawling, slightly modern bloom of the dining area fixture.
Jewel of a space
The area rug had to ground the already bold furniture and lend itself to the darker wood floors, and a dusky green wool proved the ticket. We loved the almost pixelated pattern the hand-knotted wool lent to the overall design. A little hint of oxblood, chocolate and blue picked up in accents elsewhere, but the tone of almost jade really caught us about this piece.
Not enough can be said about the accent of a dining space either (which in terms of space planning was the only way to balance this long, narrow “hallway” of a room off the kitchen). Citron velvet on the low-profile chairs left the space feeling open, but fun for games and cocktail parties. Plus, the cerused wood dining table was a great complement – offering depth without a conflict to the existing flooring or nearby sectional.
Being able to view this space as a whole was very important to us! From the selection of sconces carried throughout (that wonky placement was existing and with so little opportunity to add cans we had to play up the new fixtures in a way that make them feel purposeful and desirable.), to the balance of color and temperature in each furniture grouping. Sometimes working floor to ceiling in an existing space can pose a lot of unique challenges when it comes to furnishing projects. However, we loved that the client embraced our drive to really punch up the visual feel of this living/dining combo. Also, we know the enjoyment he gets from the finished product is a testament to hunting for the right pieces, designing with unusual and luxe fabric combinations, and managing the inclusion of budget-friendly surprises that always balance a job well done.
What the client says
“From the moment that Cheryl arrived, I felt that she was definitely the designer that I needed to help facilitate & execute my vision for the space. I’m not the “cookie cutter” type, and I immediately realized that Cheryl had a knack for envisioning ideas that were unique, yet tasteful, timeless, and sophisticated.”
From its beginnings as a plain Jane envelope, this combination living/dining space becomes a study in texture and color!
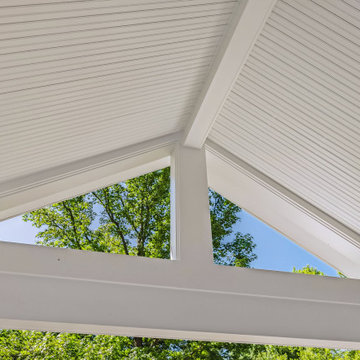 J.S. Brown & Co.
This amazing remodel by J.S. Brown & Co. in the River Forest neighborhood in Dublin, Ohio was designed with sunshine in mind! By removing an interior wall, the kitchen was completely opened to the adjacent sunroom for maximum views of the spectacular back yard. Also on the mission brief from the homeowners was shady place to enjoy their yard outdoors. A large roof over a paver patio was just the ticket for watching the grandkids run around in cool comfort.
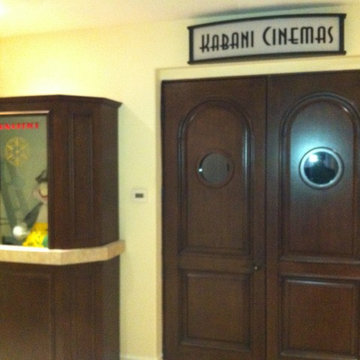
 Extreme Audio and Video systems Inc
Entry to the Kabani Theater
Inspiration for a timeless home theater remodel in Los Angeles
Inspiration for a timeless home theater remodel in Los Angeles
 InsideStyle Home and Design
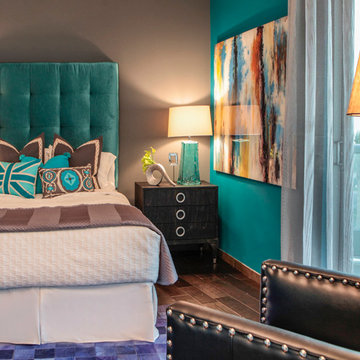
Our clients asked for COLOR! and we were happy to oblige! a fun getaway for friends and family in Vegas is just the ticket!
Bedroom - contemporary bedroom idea in Las Vegas
Bedroom - contemporary bedroom idea in Las Vegas
 J.S. Brown & Co.
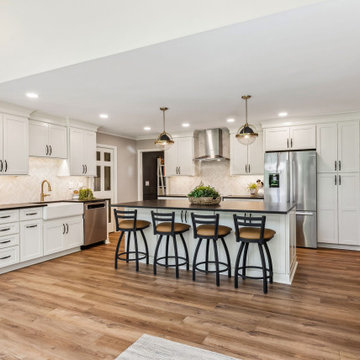
This amazing remodel by J.S. Brown & Co. in the River Forest neighborhood in Dublin, Ohio was designed with sunshine in mind! By removing an interior wall, the kitchen was completely opened to the adjacent sunroom for maximum views of the spectacular back yard. Also on the mission brief from the homeowners was shady place to enjoy their yard outdoors. A large roof over a paver patio was just the ticket for watching the grandkids run around in cool comfort.
22