
Search results for "Tidiness" in Home Design Ideas
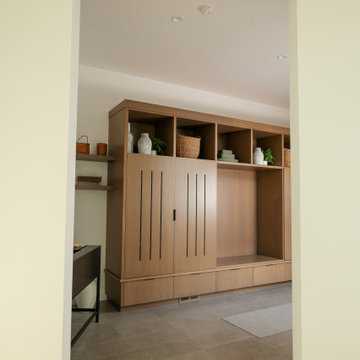
 Carey's Custom Woodworking, Inc
Our custom cabinetry here is designed to handle all the comings and goings with ease, providing dedicated spots for coats, shoes, bags, and everything in between. It keeps the chaos contained and the rest of the home tidy, all while maintaining that clean, modern aesthetic. It’s the perfect blend of practical utility and sleek design.
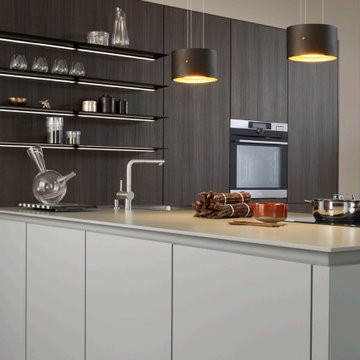
 LeichtUSA
An exciting mix of light and dark results
in durable, traditional kitchen architecture, also reflected in the clear spatial
composition of tall unit, island, and open
shelving. Olive grey in combination with
finely structured mountain Robinia sets an
innovative impulse in high-grade, homely
planning
Handle-less fronts shape the clear and
calm kitchen architecture; the open
kitchen looks perfectly tidy and orchestrated. Its great functionality is revealed on
opening. First-class, elegantly finished
pullouts offer plenty of storage space for
kitchen utensils and are lovely to look at
even when open
Photo: LEICHT / Peter Schumacher
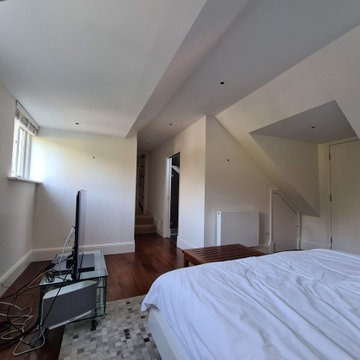
 Mi Decor
Bespoke Master bedroom transformation by www.midecor.co.uk made in Cobham KT11. Full room dust free sanding, reinforce crack and hand painted finish carried out in Farrow and Ball paints.
Find the right local pro for your project
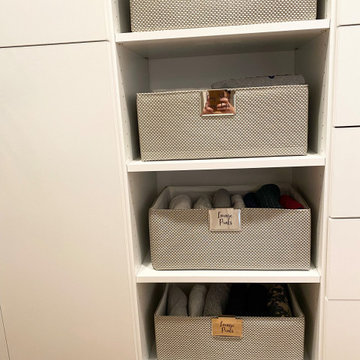
 Neat Nathalie & Co LLC
Closet shelving detail featuring labeled fabric bins used for shoe storage in a South Tampa, FL primary walk-in closet. Each bin is photo-labeled for quick, easy access — a simple system that keeps the space tidy and effortless to maintain.
 George Group Cabinetry
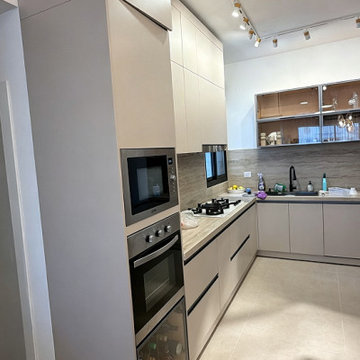
This panoramic view showcases the L-type kitchen layout equipped with integrated microwave, oven and wine cooler tall cabinet. Full-height light beige seamless cabinets form a tidy vertical storage wall, paired with track spotlight ceiling lighting to offer layered ambient illumination for the cooking zone. The countertop retains clean natural stone texture, eliminating messy sundries to present the original neat finished effect of customized kitchen cabinetry.

 User
Guest Bathroom
Photo: Elizabeth Dooley
Alcove bathtub - small contemporary 3/4 white tile and subway tile mosaic tile floor alcove bathtub idea in New York with furniture-like cabinets, light wood cabinets, a wall-mount toilet, green walls and an integrated sink
Alcove bathtub - small contemporary 3/4 white tile and subway tile mosaic tile floor alcove bathtub idea in New York with furniture-like cabinets, light wood cabinets, a wall-mount toilet, green walls and an integrated sink

 Signature Interior Designs
Kids' bedroom - bedroom and mid-sized industrial boy medium tone wood floor kids' bedroom idea in New York with white walls

 iCube
Use a simple 2 Cube Kit on its own or pair with our wide range of accessories to create a stylish yet functional nightstand for your girls' bedroom.
Inspiration for a contemporary bedroom remodel in Auckland
Inspiration for a contemporary bedroom remodel in Auckland

 Donald A. Gardner Architects
Decorative gable brackets and arches highlight this Craftsman design with a stone and shake exterior and rear entry garage. The wide foyer is perfect for greeting guests and storage closets keep the space tidy. Multiple cooks will feel welcome in the spacious kitchen featuring an island with prep-sink. The master suite is truly luxurious with private access to a rear porch, an opulent master bath, and an oversized walk-in closet with bench seat. To the rear of this design, find a screened porch and a two-car garage with a bonus room above.

 Inspired by Nature Concrete Tops
This custom beach themed top gave this small kitchen much needed counterspace that doubles as a seating area. At 8 feet by 18 inches, it fit perfectly along a wall with baseboard heating that otherwise did not have many options for counter space. Holes were drilled above outlets at either end so cords can be kept tidy and out of the way. Yellow/Olive wine bottle glass give just a little extra sparkle and color.

 Granit Architects + Interiors
Photo Credit: Andrew Beasley
Inspiration for a contemporary kitchen remodel in London
Inspiration for a contemporary kitchen remodel in London

 Trendy Blinds & Closets
Trendy Blinds: With more interesting shape windows for new homes these days, finding a custom window covering solution that works can be difficult. This is where Trendy Blinds expertise can help. Photos are from a recent install at a custom home in Unionville, Markham where the customer has 4 bedrooms with arch windows. They wanted room darkening / blackout, interesting fabric pattern and a a clean, tidy appearance on the window. We went with a pleated Valance and tucked blackout roman inside mounted in the window. We added a P-Shelf to provide mounting service for the roman. The final solution, met both the functional needs as well as add colour and interest while still showcasing the nice shape of the window.
 LeichtUSA
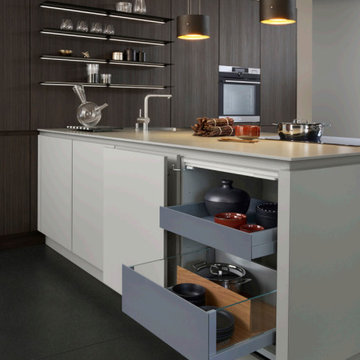
An exciting mix of light and dark results
in durable, traditional kitchen architecture, also reflected in the clear spatial
composition of tall unit, island, and open
shelving. Olive grey in combination with
finely structured mountain Robinia sets an
innovative impulse in high-grade, homely
planning
Handle-less fronts shape the clear and
calm kitchen architecture; the open
kitchen looks perfectly tidy and orchestrated. Its great functionality is revealed on
opening. First-class, elegantly finished
pullouts offer plenty of storage space for
kitchen utensils and are lovely to look at
even when open
Photo: LEICHT / Peter Schumacher
 Inspired by Nature Concrete Tops
This custom beach themed top gave this small kitchen much needed counterspace that doubles as a seating area. At 8 feet by 18 inches, it fit perfectly along a wall with baseboard heating that otherwise did not have many options for counter space. Holes were drilled above outlets at either end so cords can be kept tidy and out of the way. Yellow/Olive wine bottle glass give just a little extra sparkle and color.

 Seattle Urban Farm Company
hilarydahlphotography.com
Seattle Urban Farm Co
This is an example of a traditional landscaping in Seattle.
This is an example of a traditional landscaping in Seattle.

 Corynne Pless
Photo: Corynne Pless Photography © 2015 Houzz
Inspiration for an eclectic hallway remodel in Los Angeles
Inspiration for an eclectic hallway remodel in Los Angeles


 Detail by Design
As an original bathroom to the home it was in need of an upgrade. The selection of timeless Statuario Marble look tile and a slate-look porcelain tile floor offer a classic and timeless design. Our client opted to stay with a single sink giving lots of counter space when teenagers need to spread out. Contemporary flat panel doors in matte white boast the bold wrought iron pulls for tidy storage of these deep oversized drawers. Special motion sensor lighting is concealed under the floating vanity for effortless entry at any time of the day!
 Pike Properties
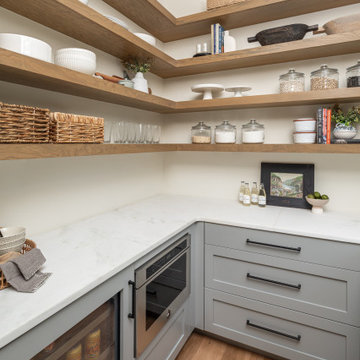
Welcome to the luxurious kitchen, where elegance meets functionality. The custom cabinets, painted in Benjamin Moore's Platinum Gray, add a touch of sophistication to the space.
A standout feature is the oversized island, providing ample space for meal preparation and gathering with loved ones. The custom-designed range wall is a focal point, combining style and practicality for the avid cook.
But that's not all - the kitchen also boasts a convenient scullery nook, complete with an additional dishwasher and sink, making clean-up a breeze and keeping the main kitchen area tidy and organized.
This luxury kitchen is a dream come true for anyone who loves to cook and entertain, offering both beauty and practicality in one stunning package.
 Donald A. Gardner Architects
Decorative gable brackets and arches highlight this Craftsman design with a stone and shake exterior and rear entry garage. The wide foyer is perfect for greeting guests and storage closets keep the space tidy. Multiple cooks will feel welcome in the spacious kitchen featuring an island with prep-sink. The master suite is truly luxurious with private access to a rear porch, an opulent master bath, and an oversized walk-in closet with bench seat. To the rear of this design, find a screened porch and a two-car garage with a bonus room above.
197